Welcome home to 8731 Bechtel Ave in desirable Inver Grove Heights! Nestled in a well-maintained neighborhood just minutes from parks, shopping, and convenient commuter routes. Main level features a living room with vaulted ceilings, large windows, and a fireplace. Kitchen includes ample cabinet space and connects to the dining area. Spacious loft area offers flexible use for a home office, living space, or hobby area. Private patio provides a great spot to relax outdoors. Attached 2-car garage and private driveway. Low-maintenance exterior. Easy access to major roads. Don’t miss this opportunity!
Active
$230,000
8731 Bechtel Ave #136, Inver Grove Heights, MN 55076
2beds
1,431sqft
(TH) Side x Side
Built in 1996
-- sqft lot
$229,600 Zestimate®
$161/sqft
$375/mo HOA
What's special
Spacious loft areaLow-maintenance exteriorVaulted ceilingsLarge windowsAmple cabinet spaceDining areaPrivate driveway
- 59 days
- 258
- 17
Zillow last checked:
Listing updated:
Listed by:
Amy Turner 612-807-0712,
Elite Realty & Co
Source: NorthstarMLS as distributed by MLS GRID,MLS#: 7130518
Facts & features
Interior
Bedrooms & bathrooms
- Bedrooms: 2
- Bathrooms: 2
- Full bathrooms: 1
- 1/2 bathrooms: 1
Heating
- Forced Air
Cooling
- Central Air
Features
- Basement: None
- Number of fireplaces: 1
Interior area
- Total structure area: 1,431
- Total interior livable area: 1,431 sqft
- Finished area above ground: 1,431
- Finished area below ground: 0
Property
Parking
- Total spaces: 2
- Parking features: Attached
- Attached garage spaces: 2
Accessibility
- Accessibility features: None
Features
- Levels: Two
- Stories: 2
Details
- Foundation area: 976
- Parcel number: 202568004136
- Zoning description: Residential-Single Family
Construction
Type & style
- Home type: Townhouse
- Property subtype: (TH) Side x Side
- Attached to another structure: Yes
Condition
- New construction: No
- Year built: 1996
Utilities & green energy
- Gas: Natural Gas
- Sewer: City Sewer/Connected
- Water: City Water/Connected
Community & HOA
Community
- Subdivision: Fairway Village South
HOA
- Has HOA: Yes
- Services included: Maintenance Structure, Hazard Insurance, Maintenance Grounds, Professional Mgmt, Sanitation
- HOA fee: $375 monthly
- HOA name: Gaughan Companies
- HOA phone: 651-464-5700
Location
- Region: Inver Grove Heights
Financial & listing details
- Price per square foot: $161/sqft
- Annual tax amount: $3,102
- Date on market: 8/20/2026
- Cumulative days on market: 169 days
Estimated market value
$229,600
$218,000 - $241,000
$2,096/mo
Price history
| Date | Event | Price |
|---|---|---|
| 8/20/2026 | Listed for sale | $230,000-9.8%$161/sqft |
Source:  NorthstarMLS as distributed by MLS GRID #7130518 Report a problem NorthstarMLS as distributed by MLS GRID #7130518 Report a problem | ||
| 8/10/2026 | Listing removed | $255,000$178/sqft |
Source: NorthstarMLS as distributed by MLS GRID #7059710 Report a problem | ||
| 6/2/2026 | Price change | $255,000-1.9%$178/sqft |
Source: NorthstarMLS as distributed by MLS GRID #7059710 Report a problem | ||
| 5/14/2026 | Price change | $260,000-1.9%$182/sqft |
Source: NorthstarMLS as distributed by MLS GRID #7059710 Report a problem | ||
| 4/22/2026 | Listed for sale | $265,000+39.5%$185/sqft |
Source: NorthstarMLS as distributed by MLS GRID #7059710 Report a problem | ||
| 7/13/2018 | Sold | $190,000$133/sqft |
Source: NorthstarMLS as distributed by MLS GRID #4952010 Report a problem | ||
| 7/10/2018 | Pending sale | $190,000$133/sqft |
Source: RE/MAX Results #4952010 Report a problem | ||
| 7/10/2018 | Listed for sale | $190,000$133/sqft |
Source: RE/MAX Results #4952010 Report a problem | ||
| 5/19/2018 | Listing removed | $190,000$133/sqft |
Source: RE/MAX Results #4952010 Report a problem | ||
| 5/11/2018 | Listed for sale | $190,000$133/sqft |
Source: RE/MAX Results #4952010 Report a problem | ||
Public tax history
Tax history is unavailable.
Monthly payment
Est. payment
Payment breakdown
Explore the cost of this home by adjusting the details. Changes won't be saved.Climate risks
Neighborhood: 55076
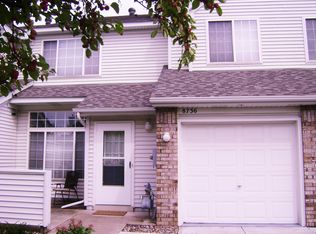
- $218,0002 bd2 ba1.2k sqft8736 Bechtel Ave, Inver Grove Heights, MN 55076Off Market
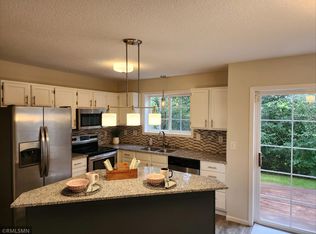
- $243,0002 bd2 ba1.1k sqft8730 Benson Way #130, Inver Grove Heights, MN 55076Sold
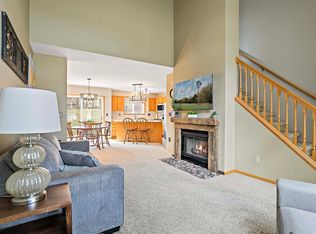
- $255,0002 bd2 ba1.2k sqft8749 Bechtel Ave #145, Inver Grove Heights, MN 55076Sold
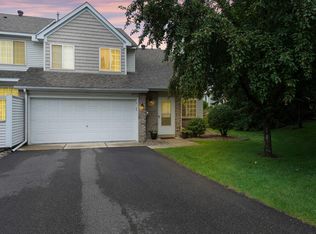
- $265,0002 bd2 ba1.2k sqft8744 Bechtel Ave #109, Inver Grove Heights, MN 55076Sold
Similar homes
- $234,9002 bd2 ba1.1k sqft8763 Bechtel Ave #152, Inver Grove Heights, MN 55076For Sale By Owner

- $237,0002 bd1 ba1.2k sqft8438 Copperfield Way #78, Inver Grove Heights, MN 55076For Sale
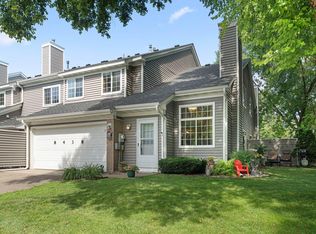
 MLS ID #7106324, Colin Burkholder, Pemberton RE. NorthstarMLS as distributed by MLS GRID
 - $257,5002 bd2 ba1.4k sqft5443 Brewer Ln, Inver Grove Heights, MN 55076For Sale
 MLS ID #7138156, Nick Jenkins, RE/MAX Advantage Plus. NorthstarMLS as distributed by MLS GRID
 - $269,9002 bd2 ba1.3k sqft6822 Benton Cir #37, Inver Grove Heights, MN 55076For Sale
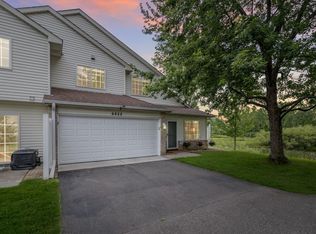 MLS ID #7117652, Steve Casalenda, RE/MAX Results. NorthstarMLS as distributed by MLS GRID
 - $240,0002 bd2 ba1.7k sqft7886 72nd St S, Cottage Grove, MN 55016For SaleMLS ID #7152698, Cedar Haven Real Estate Group, Keller Williams Preferred Rlty. NorthstarMLS as distributed by MLS GRID
- $289,9002 bd2 ba1.5k sqft4645 Blaine Ave #1104, Inver Grove Heights, MN 55076For SaleMLS ID #7090459, Brian M Busse, eXp Realty. NorthstarMLS as distributed by MLS GRID
- $220,0003 bd2 ba1.2k sqft3271 Dodd Ln, Eagan, MN 55121For SaleMLS ID #7144001, Matthew Turek, RE/MAX Advantage Plus. NorthstarMLS as distributed by MLS GRID
- $215,0002 bd1 ba1k sqft1845 Donegal Dr APT 5, Woodbury, MN 55125For SaleMLS ID #7120921, Anne Marie Velte, Keller Williams Premier Realty. NorthstarMLS as distributed by MLS GRID
- $235,0002 bd1 ba1.4k sqft4068 Wilshire Cir #43, Shoreview, MN 55126For SaleMLS ID #7145340, Amy C. Piccott, Counselor Realty, Inc. NorthstarMLS as distributed by MLS GRID
- $245,0002 bd2 ba1.4k sqft3253 Evergreen Dr, Eagan, MN 55121For SaleMLS ID #7128281, Sarah A Marcum, Pemberton RE. NorthstarMLS as distributed by MLS GRID
- $265,0002 bd2 ba1.6k sqft3027 Juniper Ln Unit E, Saint Paul, MN 55125For SaleMLS ID #7140303, Garrett Olson, Edina Realty, Inc.. NorthstarMLS as distributed by MLS GRID
- $210,0002 bd2 ba1.2k sqft37 Marie Ave E, West Saint Paul, MN 55118For SaleMLS ID #7155578, Brian J. Taurinskas, American Home Realty Co. NorthstarMLS as distributed by MLS GRID
- $235,0002 bd2 ba1.5k sqft6604 Upper 23rd St N, Oakdale, MN 55128For SaleMLS ID #7136771, Lawrence Eberhard, GRI, CRS, Keller Williams Premier Realty. NorthstarMLS as distributed by MLS GRID
- $234,9002 bd2 ba1.1k sqft1602 Woodlynn Ave Unit 2, Saint Paul, MN 55109For SaleMLS ID #7142678, Daniel G Dietl, BRIX Real Estate. NorthstarMLS as distributed by MLS GRID
- $240,0003 bd3 ba1.5k sqft5427 173rd St W, Farmington, MN 55024For SaleMLS ID #7157612, Megan Moreau, Kris Lindahl Real Estate. NorthstarMLS as distributed by MLS GRID
- $239,9002 bd2 ba1.4k sqft624 Tamarack Trl, Farmington, MN 55024For SaleMLS ID #7137810, Herb Nivala, Fieldstone Real Estate Specialists. NorthstarMLS as distributed by MLS GRID
- $225,0002 bd2 ba1.1k sqft1883 County Road East E, White Bear Lake, MN 55110For SaleMLS ID #7138874, Andrew L Robinson, Worth Clark Realty. NorthstarMLS as distributed by MLS GRID
- $250,0003 bd2 ba1.3k sqft5217 Balmoral Ln, Bloomington, MN 55437For SaleMLS ID #7113770, Anna Christopherson, Keller Williams Classic Realty. NorthstarMLS as distributed by MLS GRID
- $299,9003 bd2 ba1.6k sqft4238 Boulder Ridge Point, Eagan, MN 55122For SaleMLS ID #7159495, Perry Hurth, Keller Williams Realty Integrity. NorthstarMLS as distributed by MLS GRID
