Enjoy convenient Woodbury living in this two-bedroom, one-bath townhome-style condo with a functional two-story layout and an attached one-car garage. The open main level offers plenty of room to relax, dine, and gather, with a breakfast counter for casual seating, a gas-burning fireplace, main-level laundry, and sliding-door access to the front patio.
The welcoming front patio offers space for morning coffee, container gardening, or relaxing at the end of the day. Upstairs, the generously sized primary bedroom features two closets, including a walk-in, while the spacious second bedroom offers excellent flexibility as a guest room, home office, hobby space, or additional bedroom. A full bathroom and nearby linen storage complete the upper level.
With guest parking, a new asphalt driveway, and a roof replaced in 2023, this home offers comfortable living in one of Woodbury’s more walkable locations. Restaurants, coffee shops, grocery shopping, the public library, parks, and everyday amenities are all conveniently nearby, making it easy to enjoy the neighborhood while leaving the car at home. There is also plenty of opportunity to add your own style and make the space your own.
Active
$215,000
1845 Donegal Dr APT 5, Woodbury, MN 55125
2beds
1,080sqft
:
Get pre-qualified$1,594/mo
(TH) Side x Side
Built in 1993
1.13 Acres Lot
$-- Zestimate®
$199/sqft
$260/mo HOA
What's special
Attached one-car garageGas-burning fireplaceWelcoming front patioOpen main levelNew asphalt drivewayGuest parkingGenerously sized primary bedroom
- 7 days |
- 400 |
- 13 |
Likely to sell faster than
Zillow last checked:
Listing updated:
Listed by:
Anne Marie Velte 612-940-6337,
Keller Williams Premier Realty
Source: NorthstarMLS as distributed by MLS GRID,MLS#: 7120921
Facts & features
Interior
Bedrooms & bathrooms
- Bedrooms: 2
- Bathrooms: 1
- Full bathrooms: 1
Bedroom
- Level: Upper
- Area: 254.76 Square Feet
- Dimensions: 19.3x13.2
Bedroom 2
- Level: Upper
- Area: 198.86 Square Feet
- Dimensions: 16.3x12.2
Informal dining room
- Area: 67.5 Square Feet
- Dimensions: 9x7.5
Kitchen
- Level: Main
- Area: 124.12 Square Feet
- Dimensions: 11.6x10.7
Living room
- Level: Main
- Area: 157.2 Square Feet
- Dimensions: 13.10x12
Patio
- Level: Main
- Area: 145.92 Square Feet
- Dimensions: 12.8x11.4
Walk in closet
- Level: Upper
- Area: 35.38 Square Feet
- Dimensions: 6.1x5.8
Heating
- Forced Air
Cooling
- Central Air
Appliances
- Included: Dishwasher, Disposal, Dryer, Gas Water Heater, Microwave, Range, Refrigerator, Washer, Water Softener Owned
- Laundry: Electric Dryer Hookup, In Kitchen, Laundry Closet, Main Level, Washer Hookup
Features
- Basement: None
- Number of fireplaces: 1
- Fireplace features: Gas, Living Room
Interior area
- Total structure area: 1,080
- Total interior livable area: 1,080 sqft
- Finished area above ground: 1,080
- Finished area below ground: 0
Video & virtual tour
Property
Parking
- Total spaces: 1
- Parking features: Attached, Asphalt, Garage Door Opener, Guest
- Attached garage spaces: 1
- Has uncovered spaces: Yes
- Details: Garage Dimensions (22x10)
Accessibility
- Accessibility features: None
Features
- Levels: Two
- Stories: 2
- Patio & porch: Patio
- Fencing: None
Lot
- Size: 1.13 Acres
- Dimensions: 67 x 67 x 76 x 296 x 144 x 367
Details
- Foundation area: 540
- Parcel number: 0902821430062
- Zoning description: Residential-Single Family
Construction
Type & style
- Home type: Townhouse
- Property subtype: (TH) Side x Side
- Attached to another structure: Yes
Materials
- Roof: Age 8 Years or Less,Asphalt
Condition
- New construction: No
- Year built: 1993
Utilities & green energy
- Electric: Circuit Breakers, Power Company: Xcel Energy
- Gas: Natural Gas
- Sewer: City Sewer/Connected
- Water: City Water/Connected
Community & HOA
Community
- Subdivision: Condo 64 Pinecrest Villas 12
HOA
- Has HOA: Yes
- Services included: Hazard Insurance, Lawn Care, Maintenance Grounds, Sanitation, Snow Removal
- HOA fee: $260 monthly
- HOA name: Advantage Townhome Management
- HOA phone: 651-429-2223
Location
- Region: Woodbury
Financial & listing details
- Price per square foot: $199/sqft
- Tax assessed value: $211,800
- Annual tax amount: $2,361
- Date on market: 8/7/2026
Estimated market value
Not available
Estimated sales range
Not available
Not available
Price history
| Date | Event | Price |
|---|---|---|
| 8/7/2026 | Listed for sale | $215,000+4.9%$199/sqft |
Source:  NorthstarMLS as distributed by MLS GRID #7120921 Report a problem NorthstarMLS as distributed by MLS GRID #7120921 Report a problem | ||
| 2/20/2024 | Sold | $205,000$190/sqft |
Source: NorthstarMLS as distributed by MLS GRID #6420440 Report a problem | ||
| 1/29/2024 | Pending sale | $205,000$190/sqft |
Source: NorthstarMLS as distributed by MLS GRID #6420440 Report a problem | ||
| 10/31/2023 | Price change | $205,000-4.7%$190/sqft |
Source: NorthstarMLS as distributed by MLS GRID #6420440 Report a problem | ||
| 10/2/2023 | Price change | $215,000-2.1%$199/sqft |
Source: NorthstarMLS as distributed by MLS GRID #6420440 Report a problem | ||
| 9/11/2023 | Price change | $219,500-2.4%$203/sqft |
Source: NorthstarMLS as distributed by MLS GRID #6420440 Report a problem | ||
| 8/22/2023 | Listed for sale | $225,000+77.2%$208/sqft |
Source: NorthstarMLS as distributed by MLS GRID #6420440 Report a problem | ||
| 6/1/2016 | Sold | $127,000-1.9%$118/sqft |
Source: NorthstarMLS as distributed by MLS GRID #4709685 Report a problem | ||
| 5/23/2016 | Pending sale | $129,500$120/sqft |
Source: Lakes Sotheby's International Realty #4709685 Report a problem | ||
| 5/4/2016 | Listed for sale | $129,500+21%$120/sqft |
Source: Lakes Sotheby's International #4709685 Report a problem | ||
| 6/7/2014 | Listing removed | $1,100$1/sqft |
Source: Edina #4479487 Report a problem | ||
| 5/14/2014 | Listed for rent | $1,100$1/sqft |
Source: Edina #4479487 Report a problem | ||
| 4/10/2014 | Sold | $107,019+42.7%$99/sqft |
Source: NorthstarMLS as distributed by MLS GRID #4446713 Report a problem | ||
| 5/19/2012 | Listing removed | $75,000$69/sqft |
Source: Keller Williams Premier Realty #4147682 Report a problem | ||
| 5/3/2012 | Listed for sale | $75,000-51%$69/sqft |
Source: Keller Williams Premier Realty #4147682 Report a problem | ||
| 5/26/2004 | Sold | $153,000+59.5%$142/sqft |
Source: Public Record Report a problem | ||
| 8/12/1999 | Sold | $95,900$89/sqft |
Source: Public Record Report a problem | ||
Public tax history
| Year | Property taxes | Tax assessment |
|---|---|---|
| 2025 | $2,364 -4.7% | $184,300 -13.2% |
| 2024 | $2,480 +10.3% | $212,300 +12.9% |
| 2023 | $2,248 -0.8% | $188,000 +12.2% |
| 2022 | $2,266 +5.3% | $167,500 |
| 2021 | $2,152 +3.9% | $167,500 +10.6% |
| 2020 | $2,072 | $151,400 |
| 2019 | $2,072 | $151,400 +11.1% |
| 2018 | $2,072 +6.5% | $136,300 +8.4% |
| 2017 | $1,946 +6.2% | $125,700 +16.3% |
| 2016 | $1,832 +7.4% | $108,100 +30.7% |
| 2015 | $1,706 | $82,700 +8.7% |
| 2013 | $1,706 +51% | $76,100 +44.7% |
| 2012 | $1,130 | $52,600 -28.6% |
| 2011 | $1,130 -18.9% | $73,700 -44.2% |
| 2010 | $1,394 -1% | $132,000 |
| 2009 | $1,408 -0.3% | -- |
| 2008 | $1,412 -0.1% | -- |
| 2007 | $1,414 +1.3% | -- |
| 2006 | $1,396 +18.9% | -- |
| 2005 | $1,174 +10.4% | -- |
| 2004 | $1,063 +2.3% | -- |
| 2003 | $1,039 +16% | -- |
| 2002 | $896 -4.3% | -- |
| 2001 | $936 | -- |
Find assessor info on the county website
Monthly payment
Est. payment
Payment breakdown
Explore the cost of this home by adjusting the details. Changes won't be saved.Climate risks
Neighborhood: 55125
Nearby schools
GreatSchools rating
- 5/10Woodbury Elementary SchoolGrades: PK-5Distance: 2.2 mi
- 7/10Woodbury Middle SchoolGrades: 6-8Distance: 2.2 mi
- 10/10Woodbury Senior High SchoolGrades: 9-12Distance: 1.8 mi
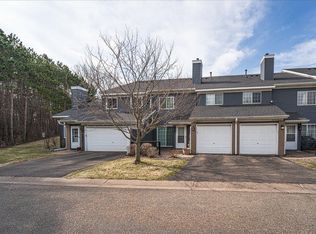
- $214,9002 bd1 ba1k sqft1845 Donegal Dr APT 2, Woodbury, MN 55125For Sale
- $235,4002 bd1 ba1.2k sqft1845 Donegal Dr APT 1, Woodbury, MN 55125Off Market
- $212,7002 bd1 ba1k sqft1845 Donegal Dr APT 3, Woodbury, MN 55125Off Market
- $210,9002 bd1 ba1k sqft1845 Donegal Dr APT 4, Woodbury, MN 55125Off Market
- $236,8002 bd1 ba1.2k sqft1845 Donegal Dr APT 6, Woodbury, MN 55125Off Market
- $224,6002 bd1 ba1.2k sqft1845 Donegal Dr APT 7, Woodbury, MN 55125Off Market
- $210,6002 bd1 ba1k sqft1845 Donegal Dr APT 8, Woodbury, MN 55125Off Market
- $219,1002 bd1 ba1k sqft1845 Donegal Dr APT 9, Woodbury, MN 55125Off Market
A local agent can set up tours, give advice and negotiate with sellers.
Similar homes
- $259,9002 bd1 ba1.2k sqft1870 Donegal Dr APT 4, Woodbury, MN 55125For Sale
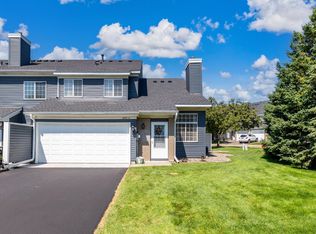
 MLS ID #7120672, Brady Schmidt, Bridge Realty, LLC. NorthstarMLS as distributed by MLS GRID
 - $274,9002 bd2 ba1.2k sqft1755 Donegal Dr APT 4, Woodbury, MN 55125For Sale
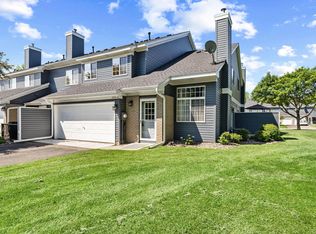 MLS ID #7106892, Larry Geronsin, Bridge Realty, LLC. NorthstarMLS as distributed by MLS GRID
 - $244,9002 bd1 ba1.2k sqft7604 Rimbley Rd, Woodbury, MN 55125For Sale
 MLS ID #7088633, Brittany Johnson, RE/MAX Results. NorthstarMLS as distributed by MLS GRID
 - $218,0002 bd2 ba1k sqft401 Leeward Trl, Woodbury, MN 55129For Sale
 MLS ID #7060981, Kristy Hebert Esty, Edina Realty, Inc.. NorthstarMLS as distributed by MLS GRID
 - $189,9002 bd1 ba1.1k sqft1756 Helena Rd N, Oakdale, MN 55128For SaleMLS ID #7123910, Brian Seaton, Fuze Real Estate. NorthstarMLS as distributed by MLS GRID
- $280,0002 bd2 ba1.5k sqft9257 Dartford Rd, Woodbury, MN 55125For SaleMLS ID #7116071, Lindsay Vargas, Capsule Realty. NorthstarMLS as distributed by MLS GRID
- $249,0002 bd2 ba1.3k sqft4791 Grenwich Rd N, Oakdale, MN 55128For SaleMLS ID #7093396, Sean O Sander, Redfin Corporation. NorthstarMLS as distributed by MLS GRID
- $199,6222 bd2 ba1.2k sqft1467 Goodwin Ave N, Oakdale, MN 55128For SaleMLS ID #7111044, Douglas J. Peterson, Coldwell Banker Realty. NorthstarMLS as distributed by MLS GRID
- $225,0002 bd2 ba1.1k sqft1748 Karis Way, Eagan, MN 55122For SaleMLS ID #7120456, Andrew Klinkner, RE/MAX Results. NorthstarMLS as distributed by MLS GRID
- $214,9003 bd2 ba1.2k sqft2023 Parkside Dr, Saint Paul, MN 55119For SaleMLS ID #7075074, Ta Fang, Creative Results. NorthstarMLS as distributed by MLS GRID
- $270,0002 bd2 ba1.4k sqft7019 49th St N, Oakdale, MN 55128For SaleMLS ID #7124596, Cenia A Badillo, Coldwell Banker Realty - Lakes. NorthstarMLS as distributed by MLS GRID
- $197,0002 bd2 ba1.2k sqft1860 McMenemy St APT K, Saint Paul, MN 55117For SaleMLS ID #7101713, Vanessa Miller, Keller Williams Realty Integrity Lakes. NorthstarMLS as distributed by MLS GRID
- $248,0002 bd2 ba1.1k sqft1514 Cottage Dr, Stillwater, MN 55082For SaleMLS ID #7118605, Paige Vadnais, Real Broker, LLC. NorthstarMLS as distributed by MLS GRID
- $237,5002 bd2 ba1.3k sqft7036 49th St N, Oakdale, MN 55128For SaleMLS ID #7077523, Eric D. Sharbo, Re/Max Advantage Plus. NorthstarMLS as distributed by MLS GRID
- $245,0003 bd2 ba1.6k sqft123 McKnight Rd N #J, Saint Paul, MN 55119For SaleMLS ID #7017026, Jose Hilario, Keller Williams Premier Realty Lake Minnetonka. NorthstarMLS as distributed by MLS GRID
- $249,0002 bd2 ba1k sqft3523 67th St E, Inver Grove Heights, MN 55076For SaleMLS ID #7122680, Andy Lockwood, Keller Williams Premier Realty. NorthstarMLS as distributed by MLS GRID
- $239,0002 bd2 ba1.2k sqft15030 Dunwood Trl, Apple Valley, MN 55124For SaleMLS ID #7123022, Sheryl Petrashek, RE/MAX Results. NorthstarMLS as distributed by MLS GRID
- $214,0003 bd2 ba1.4k sqft2455 Crestwood Dr, North Saint Paul, MN 55109For SaleMLS ID #7087068, Rose Moua, Real Broker, LLC. NorthstarMLS as distributed by MLS GRID
- $250,0003 bd2 ba1.2k sqft6684 Gretchen Ln N, Oakdale, MN 55128For SaleMLS ID #7110878, Alec Roth, Edina Realty, Inc.. NorthstarMLS as distributed by MLS GRID
- $199,9952 bd2 ba1.5k sqft1451 Magnolia Ave E, Saint Paul, MN 55106For SaleMLS ID #7102769, Ramsey Sorrells, BRIX Real Estate. NorthstarMLS as distributed by MLS GRID
