Very nice affordable 2 bedroom townhouse style condo. Lots of updates including new sliding door (2026), new furnace (2021), newer garbage disposal (3-4 yrs), new main floor flooring (2024), new primary bedroom window (2025), newer garage door opener (3-4 rs). Easy access to major roads and shopping. VA listed as approved, but not FHA approved - first time buyers should check out MHFA for down payment and closing costs assistance. Have your lender check out the City of Woodbury for additional down payment assistance. Attached garage with guest parking spots across the driveway. Reasonable association fees and taxes makes this an affordable home. Flexible possession.
Active
$214,900
1845 Donegal Dr APT 2, Woodbury, MN 55125
2beds
1,080sqft
:
Get pre-qualified$1,603/mo
(TH) Side x Side
Built in 1993
4,791 Square Feet Lot
$214,000 Zestimate®
$199/sqft
$260/mo HOA
What's special
Attached garageNew main floor flooringNew primary bedroom window
- 35 days |
- 339 |
- 18 |
Likely to sell faster than
Zillow last checked:
Listing updated:
Listed by:
Rex A Harris 612-750-7074,
RE/MAX Results
Source: NorthstarMLS as distributed by MLS GRID,MLS#: 7105959
Facts & features
Interior
Bedrooms & bathrooms
- Bedrooms: 2
- Bathrooms: 1
- Full bathrooms: 1
Bedroom
- Level: Upper
- Area: 204 Square Feet
- Dimensions: 17x12
Bedroom 2
- Level: Upper
- Area: 143 Square Feet
- Dimensions: 13x11
Dining room
- Level: Main
- Area: 99 Square Feet
- Dimensions: 11x9
Kitchen
- Level: Main
- Area: 110 Square Feet
- Dimensions: 11x10
Living room
- Level: Main
- Area: 140 Square Feet
- Dimensions: 14x10
Patio
- Level: Main
- Area: 80 Square Feet
- Dimensions: 10x8
Heating
- Forced Air
Cooling
- Central Air
Appliances
- Included: Dishwasher, Disposal, Dryer, Exhaust Fan, Gas Water Heater, Range, Refrigerator, Stainless Steel Appliance(s), Washer, Water Softener Owned
- Laundry: Laundry Closet, Main Level, In Unit, Washer Hookup
Features
- Basement: None
- Number of fireplaces: 1
- Fireplace features: Gas, Living Room
Interior area
- Total structure area: 1,080
- Total interior livable area: 1,080 sqft
- Finished area above ground: 1,080
- Finished area below ground: 0
Video & virtual tour
Property
Parking
- Total spaces: 1
- Parking features: Attached, Asphalt, Garage Door Opener
- Attached garage spaces: 1
- Has uncovered spaces: Yes
Accessibility
- Accessibility features: No Stairs External
Features
- Levels: Two
- Stories: 2
- Patio & porch: Patio
Lot
- Size: 4,791 Square Feet
- Dimensions: 0.01
- Features: Near Public Transit, Tree Coverage - Light
Details
- Foundation area: 540
- Parcel number: 0902821430059
- Zoning description: Residential-Single Family
Construction
Type & style
- Home type: Townhouse
- Property subtype: (TH) Side x Side
- Attached to another structure: Yes
Materials
- Roof: Age 8 Years or Less,Asphalt
Condition
- New construction: No
- Year built: 1993
Utilities & green energy
- Electric: Circuit Breakers
- Gas: Natural Gas
- Sewer: City Sewer/Connected
- Water: City Water/Connected
- Utilities for property: Underground Utilities
Community & HOA
Community
- Subdivision: Pinecrest Villas
HOA
- Has HOA: Yes
- Services included: Maintenance Structure, Hazard Insurance, Lawn Care, Maintenance Grounds, Professional Mgmt, Sanitation, Snow Removal
- HOA fee: $260 monthly
- HOA name: Advantage Townhouse Management
- HOA phone: 651-429-2223
Location
- Region: Woodbury
Financial & listing details
- Price per square foot: $199/sqft
- Tax assessed value: $211,800
- Annual tax amount: $2,406
- Date on market: 7/8/2026
- Cumulative days on market: 117 days
- Road surface type: Paved
Estimated market value
$214,000
$203,000 - $225,000
$1,879/mo
Price history
| Date | Event | Price |
|---|---|---|
| 7/8/2026 | Listed for sale | $214,900-0.5%$199/sqft |
Source:  NorthstarMLS as distributed by MLS GRID #7105959 Report a problem NorthstarMLS as distributed by MLS GRID #7105959 Report a problem | ||
| 7/2/2026 | Listing removed | $215,900$200/sqft |
Source: NorthstarMLS as distributed by MLS GRID #7044455 Report a problem | ||
| 5/10/2026 | Price change | $215,900-1.8%$200/sqft |
Source: NorthstarMLS as distributed by MLS GRID #7044455 Report a problem | ||
| 4/28/2026 | Price change | $219,900-1.3%$204/sqft |
Source: NorthstarMLS as distributed by MLS GRID #7044455 Report a problem | ||
| 4/10/2026 | Listed for sale | $222,900+71.5%$206/sqft |
Source: NorthstarMLS as distributed by MLS GRID #7044455 Report a problem | ||
| 6/1/2016 | Sold | $130,000-4.8%$120/sqft |
Source: NorthstarMLS as distributed by MLS GRID #4655992 Report a problem | ||
| 4/28/2016 | Price change | $136,500-2.4%$126/sqft |
Source: WESTconsin Realty LLC #4655992 Report a problem | ||
| 10/23/2015 | Listed for sale | $139,900+15.6%$130/sqft |
Source: WESTconsin Realty LLC #4655992 Report a problem | ||
| 7/19/2001 | Sold | $121,000+17.5%$112/sqft |
Source: Public Record Report a problem | ||
| 5/18/2000 | Sold | $103,000$95/sqft |
Source: Public Record Report a problem | ||
Public tax history
| Year | Property taxes | Tax assessment |
|---|---|---|
| 2025 | $2,364 +1.7% | $184,300 -5.1% |
| 2024 | $2,324 +12.3% | $194,200 +15.8% |
| 2023 | $2,070 +1.1% | $167,700 +15.4% |
| 2022 | $2,048 +6.3% | $145,300 -13.3% |
| 2021 | $1,926 +4.9% | $167,500 +10.6% |
| 2020 | $1,836 | $151,400 |
| 2019 | $1,836 | $151,400 +11.1% |
| 2018 | $1,836 +8.6% | $136,300 +8.4% |
| 2017 | $1,690 +7.8% | $125,700 +16.3% |
| 2016 | $1,568 +5.9% | $108,100 +30.7% |
| 2015 | $1,480 | $82,700 +8.7% |
| 2013 | $1,480 -1.2% | $76,100 +44.7% |
| 2012 | $1,498 | $52,600 -28.6% |
| 2011 | $1,498 +7.5% | $73,700 -44.2% |
| 2010 | $1,394 -1% | $132,000 |
| 2009 | $1,408 -0.3% | -- |
| 2008 | $1,412 -18% | -- |
| 2007 | $1,722 -2.6% | -- |
| 2006 | $1,768 +50.6% | -- |
| 2005 | $1,174 +10.4% | -- |
| 2004 | $1,063 +2.3% | -- |
| 2003 | $1,039 +16% | -- |
| 2002 | $896 -4.3% | -- |
| 2001 | $936 | -- |
Find assessor info on the county website
Monthly payment
Est. payment
Payment breakdown
Explore the cost of this home by adjusting the details. Changes won't be saved.Climate risks
Neighborhood: 55125
Nearby schools
GreatSchools rating
- 5/10Woodbury Elementary SchoolGrades: PK-5Distance: 2.2 mi
- 7/10Woodbury Middle SchoolGrades: 6-8Distance: 2.2 mi
- 10/10Woodbury Senior High SchoolGrades: 9-12Distance: 1.8 mi
- $215,0002 bd1 ba1k sqft1845 Donegal Dr APT 5, Woodbury, MN 55125For Sale
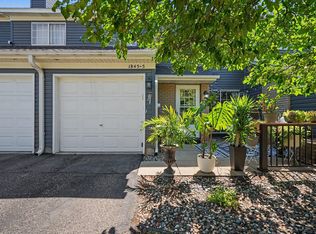
- $235,4002 bd1 ba1.2k sqft1845 Donegal Dr APT 1, Woodbury, MN 55125Off Market
- $212,7002 bd1 ba1k sqft1845 Donegal Dr APT 3, Woodbury, MN 55125Off Market
- $210,9002 bd1 ba1k sqft1845 Donegal Dr APT 4, Woodbury, MN 55125Off Market
- $236,8002 bd1 ba1.2k sqft1845 Donegal Dr APT 6, Woodbury, MN 55125Off Market
- $224,6002 bd1 ba1.2k sqft1845 Donegal Dr APT 7, Woodbury, MN 55125Off Market
- $210,6002 bd1 ba1k sqft1845 Donegal Dr APT 8, Woodbury, MN 55125Off Market
- $219,1002 bd1 ba1k sqft1845 Donegal Dr APT 9, Woodbury, MN 55125Off Market
A local agent can set up tours, give advice and negotiate with sellers.
Similar homes
- $215,0002 bd1 ba1k sqft1845 Donegal Dr APT 5, Woodbury, MN 55125For Sale
 MLS ID #7120921, Anne Marie Velte, Keller Williams Premier Realty. NorthstarMLS as distributed by MLS GRID
 - $259,9002 bd1 ba1.2k sqft1870 Donegal Dr APT 4, Woodbury, MN 55125For Sale
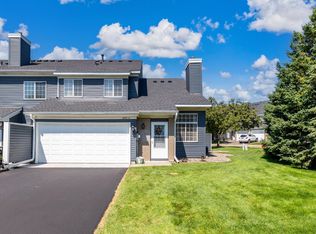 MLS ID #7120672, Brady Schmidt, Bridge Realty, LLC. NorthstarMLS as distributed by MLS GRID
 - $199,9002 bd1 ba1k sqft7638 13th St N, Oakdale, MN 55128For Sale
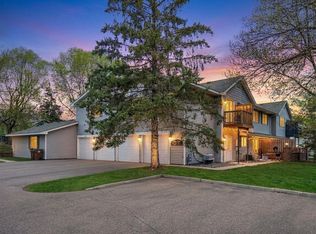 MLS ID #7096315, Brian S. Carion, RE/MAX Advantage Plus. NorthstarMLS as distributed by MLS GRID
 - $270,0003 bd2 ba1.6k sqft7647 Afton Ct, Woodbury, MN 55125For Sale
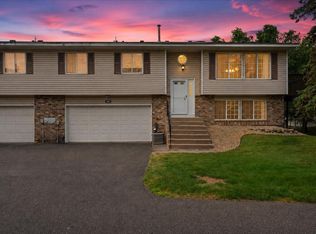 MLS ID #7113860, Adam B. Benedict, Re/Max Advantage Plus. NorthstarMLS as distributed by MLS GRID
 - $194,9002 bd2 ba1.1k sqft1554 Helmo Ave N, Oakdale, MN 55128For SaleMLS ID #7099950, Scott R. Smith, Keller Williams Premier Realty. NorthstarMLS as distributed by MLS GRID
- $199,6222 bd2 ba1.2k sqft1467 Goodwin Ave N, Oakdale, MN 55128For SaleMLS ID #7111044, Douglas J. Peterson, Coldwell Banker Realty. NorthstarMLS as distributed by MLS GRID
- $219,9002 bd2 ba1.4k sqft48 River Woods Dr W, Saint Paul Park, MN 55071For SaleMLS ID #7096396, Sarah L. Rosen, LPT Realty, LLC. NorthstarMLS as distributed by MLS GRID
- $249,0002 bd2 ba1.3k sqft4791 Grenwich Rd N, Oakdale, MN 55128For SaleMLS ID #7093396, Sean O Sander, Redfin Corporation. NorthstarMLS as distributed by MLS GRID
- $--3 bd3 ba1.1k sqft3716 Gershwin Ln N, Oakdale, MN 55128AuctionServiceLink Auction
- $249,9002 bd2 ba1.3k sqft3550 Cloman Way, Inver Grove Heights, MN 55076For SaleMLS ID #7123901, Wendy Peterson, Edina Realty, Inc.. NorthstarMLS as distributed by MLS GRID
- $237,5002 bd2 ba1.3k sqft7036 49th St N, Oakdale, MN 55128For SaleMLS ID #7077523, Eric D. Sharbo, Re/Max Advantage Plus. NorthstarMLS as distributed by MLS GRID
- $278,0002 bd2 ba1.5k sqft3775 Hazel Trl Unit G, Woodbury, MN 55129For SaleMLS ID #7103184, Nalee Vue, Home Sellers. NorthstarMLS as distributed by MLS GRID
- $248,0002 bd2 ba1.1k sqft1514 Cottage Dr, Stillwater, MN 55082For SaleMLS ID #7118605, Paige Vadnais, Real Broker, LLC. NorthstarMLS as distributed by MLS GRID
- $199,9952 bd2 ba1.5k sqft1451 Magnolia Ave E, Saint Paul, MN 55106For SaleMLS ID #7102769, Ramsey Sorrells, BRIX Real Estate. NorthstarMLS as distributed by MLS GRID
- $251,8002 bd2 ba1.3k sqft7018 49th St N, Oakdale, MN 55128For SaleMLS ID #7110343, Neil Johnson, Realty ONE Group Choice. NorthstarMLS as distributed by MLS GRID
- $250,0003 bd2 ba1.2k sqft6684 Gretchen Ln N, Oakdale, MN 55128For SaleMLS ID #7110878, Alec Roth, Edina Realty, Inc.. NorthstarMLS as distributed by MLS GRID
- $250,0002 bd2 ba1k sqft506 Lovell Ave APT 6, Roseville, MN 55113For SaleMLS ID #7106112, Billy Pauling, Keller Williams Premier Realty Lake Minnetonka. NorthstarMLS as distributed by MLS GRID
- $230,0002 bd3 ba1.4k sqft1354 Phalen Blvd, Saint Paul, MN 55106For SaleMLS ID #7072644, Brian T. Johnson, Edina Realty, Inc.. NorthstarMLS as distributed by MLS GRID
- $239,9002 bd2 ba1.1k sqft1947 Bluestem Ln, Shoreview, MN 55126For SaleMLS ID #7101915, Thomas Strelow, JPS Pro Realty. NorthstarMLS as distributed by MLS GRID
- $299,9003 bd3 ba1.5k sqft1072 Henslow Ave N, Oakdale, MN 55128For SaleMLS ID #7112036, Barry M Leaon, Pederson Realty Inc. NorthstarMLS as distributed by MLS GRID
