You'll love calling this beautifully maintained townhouse, HOME! With 2 bedrooms, 3 bathrooms, an open floor plan and thoughtfully designed living spaces, you'll find plenty of room to make this one your own! You'll love showing off the well-appointed kitchen with stainless steel appliances, lots of cupboards, plenty of counter space and a convenient breakfast bar - perfect for a quick bite! Upstairs you'll find a versatile loft space ideal for a home office, reading nook, or workout area, plus a bonus flex room in the lower level just right for hobbies or additional workspace! On the main level there's a convenient ½ bath for guests, new flooring, spacious dining area and a private balcony—just right for morning coffee! In a great location this move-in-ready home has walking and biking trails right outside your doorstep plus easy access to Cub foods, Aldi, golfing, Lake Phalen and plenty of other shops and restaurants! This turn-key home has the perfect blend of nature, convenience, and low-maintenance living you've been looking for!
Active
Price cut: $5K (7/8)
$240,000
1354 Phalen Blvd, Saint Paul, MN 55106
2beds
1,402sqft
:
Get pre-qualified$2,013/mo
(TH) Side x Side
Built in 2006
1,742 Square Feet Lot
$-- Zestimate®
$171/sqft
$445/mo HOA
What's special
- 59 days |
- 426 |
- 21 |
Zillow last checked:
Listing updated:
Listed by:
Brian T. Johnson 651-261-9337,
Edina Realty, Inc.
Source: NorthstarMLS as distributed by MLS GRID,MLS#: 7072644
Facts & features
Interior
Bedrooms & bathrooms
- Bedrooms: 2
- Bathrooms: 3
- Full bathrooms: 2
- 1/2 bathrooms: 1
Bedroom
- Level: Upper
- Area: 168 Square Feet
- Dimensions: 14x12
Bedroom 2
- Level: Upper
- Area: 100 Square Feet
- Dimensions: 10x10
Deck
- Level: Main
- Area: 66 Square Feet
- Dimensions: 11x6
Dining room
- Level: Main
- Area: 96 Square Feet
- Dimensions: 12x8
Flex room
- Level: Lower
- Area: 84 Square Feet
- Dimensions: 12x7
Kitchen
- Level: Main
- Area: 117 Square Feet
- Dimensions: 13x9
Living room
- Level: Main
- Area: 182 Square Feet
- Dimensions: 14x13
Loft
- Level: Upper
- Area: 100 Square Feet
- Dimensions: 10x10
Heating
- Forced Air
Cooling
- Central Air
Appliances
- Included: Dishwasher, Dryer, Microwave, Range, Refrigerator, Stainless Steel Appliance(s), Washer
- Laundry: Electric Dryer Hookup, Laundry Closet, Upper Level, Washer Hookup
Features
- Basement: Finished,Partial
- Has fireplace: No
Interior area
- Total structure area: 1,865
- Total interior livable area: 1,402 sqft
- Finished area above ground: 1,263
- Finished area below ground: 139
Video & virtual tour
Property
Parking
- Total spaces: 2
- Parking features: Attached, Garage Door Opener
- Attached garage spaces: 2
- Has uncovered spaces: Yes
- Details: Garage Dimensions (19x19)
Accessibility
- Accessibility features: None
Features
- Levels: Two
- Stories: 2
- Patio & porch: Covered, Deck, Front Porch
Lot
- Size: 1,742 Square Feet
Details
- Foundation area: 620
- Parcel number: 272922220142
- Zoning description: Residential-Single Family
Construction
Type & style
- Home type: Townhouse
- Property subtype: (TH) Side x Side
- Attached to another structure: Yes
Materials
- Roof: Asphalt
Condition
- New construction: No
- Year built: 2006
Utilities & green energy
- Electric: Circuit Breakers
- Gas: Natural Gas
- Sewer: City Sewer/Connected
- Water: City Water/Connected
Community & HOA
HOA
- Has HOA: Yes
- Services included: Maintenance Structure, Cable TV, Hazard Insurance, Internet, Lawn Care, Maintenance Grounds, Professional Mgmt, Sanitation, Sewer, Snow Removal, Water
- HOA fee: $445 monthly
- HOA name: Rowcal
- HOA phone: 651-233-1307
Location
- Region: Saint Paul
Financial & listing details
- Price per square foot: $171/sqft
- Tax assessed value: $230,000
- Annual tax amount: $3,607
- Date on market: 6/2/2026
Estimated market value
Not available
Estimated sales range
Not available
Not available
Price history
| Date | Event | Price |
|---|---|---|
| 7/8/2026 | Price change | $240,000-2%$171/sqft |
Source:  NorthstarMLS as distributed by MLS GRID #7072644 Report a problem NorthstarMLS as distributed by MLS GRID #7072644 Report a problem | ||
| 6/4/2026 | Price change | $245,000+4.3%$175/sqft |
Source: NorthstarMLS as distributed by MLS GRID #7072644 Report a problem | ||
| 9/12/2024 | Pending sale | $234,900-0.9%$168/sqft |
Source: NorthstarMLS as distributed by MLS GRID #6546885 Report a problem | ||
| 9/5/2024 | Sold | $237,000+0.9%$169/sqft |
Source: NorthstarMLS as distributed by MLS GRID #6546885 Report a problem | ||
| 6/3/2024 | Listed for sale | $234,900+9.8%$168/sqft |
Source: NorthstarMLS as distributed by MLS GRID #6546885 Report a problem | ||
| 11/2/2022 | Sold | $214,000-2.3%$153/sqft |
Source: NorthstarMLS as distributed by MLS GRID #6249008 Report a problem | ||
| 9/25/2022 | Pending sale | $219,000$156/sqft |
Source: NorthstarMLS as distributed by MLS GRID #6249008 Report a problem | ||
| 9/19/2022 | Price change | $219,000-4.8%$156/sqft |
Source: NorthstarMLS as distributed by MLS GRID #6249008 Report a problem | ||
| 8/15/2022 | Listed for sale | $230,000+29.2%$164/sqft |
Source: NorthstarMLS as distributed by MLS GRID #6249008 Report a problem | ||
| 7/29/2019 | Sold | $178,000+6%$127/sqft |
Source: NorthstarMLS as distributed by MLS GRID #5249504 Report a problem | ||
| 7/15/2019 | Pending sale | $168,000$120/sqft |
Source: Property Executives Realty #5249504 Report a problem | ||
| 6/26/2019 | Listed for sale | $168,000+24.4%$120/sqft |
Source: Property Executives Realty #5249504 Report a problem | ||
| 5/25/2016 | Listing removed | $135,000$96/sqft |
Source: Edina Realty, Inc., a Berkshire Hathaway affiliate #4694171 Report a problem | ||
| 4/20/2016 | Pending sale | $135,000$96/sqft |
Source: Edina Realty, Inc., a Berkshire Hathaway affiliate #4694171 Report a problem | ||
| 4/13/2016 | Sold | $135,000$96/sqft |
Source: Public Record Report a problem | ||
| 3/28/2016 | Listed for sale | $135,000+46.7%$96/sqft |
Source: Edina Realty, Inc., a Berkshire Hathaway affiliate #4694171 Report a problem | ||
| 8/9/2011 | Sold | $92,000$66/sqft |
Source: Public Record Report a problem | ||
| 1/26/2011 | Sold | $92,000-54.6%$66/sqft |
Source: Agent Provided Report a problem | ||
| 8/22/2007 | Sold | $202,440$144/sqft |
Source: Public Record Report a problem | ||
Public tax history
| Year | Property taxes | Tax assessment |
|---|---|---|
| 2025 | $3,362 +4.5% | $230,000 +4.4% |
| 2024 | $3,216 -1.5% | $220,300 |
| 2023 | $3,266 +22.4% | $220,300 |
| 2022 | $2,668 +9.9% | $220,300 +19% |
| 2021 | $2,428 +4.3% | $185,100 +5% |
| 2020 | $2,327 +38.1% | $176,300 +21.4% |
| 2019 | $1,685 | $145,200 |
| 2018 | $1,685 -3.8% | $145,200 +15% |
| 2017 | $1,752 | $126,300 |
| 2016 | $1,752 +24.1% | -- |
| 2015 | $1,412 -26.6% | $109,800 |
| 2014 | $1,924 -1.4% | -- |
| 2013 | $1,952 +10.8% | -- |
| 2012 | $1,762 -8.8% | -- |
| 2011 | $1,932 | -- |
| 2010 | -- | -- |
| 2009 | $2,084 +4.5% | -- |
| 2008 | $1,994 | -- |
Find assessor info on the county website
Monthly payment
Est. payment
Payment breakdown
Explore the cost of this home by adjusting the details. Changes won't be saved.Climate risks
Neighborhood: Greater Eastside
Nearby schools
GreatSchools rating
- 4/10The Heights Community SchoolGrades: PK-5Distance: 1.2 mi
- 2/10Battle Creek Middle SchoolGrades: 6-8Distance: 2.6 mi
- 2/10Johnson Senior High SchoolGrades: 9-12Distance: 1.3 mi
- $245,0002 bd3 ba1.7k sqft1350 Phalen Blvd, Saint Paul, MN 55106Sold

- $250,0002 bd3 ba2.4k sqft1358 Phalen Blvd, Saint Paul, MN 55106Sold

- $201,7002 bd2 ba1.2k sqft1352 Phalen Blvd, Saint Paul, MN 55106Off Market
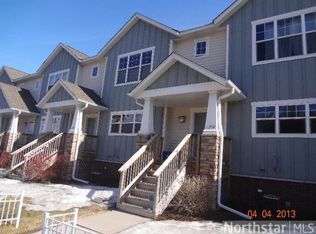
- $211,1002 bd1 ba1.2k sqft1356 Phalen Blvd, Saint Paul, MN 55106Off Market
- $223,6002 bd2 ba1.4k sqft1338 Phalen Blvd #104, Saint Paul, MN 55106Off Market
- $239,6002 bd2 ba1.4k sqft1342 Phalen Blvd, Saint Paul, MN 55106Off Market
- $228,6002 bd2 ba1.3k sqft1346 Phalen Blvd, Saint Paul, MN 55106Off Market
- $215,0002 bd2 ba1.3k sqft1360 Phalen Blvd, Saint Paul, MN 55106Off Market
A local agent can set up tours, give advice and negotiate with sellers.
Similar homes
- $199,9952 bd2 ba1.5k sqft1451 Magnolia Ave E, Saint Paul, MN 55106For Sale
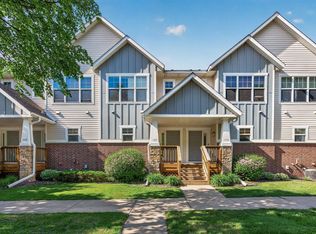
 MLS ID #7102769, Ramsey Sorrells, BRIX Real Estate. NorthstarMLS as distributed by MLS GRID
 - $275,0003 bd3 ba1.7k sqft1601 Woodlynn Ave Unit 4, Saint Paul, MN 55109For Sale
 MLS ID #7118222, Mary Alice J. Beevore, RE/MAX Advantage Plus. NorthstarMLS as distributed by MLS GRID
 - $249,0002 bd2 ba1.1k sqft1610 Woodlynn Ave Unit 3, Saint Paul, MN 55109For Sale
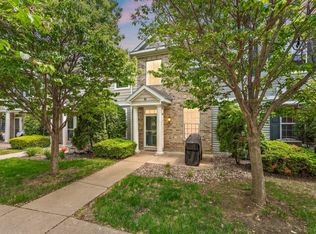 MLS ID #7105805, Malee Vang, Engel & Volkers Minneapolis. NorthstarMLS as distributed by MLS GRID
 - $250,0003 bd2 ba1.2k sqft6684 Gretchen Ln N, Oakdale, MN 55128For Sale
 MLS ID #7110878, Alec Roth, Edina Realty, Inc.. NorthstarMLS as distributed by MLS GRID
 - $249,0002 bd2 ba1.3k sqft4791 Grenwich Rd N, Oakdale, MN 55128For SaleMLS ID #7093396, Sean O Sander, Redfin Corporation. NorthstarMLS as distributed by MLS GRID
- $250,0002 bd2 ba1k sqft506 Lovell Ave APT 6, Roseville, MN 55113For SaleMLS ID #7106112, Billy Pauling, Keller Williams Premier Realty Lake Minnetonka. NorthstarMLS as distributed by MLS GRID
- $240,0002 bd2 ba1.4k sqft3632 Gershwin Ln N, Oakdale, MN 55128For SaleMLS ID #7117107, Nick Weis, RE/MAX Results. NorthstarMLS as distributed by MLS GRID
- $224,0003 bd2 ba1.4k sqft2455 Crestwood Dr, North Saint Paul, MN 55109For SaleMLS ID #7087068, Rose Moua, Real Broker, LLC. NorthstarMLS as distributed by MLS GRID
- $200,0002 bd2 ba1.2k sqft1860 McMenemy St APT K, Saint Paul, MN 55117For SaleMLS ID #7101713, Vanessa Miller, Keller Williams Realty Integrity Lakes. NorthstarMLS as distributed by MLS GRID
- $289,0003 bd3 ba1.5k sqft1246 Chateau Ave #409, Maplewood, MN 55109For SaleMLS ID #7104783, Autumn Stamson, Engel & Volkers Lake Minnetonka. NorthstarMLS as distributed by MLS GRID
- $269,9002 bd2 ba1.5k sqft1249 Chateau Ave #405, Maplewood, MN 55109For SaleMLS ID #7061132, Erich Young, Edina Realty, Inc.. NorthstarMLS as distributed by MLS GRID
- $185,0002 bd2 ba1.4k sqft2300 Lower Afton Rd E Unit 316, Maplewood, MN 55119For SaleMLS ID #7106050, Arne R Johansson, eXp Realty. NorthstarMLS as distributed by MLS GRID
- $284,9002 bd2 ba1.2k sqft1755 Donegal Dr APT 4, Woodbury, MN 55125For SaleMLS ID #7106892, Larry Geronsin, Bridge Realty, LLC. NorthstarMLS as distributed by MLS GRID
- $239,9002 bd2 ba1.1k sqft1947 Bluestem Ln, Shoreview, MN 55126For SaleMLS ID #7101915, Thomas Strelow, JPS Pro Realty. NorthstarMLS as distributed by MLS GRID
- $274,9002 bd2 ba1.3k sqft1256 County Road D E APT 101, Maplewood, MN 55109For SaleMLS ID #7096764, Lindsay Bacigalupo, Engel & Volkers Minneapolis. NorthstarMLS as distributed by MLS GRID
- $199,9002 bd2 ba1.1k sqft1554 Helmo Ave N, Oakdale, MN 55128For SaleMLS ID #7099950, Scott R. Smith, Keller Williams Premier Realty. NorthstarMLS as distributed by MLS GRID
- $194,9002 bd1 ba1.1k sqft1756 Helena Rd N, Oakdale, MN 55128For SaleMLS ID #7110900, Brian Seaton, Fuze Real Estate. NorthstarMLS as distributed by MLS GRID
- $260,0004 bd2 ba1.4k sqft1272 Ferndale St N, Maplewood, MN 55119For SaleMLS ID #7038555, Helen Tesfay, LPT Realty, LLC. NorthstarMLS as distributed by MLS GRID
- $244,0002 bd2 ba1.2k sqft8763 Bechtel Ave #152, Inver Grove Heights, MN 55076For SaleMLS ID #7086480, Stephanie Rechtzigel, RE/MAX Results. NorthstarMLS as distributed by MLS GRID
- $214,9003 bd2 ba1.4k sqft1827 County Road East E, White Bear Lake, MN 55110For SaleMLS ID #7061452, Deborah L. Mena, LaBelle Real Estate Group Inc. NorthstarMLS as distributed by MLS GRID
