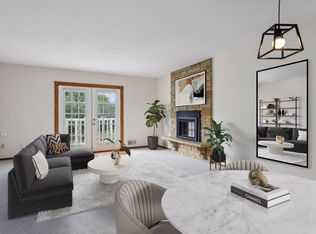
Welcome home to this sun-filled Maplewood townhome! Open, airy layout throughout. Updated kitchen features stainless steel appliances and solid-wood cabinetry. Two spacious bedrooms offer plenty of room to relax and personalize. French doors open to a balcony off the living room, perfect for morning coffee or evening unwinding. Tuck-under garage with direct access to the laundry room and additional storage. Enjoy the convenience of Maplewood living, close to local shops, restaurants, and parks, with easy access to bus lines and major highways for a stress-free commute. Don't miss this move-in-ready home!
Active
$200,000
1860 McMenemy St APT K, Saint Paul, MN 55117
2beds
1,280sqft
:
Get pre-qualified$1,767/mo
(TH) Side x Side
Built in 1967
1 Acres Lot
$200,100 Zestimate®
$156/sqft
$460/mo HOA
What's special
- 9 days |
- 176 |
- 7 |
Zillow last checked:
Listing updated:
Listed by:
Vanessa Miller 612-393-5953,
Keller Williams Realty Integrity Lakes,
Shannon Plourde - The Plourde Team 612-298-4623
Source: NorthstarMLS as distributed by MLS GRID,MLS#: 7101713
Facts & features
Interior
Bedrooms & bathrooms
- Bedrooms: 2
- Bathrooms: 2
- Full bathrooms: 1
- 1/2 bathrooms: 1
Bedroom
- Level: Upper
- Area: 156 Square Feet
- Dimensions: 13x12
Bedroom 2
- Level: Upper
- Area: 143 Square Feet
- Dimensions: 13x11
Dining room
- Level: Main
- Area: 64 Square Feet
- Dimensions: 8x8
Kitchen
- Level: Main
- Area: 88 Square Feet
- Dimensions: 11x8
Living room
- Level: Main
- Area: 255 Square Feet
- Dimensions: 15x17
Utility room
- Level: Lower
- Area: 180 Square Feet
- Dimensions: 15x12
Heating
- Forced Air
Cooling
- Central Air
Appliances
- Included: Dishwasher, Dryer, Microwave, Range, Refrigerator, Washer
- Laundry: Lower Level
Features
- Basement: None
- Has fireplace: No
Interior area
- Total structure area: 1,280
- Total interior livable area: 1,280 sqft
- Finished area above ground: 1,280
- Finished area below ground: 0
Video & virtual tour
Property
Parking
- Total spaces: 1
- Parking features: Asphalt, Shared Driveway, Garage Door Opener, Tuckunder Garage
- Attached garage spaces: 1
- Has uncovered spaces: Yes
- Details: Garage Dimensions (14.5x22)
Accessibility
- Accessibility features: None
Features
- Levels: Two
- Stories: 2
Lot
- Size: 1 Acres
- Dimensions: 157 x 291 x 125 x 141 x 154
Details
- Foundation area: 560
- Parcel number: 172922320099
- Zoning description: Residential-Single Family
Construction
Type & style
- Home type: Townhouse
- Property subtype: (TH) Side x Side
- Attached to another structure: Yes
Materials
- Block, Brick
Condition
- New construction: No
- Year built: 1967
Utilities & green energy
- Gas: Natural Gas
- Sewer: City Sewer/Connected
- Water: City Water/Connected
Community & HOA
Community
- Subdivision: Cic 472 Mcmenemy Place Condo
HOA
- Has HOA: Yes
- Services included: Maintenance Structure, Hazard Insurance, Lawn Care, Maintenance Grounds, Parking, Professional Mgmt, Sanitation, Sewer, Snow Removal, Water
- HOA fee: $460 monthly
- HOA name: McMenemy Place Condo
- HOA phone: 612-802-4295
Location
- Region: Saint Paul
Financial & listing details
- Price per square foot: $156/sqft
- Annual tax amount: $2,326
- Date on market: 7/22/2026
Estimated market value
$200,100
$190,000 - $210,000
$1,734/mo
Price history
| Date | Event | Price |
|---|---|---|
| 7/24/2026 | Listed for sale | $200,000+3.6%$156/sqft |
Source:  NorthstarMLS as distributed by MLS GRID #7101713 Report a problem NorthstarMLS as distributed by MLS GRID #7101713 Report a problem | ||
| 9/10/2024 | Sold | $193,000+9.4%$151/sqft |
Source: NorthstarMLS as distributed by MLS GRID #6578366 Report a problem | ||
| 3/30/2021 | Sold | $176,400$138/sqft |
Source: NorthstarMLS as distributed by MLS GRID #5713441 Report a problem | ||
| 3/2/2021 | Pending sale | $176,400$138/sqft |
Source: NorthstarMLS as distributed by MLS GRID #5713441 Report a problem | ||
| 2/16/2021 | Listed for sale | $176,400$138/sqft |
Source: NorthstarMLS as distributed by MLS GRID #5713441 Report a problem | ||
Public tax history
Tax history is unavailable.
Monthly payment
Est. payment
Payment breakdown
Explore the cost of this home by adjusting the details. Changes won't be saved.Climate risks
Neighborhood: Parkside
Nearby schools
GreatSchools rating
- 5/10Edgerton Elementary SchoolGrades: K-6Distance: 0.5 mi
- NAMiddle School Area Learning CenterGrades: 7-8Distance: 1.4 mi
- 6/10Roseville Area Senior High SchoolGrades: 9-12Distance: 3.4 mi
- $196,0002 bd2 ba1k sqft1860 McMenemy St APT A, Saint Paul, MN 55117Sold
- $200,0002 bd2 ba1k sqft1860 McMenemy St APT E, Saint Paul, MN 55117Sold

- $201,0003 bd2 ba1.3k sqft1860 McMenemy St APT H, Saint Paul, MN 55117Off Market

- $222,6003 bd2 ba1k sqft1860 McMenemy St, Maplewood, MN 55117Off Market

- $201,4002 bd2 ba1k sqft1860 McMenemy St APT E, Maplewood, MN 55117Off Market
- $207,0002 bd2 ba1k sqft1860 McMenemy St APT I, Saint Paul, MN 55117Off Market
- $252,6003 bd2 ba1.2k sqft1860 McMenemy St APT F, Saint Paul, MN 55117Off Market
- $199,2002 bd1 ba1.2k sqft1860 McMenemy St N #A, Maplewood, MN 55117Off Market
A local agent can set up tours, give advice and negotiate with sellers.
Similar homes
- $199,9952 bd2 ba1.5k sqft1451 Magnolia Ave E, Saint Paul, MN 55106For Sale
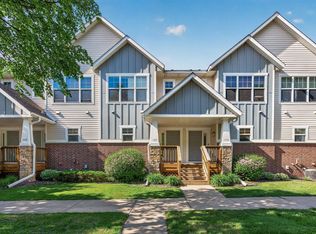
 MLS ID #7102769, Ramsey Sorrells, BRIX Real Estate. NorthstarMLS as distributed by MLS GRID
 - $199,9002 bd2 ba1.1k sqft1554 Helmo Ave N, Oakdale, MN 55128For Sale
 MLS ID #7099950, Scott R. Smith, Keller Williams Premier Realty. NorthstarMLS as distributed by MLS GRID
 - $185,0003 bd2 ba1.1k sqft2130 14th St NW APT 2, New Brighton, MN 55112For Sale
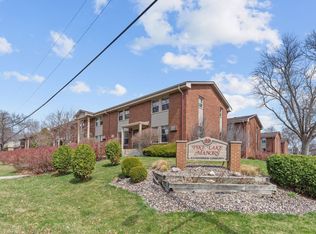 MLS ID #7055955, Tristan O'Reilly, Coldwell Banker Realty. NorthstarMLS as distributed by MLS GRID
 - $194,9002 bd1 ba1.1k sqft1756 Helena Rd N, Oakdale, MN 55128For Sale
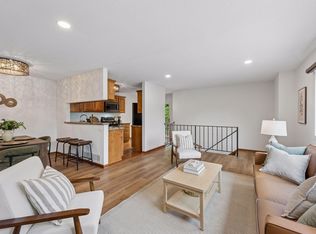 MLS ID #7110900, Brian Seaton, Fuze Real Estate. NorthstarMLS as distributed by MLS GRID
 - $189,9002 bd1 ba953 sqft357 Belvidere St E #357A, Saint Paul, MN 55107For SaleMLS ID #7066379, Jennifer M. Giovinazzo, eXp Realty. NorthstarMLS as distributed by MLS GRID
- $214,9003 bd2 ba1.4k sqft1827 County Road East E, White Bear Lake, MN 55110For SaleMLS ID #7061452, Deborah L. Mena, LaBelle Real Estate Group Inc. NorthstarMLS as distributed by MLS GRID
- $224,0003 bd2 ba1.4k sqft2455 Crestwood Dr, North Saint Paul, MN 55109For SaleMLS ID #7087068, Rose Moua, Real Broker, LLC. NorthstarMLS as distributed by MLS GRID
- $249,9003 bd2 ba1.6k sqft123 McKnight Rd N #J, Saint Paul, MN 55119For SaleMLS ID #7017026, Jose Hilario, Keller Williams Premier Realty Lake Minnetonka. NorthstarMLS as distributed by MLS GRID
- $249,0002 bd2 ba1.3k sqft4791 Grenwich Rd N, Oakdale, MN 55128For SaleMLS ID #7093396, Sean O Sander, Redfin Corporation. NorthstarMLS as distributed by MLS GRID
- $220,0002 bd3 ba1.1k sqft2411 Unity Ave N, Golden Valley, MN 55422For SaleMLS ID #7109607, Zachary Savageau, RE/MAX Advantage Plus. NorthstarMLS as distributed by MLS GRID
- $203,0002 bd2 ba1.2k sqft3716 Brookdale Cir N, Brooklyn Park, MN 55443For SaleMLS ID #7114504, Lauren Lancaster, Keller Williams Realty Integrity Lakes. NorthstarMLS as distributed by MLS GRID
- $220,0002 bd1 ba1.2k sqft5215 84th Ct N, Brooklyn Park, MN 55443For SaleMLS ID #7112525, Gina Fruncillo, Coldwell Banker Realty. NorthstarMLS as distributed by MLS GRID
- $275,0003 bd3 ba1.7k sqft1601 Woodlynn Ave Unit 4, Saint Paul, MN 55109For SaleMLS ID #7118222, Mary Alice J. Beevore, RE/MAX Advantage Plus. NorthstarMLS as distributed by MLS GRID
- $249,0002 bd2 ba1.1k sqft1610 Woodlynn Ave Unit 3, Saint Paul, MN 55109For SaleMLS ID #7105805, Malee Vang, Engel & Volkers Minneapolis. NorthstarMLS as distributed by MLS GRID
- $225,0002 bd2 ba1.3k sqft825 Martha Lake Ct, Shoreview, MN 55126For SaleMLS ID #7081572, Jim Diffley, Edina Realty, Inc.. NorthstarMLS as distributed by MLS GRID
- $224,0002 bd2 ba1.1k sqft103 30th Ave NW, New Brighton, MN 55112For SaleMLS ID #7089750, Anthony Ortiz, Partners Realty Inc.. NorthstarMLS as distributed by MLS GRID
- $240,0002 bd3 ba1.4k sqft1354 Phalen Blvd, Saint Paul, MN 55106For SaleMLS ID #7072644, Brian T. Johnson, Edina Realty, Inc.. NorthstarMLS as distributed by MLS GRID
- $239,9002 bd2 ba1.1k sqft1947 Bluestem Ln, Shoreview, MN 55126For SaleMLS ID #7101915, Thomas Strelow, JPS Pro Realty. NorthstarMLS as distributed by MLS GRID
- $215,0003 bd2 ba1.5k sqft7454 Olson Memorial Hwy, Golden Valley, MN 55427For SaleMLS ID #7098853, Paula Swirtz, LPT Realty, LLC. NorthstarMLS as distributed by MLS GRID
- $264,9002 bd3 ba1.6k sqft1915 Furness St, Saint Paul, MN 55109For SaleMLS ID #7093998, Anthony Nguyen, HOMESTEAD ROAD. NorthstarMLS as distributed by MLS GRID
