Welcome home to this spacious 3 bedroom, 2 bathroom townhome offering over 1,600 finished square feet of comfortable living space. All three bedrooms are located on the upper level, including a generously sized primary bedroom with ample closet space. The main level features a bright and open living area, a spacious dining area that easily accommodates a full size dining table, a kitchen with abundant counter space, a convenient half bath, and a versatile office or flex room that can easily fit your lifestyle. The lower level provides laundry, additional storage, and access to the attached garage. Step outside to enjoy your private fenced backyard, perfect for relaxing, entertaining, pets, or play. Residents also enjoy access to the community outdoor pool and guest parking. Conveniently located near Battle Creek Regional Park with miles of walking and biking trails, a dog park, and water park, plus easy access to shopping, restaurants, I 94, and the Metro Gold Line BRT for an easy commute.
Active
Price cut: $4.9K (8/11)
$245,000
123 McKnight Rd N #J, Saint Paul, MN 55119
3beds
1,613sqft
:
Get pre-qualified$1,853/mo
(TH) Side x Side
Built in 1966
1,742 Square Feet Lot
$244,500 Zestimate®
$152/sqft
$270/mo HOA
What's special
- 17 days |
- 303 |
- 20 |
Zillow last checked:
Listing updated:
Listed by:
Jose Hilario 952-465-2275,
Keller Williams Premier Realty Lake Minnetonka
Source: NorthstarMLS as distributed by MLS GRID,MLS#: 7017026
Facts & features
Interior
Bedrooms & bathrooms
- Bedrooms: 3
- Bathrooms: 2
- Full bathrooms: 1
- 1/2 bathrooms: 1
Bedroom
- Level: Upper
- Area: 192 Square Feet
- Dimensions: 16x12
Bedroom 2
- Level: Upper
- Area: 168 Square Feet
- Dimensions: 12x14
Bedroom 3
- Level: Upper
- Area: 110 Square Feet
- Dimensions: 11x10
Primary bathroom
- Level: Upper
- Area: 110 Square Feet
- Dimensions: 11x10
Dining room
- Level: Main
- Area: 99 Square Feet
- Dimensions: 11x9
Kitchen
- Level: Main
- Area: 72 Square Feet
- Dimensions: 8x9
Living room
- Level: Main
- Area: 336 Square Feet
- Dimensions: 21x16
Heating
- Forced Air
Cooling
- Central Air
Features
- Basement: Finished
- Number of fireplaces: 1
- Fireplace features: Living Room, Stone, Wood Burning
Interior area
- Total structure area: 2,159
- Total interior livable area: 1,613 sqft
- Finished area above ground: 1,434
- Finished area below ground: 179
Property
Parking
- Total spaces: 1
- Parking features: Attached, Garage Door Opener, Guest, Tuckunder Garage
- Attached garage spaces: 1
- Has uncovered spaces: Yes
Accessibility
- Accessibility features: None
Features
- Levels: Two
- Stories: 2
- Has private pool: Yes
- Pool features: In Ground, Outdoor Pool
- Fencing: Full,Wood
Lot
- Size: 1,742 Square Feet
- Dimensions: 91 x 28 x 90 x 13
Details
- Foundation area: 1613
- Parcel number: 022822110028
- Zoning description: Residential-Single Family
Construction
Type & style
- Home type: Townhouse
- Property subtype: (TH) Side x Side
- Attached to another structure: Yes
Materials
- Block
- Roof: Flat
Condition
- New construction: No
- Year built: 1966
Utilities & green energy
- Electric: Circuit Breakers
- Gas: Electric, Natural Gas
- Sewer: City Sewer/Connected
- Water: City Water/Connected
Community & HOA
Community
- Subdivision: The Court Add
HOA
- Has HOA: Yes
- Amenities included: Common Garden
- Services included: Maintenance Structure, Hazard Insurance, Lawn Care, Other, Maintenance Grounds, Parking, Recreation Facility, Sanitation, Shared Amenities, Snow Removal
- HOA fee: $270 monthly
- HOA name: The Court Townhomes
- HOA phone: 651-707-2800
Location
- Region: Saint Paul
Financial & listing details
- Price per square foot: $152/sqft
- Tax assessed value: $220,400
- Annual tax amount: $2,804
- Date on market: 7/27/2026
- Road surface type: Paved
Estimated market value
$244,500
$232,000 - $257,000
$2,226/mo
Price history
| Date | Event | Price |
|---|---|---|
| 8/11/2026 | Price change | $245,000-2%$152/sqft |
Source:  NorthstarMLS as distributed by MLS GRID #7017026 Report a problem NorthstarMLS as distributed by MLS GRID #7017026 Report a problem | ||
| 7/30/2026 | Listed for sale | $249,900+13.6%$155/sqft |
Source: NorthstarMLS as distributed by MLS GRID #7017026 Report a problem | ||
| 10/29/2024 | Sold | $220,000-4.3%$136/sqft |
Source: NorthstarMLS as distributed by MLS GRID #6587507 Report a problem | ||
| 10/9/2024 | Pending sale | $229,900$143/sqft |
Source: NorthstarMLS as distributed by MLS GRID #6587507 Report a problem | ||
| 9/26/2024 | Price change | $229,900-2.1%$143/sqft |
Source: NorthstarMLS as distributed by MLS GRID #6587507 Report a problem | ||
| 9/5/2024 | Listed for sale | $234,900+153.7%$146/sqft |
Source: NorthstarMLS as distributed by MLS GRID #6587507 Report a problem | ||
| 9/9/2014 | Sold | $92,600+3%$57/sqft |
Source: NorthstarMLS as distributed by MLS GRID #4510107 Report a problem | ||
| 7/27/2014 | Listed for sale | $89,900+2.1%$56/sqft |
Source: Axis Realty #4510107 Report a problem | ||
| 8/5/2013 | Sold | $88,090+1.8%$55/sqft |
Source: Public Record Report a problem | ||
| 1/16/2013 | Listing removed | $1,200$1/sqft |
Source: Hotpads for Rent Report a problem | ||
| 12/22/2012 | Listed for rent | $1,200$1/sqft |
Source: Hotpads for Rent Report a problem | ||
| 10/10/2012 | Listing removed | $86,500$54/sqft |
Source: Axis Realty #4177763 Report a problem | ||
| 8/18/2012 | Price change | $86,500-3.8%$54/sqft |
Source: Axis Realty #4177763 Report a problem | ||
| 8/1/2012 | Listed for sale | $89,900+5.1%$56/sqft |
Source: Axis Realty #4177763 Report a problem | ||
| 4/27/2011 | Sold | $85,500-4.9%$53/sqft |
Source: Public Record Report a problem | ||
| 3/12/2011 | Price change | $89,900-10%$56/sqft |
Source: 33rd Company, Inc. #3990389 Report a problem | ||
| 11/18/2010 | Listed for sale | $99,900+69.3%$62/sqft |
Source: 33rd Company, Inc. #3990389 Report a problem | ||
| 6/28/2010 | Sold | $59,000-68.8%$37/sqft |
Source: Public Record Report a problem | ||
| 8/27/2004 | Sold | $189,000+103.8%$117/sqft |
Source: Public Record Report a problem | ||
| 5/17/1999 | Sold | $92,750$58/sqft |
Source: Public Record Report a problem | ||
Public tax history
| Year | Property taxes | Tax assessment |
|---|---|---|
| 2025 | $2,804 +4.2% | $220,400 +16.9% |
| 2024 | $2,690 -10.5% | $188,600 +2.9% |
| 2023 | $3,006 +25.6% | $183,200 -8.4% |
| 2022 | $2,394 +8.8% | $200,100 +24.4% |
| 2021 | $2,200 +39.8% | $160,900 +4.4% |
| 2020 | $1,574 +26.7% | $154,100 +30% |
| 2019 | $1,242 | $118,500 |
| 2018 | $1,242 -10.9% | $118,500 +16.9% |
| 2017 | $1,394 | $101,400 |
| 2016 | $1,394 +13.1% | -- |
| 2015 | $1,232 +13% | $89,200 |
| 2014 | $1,090 -5.5% | -- |
| 2013 | $1,154 -28.1% | -- |
| 2012 | $1,606 -9.5% | -- |
| 2011 | $1,774 | -- |
| 2010 | -- | -- |
| 2009 | $2,484 +22.8% | -- |
| 2008 | $2,022 -9.3% | -- |
| 2007 | $2,230 +11.6% | -- |
| 2006 | $1,998 +15.9% | -- |
| 2005 | $1,724 +3.7% | -- |
| 2004 | $1,662 +6.5% | -- |
| 2003 | $1,560 +11.7% | -- |
| 2002 | $1,396 -20% | -- |
| 2001 | $1,746 +15.5% | -- |
| 2000 | $1,511 | -- |
Find assessor info on the county website
Monthly payment
Est. payment
Payment breakdown
Explore the cost of this home by adjusting the details. Changes won't be saved.Climate risks
Neighborhood: Battle Creek
Nearby schools
GreatSchools rating
- 5/10Battle Creek Magnet Elementary SchoolGrades: PK-5Distance: 0.5 mi
- 2/10Battle Creek Middle SchoolGrades: 6-8Distance: 0.3 mi
- 1/10Harding Senior High SchoolGrades: 9-12Distance: 1.7 mi
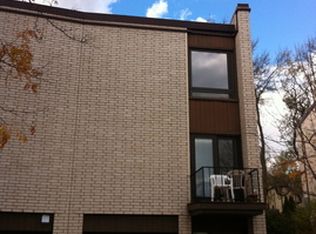
- $211,9003 bd1 ba1.5k sqft123 McKnight Rd N #M, Saint Paul, MN 55119Off Market
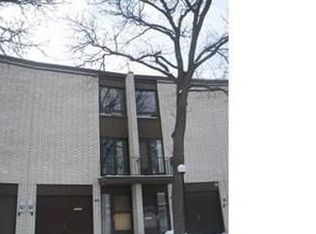
- $197,7003 bd2 ba1.5k sqft123 McKnight Rd N #K, Saint Paul, MN 55119Off Market
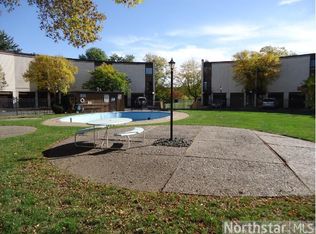
- $209,2003 bd1 ba1.5k sqft123 McKnight Rd N #H, Saint Paul, MN 55119Off Market
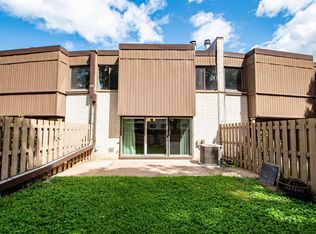
- $224,7003 bd2 ba1.7k sqft123 McKnight Rd N #G, Saint Paul, MN 55119Off Market
- $206,7003 bd1 ba1.6k sqft123 McKnight Rd N #F, Saint Paul, MN 55119Off Market
- $209,4003 bd1 ba1.5k sqft123 McKnight Rd N #D, Saint Paul, MN 55119Off Market
- $215,7003 bd2 ba1.8k sqft123 McKnight Rd N #B, Saint Paul, MN 55119Off Market
- $225,0003 bd2 ba1.5k sqft123 McKnight Rd N #A, Saint Paul, MN 55119Sold
A local agent can set up tours, give advice and negotiate with sellers.
Similar homes
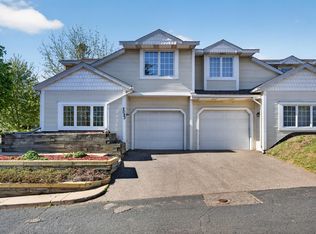
- $214,9003 bd2 ba1.2k sqft2023 Parkside Dr, Saint Paul, MN 55119For Sale
 MLS ID #7075074, Ta Fang, Creative Results. NorthstarMLS as distributed by MLS GRID
 - $234,9003 bd3 ba1.4k sqft1762 McKnight Rd N #17, Maplewood, MN 55109For Sale
 MLS ID #7110140, Andrew Lovick, LaBelle Real Estate Group Inc. NorthstarMLS as distributed by MLS GRID
 - $260,0004 bd2 ba1.4k sqft1272 Ferndale St N, Maplewood, MN 55119For Sale
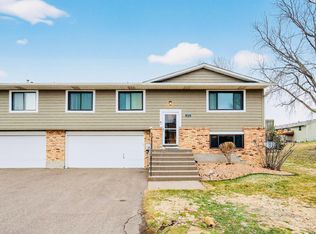 MLS ID #7038555, Helen Tesfay, LPT Realty, LLC. NorthstarMLS as distributed by MLS GRID
 - $250,0003 bd2 ba1.2k sqft6684 Gretchen Ln N, Oakdale, MN 55128For Sale
 MLS ID #7110878, Alec Roth, Edina Realty, Inc.. NorthstarMLS as distributed by MLS GRID
 - $179,9003 bd2 ba1.4k sqft418 Dorland Pl, Maplewood, MN 55119For SaleMLS ID #7051504, Fiona Shanahan, Keller Williams Premier Realty. NorthstarMLS as distributed by MLS GRID
- $215,0002 bd1 ba1k sqft1845 Donegal Dr APT 5, Woodbury, MN 55125For SaleMLS ID #7120921, Anne Marie Velte, Keller Williams Premier Realty. NorthstarMLS as distributed by MLS GRID
- $234,9003 bd2 ba1.4k sqft1745 7th St E, Saint Paul, MN 55106For SaleMLS ID #7097453, Lue Khang, Creative Results. NorthstarMLS as distributed by MLS GRID
- $270,0002 bd2 ba1.4k sqft7019 49th St N, Oakdale, MN 55128For SaleMLS ID #7124596, Cenia A Badillo, Coldwell Banker Realty - Lakes. NorthstarMLS as distributed by MLS GRID
- $269,9002 bd3 ba1.7k sqft3837 Gershwin Ave N, Oakdale, MN 55128For SaleMLS ID #7122452, Lisa Marie Olien, RE/MAX Results. NorthstarMLS as distributed by MLS GRID
- $249,0002 bd2 ba1.3k sqft4791 Grenwich Rd N, Oakdale, MN 55128For SaleMLS ID #7093396, Sean O Sander, Redfin Corporation. NorthstarMLS as distributed by MLS GRID
- $274,9002 bd2 ba1.2k sqft1755 Donegal Dr APT 4, Woodbury, MN 55125For SaleMLS ID #7106892, Larry Geronsin, Bridge Realty, LLC. NorthstarMLS as distributed by MLS GRID
- $230,0002 bd3 ba1.4k sqft1354 Phalen Blvd, Saint Paul, MN 55106For SaleMLS ID #7072644, Brian T. Johnson, Edina Realty, Inc.. NorthstarMLS as distributed by MLS GRID
- $365,0004 bd3 ba1.9k sqft1587 Ruth St N, Saint Paul, MN 55119For SaleMLS ID #7121382, Artemisa Boston, eXp Realty. NorthstarMLS as distributed by MLS GRID
- $225,0003 bd2 ba1.5k sqft318 E 44th St, Minneapolis, MN 55409For SaleMLS ID #7109202, John Brekken, Compass. NorthstarMLS as distributed by MLS GRID
- $275,0003 bd2 ba1.5k sqft1595 Four Oaks Rd, Eagan, MN 55121For SaleMLS ID #7127003, Annamarie McDonald, Coldwell Banker Realty. NorthstarMLS as distributed by MLS GRID
- $279,9003 bd2 ba1.4k sqft2615 Sumac Ct, White Bear Lake, MN 55110For SaleMLS ID #7105307, Crush Real Estate Group - Laura Whitney, LaBelle Real Estate Group Inc. NorthstarMLS as distributed by MLS GRID
- $199,6222 bd2 ba1.2k sqft1467 Goodwin Ave N, Oakdale, MN 55128For SaleMLS ID #7111044, Douglas J. Peterson, Coldwell Banker Realty. NorthstarMLS as distributed by MLS GRID
- $250,0002 bd2 ba1k sqft506 Lovell Ave APT 6, Roseville, MN 55113For SaleMLS ID #7106112, Billy Pauling, Keller Williams Premier Realty Lake Minnetonka. NorthstarMLS as distributed by MLS GRID
- $279,9003 bd3 ba1.3k sqft4645 Cedar Lake Rd S, St Louis Park, MN 55416For SaleMLS ID #7123572, Katey Bean & Company, Keller Williams Realty Integrity Lakes. NorthstarMLS as distributed by MLS GRID
- $214,0003 bd2 ba1.4k sqft2455 Crestwood Dr, North Saint Paul, MN 55109For SaleMLS ID #7087068, Rose Moua, Real Broker, LLC. NorthstarMLS as distributed by MLS GRID
