Welcome to this beautifully updated 3-bedroom, 3-bathroom end unit townhome in the heart of Maplewood! This tastefully renovated two-story home offers an inviting layout with stylish updates throughout. Step inside to a tiled entryway with abundant built-in hallway storage, leading to a convenient utility room with a washer and dryer. The spacious kitchen and dining area flow seamlessly into the generously sized family room, creating an ideal space for everyday living and entertaining. Updates include stainless steel appliances and LVP in the Family Room. Just outside the sliding glass door, you'll find a massive private patio surrounded by privacy fencing on all sides—perfect for relaxing, grilling, or hosting guests. A community pool one street down to cool off on those hot summer days. Upstairs, all three bedrooms feature vaulted ceilings, updated ceiling fan/light fixtures, and large windows that fill the rooms with natural light. The primary suite includes a spacious walk-in closet and a convenient private half bath, while a full bathroom serves the additional bedrooms. With its thoughtful updates, functional layout, and prime Maplewood location, this home is truly a must-see!
Active
Price cut: $15K (9/23)
$219,900
1762 McKnight Rd N #17, Maplewood, MN 55109
3beds
1,495sqft
(TH) Side x Side
Built in 1971
1,306 Square Feet Lot
$219,700 Zestimate®
$147/sqft
$486/mo HOA
What's special
- 59 days
- 764
- 38
Zillow last checked:
Listing updated:
Listed by:
Andrew Lovick 651-269-6714,
LaBelle Real Estate Group Inc
Source: NorthstarMLS as distributed by MLS GRID,MLS#: 7110140
Facts & features
Interior
Bedrooms & bathrooms
- Bedrooms: 3
- Bathrooms: 3
- Full bathrooms: 1
- 1/2 bathrooms: 2
Bedroom
- Level: Upper
- Area: 193.28 Square Feet
- Dimensions: 16'4x11'10
Bedroom 2
- Level: Upper
- Area: 135.82 Square Feet
- Dimensions: 12'10x10'7
Bedroom 3
- Level: Upper
- Area: 135.82 Square Feet
- Dimensions: 12'10x10'7
Family room
- Level: Main
- Area: 241.69 Square Feet
- Dimensions: 18'10x12'10
Foyer
- Level: Main
- Area: 56.25 Square Feet
- Dimensions: 6'9x8'4
Kitchen
- Level: Main
- Area: 131.44 Square Feet
- Dimensions: 15'2x8'8
Patio
- Level: Main
- Area: 227.5 Square Feet
- Dimensions: 13x17'6
Utility room
- Level: Main
- Area: 101.83 Square Feet
- Dimensions: 7'10x13
Walk in closet
- Level: Upper
- Area: 32.5 Square Feet
- Dimensions: 6'6x5
Heating
- Forced Air
Cooling
- Central Air
Appliances
- Included: Dishwasher, Disposal, Dryer, Microwave, Range, Refrigerator, Washer
- Laundry: Main Level
Features
- Basement: None
- Has fireplace: No
Interior area
- Total structure area: 1,495
- Total interior livable area: 1,495 sqft
- Finished area above ground: 1,495
- Finished area below ground: 0
Property
Parking
- Total spaces: 1
- Parking features: Attached, More Parking Onsite for Fee
- Attached garage spaces: 1
- Details: Garage Dimensions (13'1x20'9)
Accessibility
- Accessibility features: None
Features
- Levels: Two
- Stories: 2
- Patio & porch: Patio
- Has private pool: Yes
- Pool features: In Ground, Heated, Outdoor Pool, Shared
- Fencing: Wood
Lot
- Size: 1,306 Square Feet
Details
- Foundation area: 874
- Parcel number: 132922330017
- Zoning description: Residential-Single Family
Construction
Type & style
- Home type: Townhouse
- Property subtype: (TH) Side x Side
- Attached to another structure: Yes
Condition
- New construction: No
- Year built: 1971
Utilities & green energy
- Electric: Circuit Breakers
- Gas: Natural Gas
- Sewer: City Sewer/Connected
- Water: City Water/Connected
Community & HOA
Community
- Subdivision: Maplewoods Twnhs
HOA
- Has HOA: Yes
- Services included: Maintenance Structure, Hazard Insurance, Lawn Care, Maintenance Grounds, Professional Mgmt, Sanitation, Sewer, Shared Amenities, Snow Removal, Water
- HOA fee: $486 monthly
- HOA name: Bailey Enterprises Inc.
- HOA phone: 651-224-5482
Location
- Region: Maplewood
Financial & listing details
- Price per square foot: $147/sqft
- Tax assessed value: $225,200
- Annual tax amount: $3,194
- Date on market: 7/28/2026
Estimated market value
$219,700
$209,000 - $231,000
$2,157/mo
Price history
| Date | Event | Price |
|---|---|---|
| 9/23/2026 | Price change | $219,900-6.4%$147/sqft |
Source:  NorthstarMLS as distributed by MLS GRID #7110140 Report a problem NorthstarMLS as distributed by MLS GRID #7110140 Report a problem | ||
| 8/11/2026 | Price change | $234,900-2.1%$157/sqft |
Source: NorthstarMLS as distributed by MLS GRID #7110140 Report a problem | ||
| 7/31/2026 | Listed for sale | $239,900+93.5%$160/sqft |
Source: NorthstarMLS as distributed by MLS GRID #7110140 Report a problem | ||
| 10/16/2015 | Sold | $124,000-4.5%$83/sqft |
Source: NorthstarMLS as distributed by MLS GRID #4649065 Report a problem | ||
| 10/9/2015 | Pending sale | $129,900$87/sqft |
Source: Keller Williams - Coon Rapids #4649065 Report a problem | ||
| 9/29/2015 | Listed for sale | $129,900+62.4%$87/sqft |
Source: Keller Williams - Coon Rapids #4649065 Report a problem | ||
| 9/13/2011 | Sold | $80,000-5.8%$54/sqft |
Source: Public Record Report a problem | ||
| 7/16/2011 | Price change | $84,900-5.6%$57/sqft |
Source: Greater Midwest Realty #4032198 Report a problem | ||
| 6/23/2011 | Price change | $89,900-9.2%$60/sqft |
Source: Greater Midwest Realty #4032198 Report a problem | ||
| 5/26/2011 | Price change | $99,000-9.9%$66/sqft |
Source: Greater Midwest Realty #4032198 Report a problem | ||
| 4/10/2011 | Listed for sale | $109,900$74/sqft |
Source: Greater Midwest Realty #4032198 Report a problem | ||
Public tax history
| Year | Property taxes | Tax assessment |
|---|---|---|
| 2025 | $3,222 +15.2% | $225,200 -3.6% |
| 2024 | $2,796 +4.3% | $233,600 +10.1% |
| 2023 | $2,682 +18.5% | $212,100 +2% |
| 2022 | $2,264 +9.7% | $208,000 +22.4% |
| 2021 | $2,064 +6.3% | $170,000 +6% |
| 2020 | $1,942 +18.6% | $160,400 +27.9% |
| 2019 | $1,638 | $125,400 |
| 2018 | $1,638 | $125,400 +0.4% |
| 2017 | $1,638 | $124,900 |
| 2016 | $1,638 +36.5% | -- |
| 2015 | $1,200 +10.1% | $97,200 |
| 2014 | $1,090 +18.5% | -- |
| 2013 | $920 -34.6% | -- |
| 2012 | $1,406 -2.9% | -- |
| 2011 | $1,448 | -- |
| 2010 | -- | -- |
| 2009 | $1,746 +4.4% | -- |
| 2008 | $1,672 +0.7% | -- |
| 2007 | $1,660 +14.8% | -- |
| 2006 | $1,446 +14.4% | -- |
| 2005 | $1,264 +12.9% | -- |
| 2004 | $1,120 +4.3% | -- |
| 2003 | $1,074 +46.3% | -- |
| 2002 | $734 -18.6% | -- |
| 2001 | $902 +15.3% | -- |
| 2000 | $782 | -- |
Find assessor info on the county website
Monthly payment
Est. payment
Payment breakdown
Explore the cost of this home by adjusting the details. Changes won't be saved.Climate risks
Neighborhood: Hillside
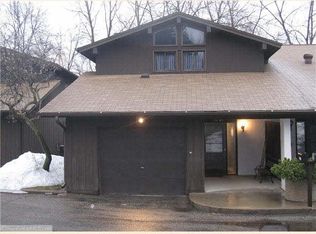
- $222,3003 bd3 ba1.4k sqft1762 McKnight Rd N, Saint Paul, MN 55109Off Market
- $190,3002 bd1 ba1.3k sqft1760 McKnight Rd N #18, Maplewood, MN 55109Off Market
- $268,1002 bd2 ba1.3k sqft1760 McKnight Rd N, Maplewood, MN 55109Off Market
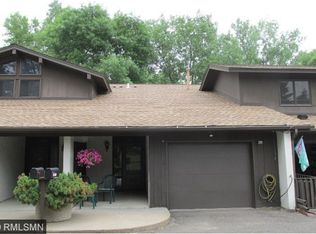
- $210,2003 bd2 ba1.4k sqft1764 McKnight Rd N #16, Maplewood, MN 55109Off Market
Similar homes
- $209,9003 bd2 ba1.2k sqft2023 Parkside Dr, Saint Paul, MN 55119For Sale
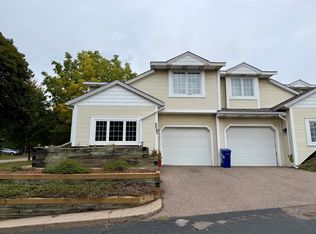
 MLS ID #7149883, Tou Fang, Creative Results. NorthstarMLS as distributed by MLS GRID
 - $189,0003 bd2 ba1.4k sqft2455 Crestwood Dr, North Saint Paul, MN 55109For Sale
 MLS ID #7087068, Rose Moua, Real Broker, LLC. NorthstarMLS as distributed by MLS GRID
 - $197,0002 bd2 ba1.2k sqft1860 McMenemy St APT K, Saint Paul, MN 55117For Sale
 MLS ID #7101713, Vanessa Miller, Keller Williams Realty Integrity Lakes. NorthstarMLS as distributed by MLS GRID
 - $279,9002 bd2 ba1.6k sqft1240 County Road D E Unit 3, Maplewood, MN 55109For Sale
 MLS ID #7150331, Sarah Hartstein, Coldwell Banker Realty. NorthstarMLS as distributed by MLS GRID
 - $225,0002 bd2 ba1k sqft7680 13th St N, Oakdale, MN 55128For SaleMLS ID #7137206, Abby Dean, Coldwell Banker Realty. NorthstarMLS as distributed by MLS GRID
- $198,1222 bd2 ba1.2k sqft1467 Goodwin Ave N, Oakdale, MN 55128For SaleMLS ID #7111044, Douglas J. Peterson, Coldwell Banker Realty. NorthstarMLS as distributed by MLS GRID
- $232,9003 bd1 ba1.2k sqft7688 Dunmore Rd, Woodbury, MN 55125For SaleMLS ID #7135255, TJ J. Wilson, Applegate Inc. NorthstarMLS as distributed by MLS GRID
- $260,0004 bd2 ba1.4k sqft1272 Ferndale St N, Maplewood, MN 55119For SaleMLS ID #7038555, Helen Tesfay, LPT Realty, LLC. NorthstarMLS as distributed by MLS GRID
- $269,9003 bd2 ba1.4k sqft2327 Grange Ave N, Oakdale, MN 55128For SaleMLS ID #7112070, Cheryl M Welle, Keller Williams Premier Realty Lake Minnetonka. NorthstarMLS as distributed by MLS GRID
- $219,9002 bd2 ba1.9k sqft303 Elan Ct, Woodbury, MN 55125For SaleMLS ID #7119528, Joseph J. Holmes, Keller Williams Premier Realty. NorthstarMLS as distributed by MLS GRID
- $215,0002 bd1 ba1k sqft1845 Donegal Dr APT 5, Woodbury, MN 55125For SaleMLS ID #7120921, Anne Marie Velte, Keller Williams Premier Realty. NorthstarMLS as distributed by MLS GRID
- $249,9002 bd2 ba1.4k sqft2632 Aspen Ct, White Bear Lake, MN 55110For SaleMLS ID #7127805, The Snyder Team, eXp Realty. NorthstarMLS as distributed by MLS GRID
- $267,0002 bd3 ba1.7k sqft3837 Gershwin Ave N, Oakdale, MN 55128For SaleMLS ID #7122452, Lisa Marie Olien, RE/MAX Results. NorthstarMLS as distributed by MLS GRID
- $175,0002 bd2 ba1.5k sqft1451 Magnolia Ave E, Saint Paul, MN 55106For SaleMLS ID #7102769, Ramsey Sorrells, BRIX Real Estate. NorthstarMLS as distributed by MLS GRID
- $250,0003 bd2 ba1.6k sqft4250 Thornhill Ln, Vadnais Heights, MN 55127For SaleMLS ID #7134217, Jennifer M Corbett, Outdoors Realty. NorthstarMLS as distributed by MLS GRID
- $230,0003 bd2 ba1.2k sqft804 Seal St, Saint Paul, MN 55114For SaleMLS ID #7130657, Max Menne, eXp Realty. NorthstarMLS as distributed by MLS GRID
- $229,9002 bd3 ba1.3k sqft320 Karen Ln NE, Columbia Heights, MN 55421For SaleMLS ID #7145679, Lucas McDonough, DRG. NorthstarMLS as distributed by MLS GRID
- $239,9002 bd2 ba1.4k sqft3090 Lexington Ave N APT B5, Roseville, MN 55113For SaleMLS ID #7137470, Todd M Bertelson, RE/MAX Results. NorthstarMLS as distributed by MLS GRID
- $249,9002 bd2 ba1.4k sqft7040 49th St N, Oakdale, MN 55128For SaleMLS ID #7026813, Theresa Steichen, Keller Williams Classic Realty. NorthstarMLS as distributed by MLS GRID
- $220,0002 bd3 ba1.1k sqft2411 Unity Ave N, Golden Valley, MN 55422For SaleMLS ID #7109607, Zachary Savageau, RE/MAX Advantage Plus. NorthstarMLS as distributed by MLS GRID
