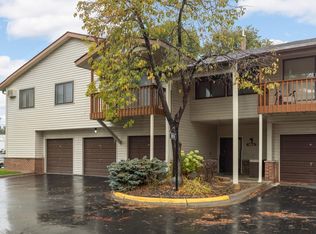
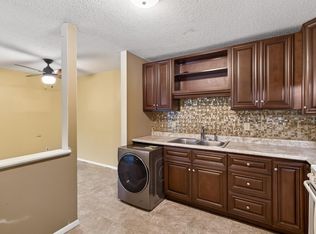
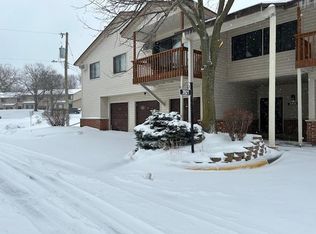
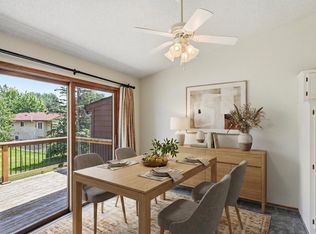
Don’t miss this spacious townhouse-style condominium with an open floor plan and abundant natural light! The main level features brand-new living room flooring, oversized windows, and a large sliding glass door. The kitchen provides ample cabinet storage, and the dining area opens to a private patio—perfect for grilling and entertaining.
Upstairs, you’ll find two generously sized bedrooms with large closets, a full bathroom, and a private three-quarter bathroom in the primary suite. The finished basement offers flexible space for a family room, home office, or recreation room, plus another three-quarter bathroom. Additional storage is available in the utility room and garage.
Conveniently located near public transit, shopping, and major highways, with easy access to both downtown Minneapolis and St. Paul!
Coming soon 10/24
$229,900
4090 Foss Rd #139, Minneapolis, MN 55421
2beds
1,500sqft
(TH) Side x Side
Built in 1972
1,306 Square Feet Lot
$-- Zestimate®
$153/sqft
$327/mo HOA
What's special
- 11 hours
- 28
- 1
Zillow last checked:
Listing updated:
Listed by:
Tenzin Sopa 763-267-5574,
Real Broker, LLC
Source: NorthstarMLS as distributed by MLS GRID,MLS#: 7163877
Facts & features
Interior
Bedrooms & bathrooms
- Bedrooms: 2
- Bathrooms: 5
- Full bathrooms: 3
- 3/4 bathrooms: 2
Bedroom
- Area: 180 Square Feet
- Dimensions: 15x12
Bedroom 2
- Area: 192 Square Feet
- Dimensions: 12x16
Dining room
- Area: 110 Square Feet
- Dimensions: 11X10
Family room
- Area: 204 Square Feet
- Dimensions: 17X12
Kitchen
- Area: 90 Square Feet
- Dimensions: 10X9
Living room
- Area: 280 Square Feet
- Dimensions: 20x14
Office
- Area: 100 Square Feet
- Dimensions: 10X10
Patio
- Area: 80 Square Feet
- Dimensions: 10X8
Heating
- Forced Air
Cooling
- Central Air
Appliances
- Included: Dishwasher, Disposal, Dryer, Gas Water Heater, Microwave, Range, Refrigerator, Washer, Water Softener Owned
- Laundry: In Basement, In Unit
Features
- Basement: Egress Window(s),Finished
- Has fireplace: No
Interior area
- Total structure area: 1,500
- Total interior livable area: 1,500 sqft
- Finished area above ground: 1,110
- Finished area below ground: 390
Property
Parking
- Total spaces: 1
- Parking features: Detached Garage
- Garage spaces: 1
Accessibility
- Accessibility features: None
Features
- Levels: Two
- Stories: 2
- Patio & porch: Patio
- Fencing: None
Lot
- Size: 1,306 Square Feet
Details
- Foundation area: 620
- Parcel number: 313023410147
- Zoning description: Residential-Single Family
Construction
Type & style
- Home type: Townhouse
- Property subtype: (TH) Side x Side
- Attached to another structure: Yes
Materials
- Other
- Roof: Age Over 8 Years
Condition
- New construction: No
- Year built: 1972
Utilities & green energy
- Gas: Natural Gas
- Sewer: City Sewer/Connected
- Water: City Water/Connected
Community & HOA
Community
- Subdivision: Condo 013 Mirror Lake Condo
HOA
- Has HOA: Yes
- Services included: Maintenance Structure, Hazard Insurance, Lawn Care, Maintenance Grounds, Snow Removal
- HOA fee: $327 monthly
- HOA name: Mirror Lake Condo Association
- HOA phone: 763-424-0300
Location
- Region: Minneapolis
Financial & listing details
- Price per square foot: $153/sqft
- Annual tax amount: $4,292
- Date on market: 10/22/2026
Estimated market value
Not available
Estimated sales range
Not available
Not available
Price history
Price history is unavailable.
Public tax history
Tax history is unavailable.
Monthly payment
Est. payment
Payment breakdown
Explore the cost of this home by adjusting the details. Changes won't be saved.Climate risks
Neighborhood: 55421

Similar homes
- $264,9002 bd2 ba1.5k sqft4029 Silver Lake Rd NE, Saint Anthony, MN 55421For Sale
 MLS ID #7130998, Abby Schannauer, Keller Williams Classic Rlty NW. NorthstarMLS as distributed by MLS GRID
- $229,9002 bd3 ba1.3k sqft320 Karen Ln NE, Columbia Heights, MN 55421For Sale
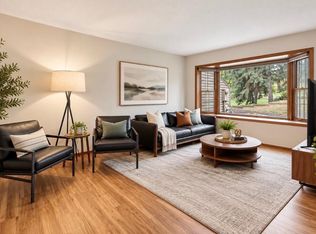 MLS ID #7145679, Lucas McDonough, DRG. NorthstarMLS as distributed by MLS GRID
- $224,0002 bd3 ba1.3k sqft1070 Grandview Ct NE APT 110, Columbia Heights, MN 55421For Sale
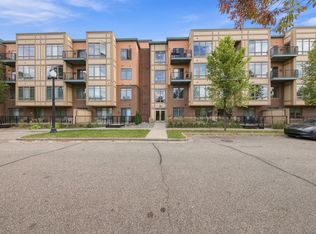 MLS ID #7156482, Peter T. Heryla, GRI, RE/MAX Synergy. NorthstarMLS as distributed by MLS GRID
- $229,5002 bd3 ba1.3k sqft1070 Grandview Ct NE APT 119, Columbia Heights, MN 55421For Sale
 MLS ID #7121252, Phillip M Beaumia, Executive Realty Inc.. NorthstarMLS as distributed by MLS GRID
- $229,5002 bd3 ba1.3k sqft1070 Grandview Ct NE APT 415, Columbia Heights, MN 55421For SaleMLS ID #7110125, Phillip M Beaumia, Executive Realty Inc.. NorthstarMLS as distributed by MLS GRID
- $250,0002 bd2 ba1.6k sqft131 Windsor Ct, New Brighton, MN 55112For SaleMLS ID #7085350, Sarah McKee, Keller Williams Realty Integrity Lakes. NorthstarMLS as distributed by MLS GRID
- $329,9005 bd2 ba1.7k sqft3918 Hayes St NE, Columbia Heights, MN 55421For SaleMLS ID #7162351, Bruce A Nelson, Bridge Realty, LLC. NorthstarMLS as distributed by MLS GRID
- $250,0002 bd3 ba1.5k sqft1070 Grandview Ct NE APT 304, Columbia Heights, MN 55421For SaleMLS ID #7144155, Bethany Nelson, Keller Williams Premier Realty Lake Minnetonka. NorthstarMLS as distributed by MLS GRID
- $319,9004 bd2 ba1.7k sqft1220 43 1/2 Ave NE, Columbia Heights, MN 55421For SaleMLS ID #7124493, Timothy Comes, Compass. NorthstarMLS as distributed by MLS GRID
- $249,9002 bd3 ba1.5k sqft1070 Grandview Ct NE APT 300, Columbia Heights, MN 55421For SaleMLS ID #7079405, Billy Pauling, Keller Williams Premier Realty Lake Minnetonka. NorthstarMLS as distributed by MLS GRID
- $225,0003 bd2 ba1.2k sqft1482 21st Ave NW APT 1, New Brighton, MN 55112For SaleMLS ID #7146569, Peter T. Heryla, GRI, RE/MAX Synergy. NorthstarMLS as distributed by MLS GRID
- $319,9004 bd2 ba1.7k sqft725 50 1/2 Ave NE, Columbia Heights, MN 55421For SaleMLS ID #7164000, Lars Anderson, RE/MAX Results. NorthstarMLS as distributed by MLS GRID
- $219,8993 bd2 ba1.5k sqft3923 Jackson St NE, Columbia Heights, MN 55421For SaleMLS ID #7105377, Curtis Lingwall, RE/MAX Results. NorthstarMLS as distributed by MLS GRID
- $234,9002 bd2 ba1.4k sqft528 Queens Gate, New Brighton, MN 55112For SaleMLS ID #7102865, Kimberly Katzenmeyer, Keller Williams Realty Integrity Northwest. NorthstarMLS as distributed by MLS GRID
- $219,0003 bd2 ba1.2k sqft4407 Washington St NE, Columbia Heights, MN 55421For SaleMLS ID #7152685, Amber Haddy, Kris Lindahl Real Estate. NorthstarMLS as distributed by MLS GRID
- $184,9003 bd2 ba1.4k sqft999 41st Ave NE APT 302, Columbia Heights, MN 55421For SaleMLS ID #7142577, Bozidar Djuranovic, Fish MLS Realty. NorthstarMLS as distributed by MLS GRID
- $299,9003 bd3 ba1.9k sqft214 Windsor Ct, New Brighton, MN 55112For SaleMLS ID #7154288, John Ahnemann, Keller Williams Realty Integrity Lakes. NorthstarMLS as distributed by MLS GRID
- $214,9002 bd1 ba1.1k sqft4129 5th St NE, Columbia Heights, MN 55421For SaleMLS ID #7147457, Collin Matzoll, Real Broker, LLC. NorthstarMLS as distributed by MLS GRID
- $250,0004 bd2 ba1.3k sqft4858 6th St NE, Columbia Heights, MN 55421For SaleMLS ID #7155278, Amber L Hartman, Engel & Volkers Minneapolis. NorthstarMLS as distributed by MLS GRID
