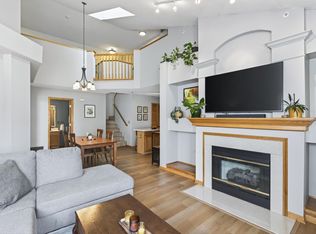
Welcome home to this well maintained 2 bedroom 2 bath townhome in the highly sought after Brighton Greens community. From the moment you step inside, you’ll appreciate the bright, open floor plan featuring soaring vaulted ceilings, abundant natural light, and a cozy gas fireplace that creates the perfect space to relax or entertain.
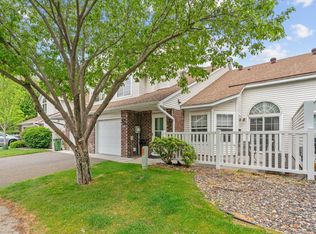
Designed for comfortable living, the main level offers convenient laundry, a spacious living area, and easy access to your private front patio—an ideal spot to enjoy morning coffee or unwind at the end of the day.
Upstairs, you’ll find a generously sized loft that offers endless possibilities as a family room, home office, fitness area, hobby space, or reading retreat. The upper level also features a spacious second bedroom, a full bath, and a large walk-in hall closet that provides exceptional storage rarely found in townhome living.
Ideally located close to shopping, dining, parks, healthcare, and everyday conveniences, this home combines comfort, functionality, and an unbeatable location. Priced to sell, this desirable Brighton Greens townhome is ready to welcome its next owner. Don't miss your opportunity to enjoy low-maintenance living in one of the area's most popular communities!
Active
$239,900
528 Queens Gate, New Brighton, MN 55112
2beds
1,467sqft
(TH) Side x Side
Built in 1996
-- sqft lot
$239,900 Zestimate®
$164/sqft
$430/mo HOA
What's special
- 18 days
- 563
- 50
Likely to sell faster than
Zillow last checked:
Listing updated:
Listed by:
Kimberly Katzenmeyer 320-583-8689,
Keller Williams Realty Integrity Northwest
Source: NorthstarMLS as distributed by MLS GRID,MLS#: 7102865
Facts & features
Interior
Bedrooms & bathrooms
- Bedrooms: 2
- Bathrooms: 2
- Full bathrooms: 2
Bedroom
- Level: Main
- Area: 173.25 Square Feet
- Dimensions: 16.5x10.5
Bedroom 2
- Level: Upper
- Area: 120 Square Feet
- Dimensions: 10x12
Dining room
- Level: Main
- Area: 90 Square Feet
- Dimensions: 10x9
Kitchen
- Level: Main
- Area: 120 Square Feet
- Dimensions: 12x10
Living room
- Level: Main
- Area: 210 Square Feet
- Dimensions: 15x14
Loft
- Level: Upper
- Area: 168 Square Feet
- Dimensions: 21x8
Heating
- Forced Air
Cooling
- Window Unit(s)
Appliances
- Included: Dishwasher, Disposal, Dryer, Gas Water Heater, Microwave, Range, Refrigerator, Washer, Water Softener Owned
- Laundry: Electric Dryer Hookup, Main Level
Features
- Basement: None
- Number of fireplaces: 1
- Fireplace features: Gas
Interior area
- Total structure area: 1,657
- Total interior livable area: 1,467 sqft
- Finished area above ground: 1,467
- Finished area below ground: 0
Property
Parking
- Total spaces: 1
- Parking features: Attached, Concrete, Garage Door Opener
- Attached garage spaces: 1
- Has uncovered spaces: Yes
Accessibility
- Accessibility features: None
Features
- Levels: Two
- Stories: 2
- Patio & porch: Patio
- Pool features: None
Details
- Foundation area: 706
- Parcel number: 293023120099
- Zoning description: Residential-Multi-Family
Construction
Type & style
- Home type: Townhouse
- Property subtype: (TH) Side x Side
- Attached to another structure: Yes
Condition
- New construction: No
- Year built: 1996
Utilities & green energy
- Electric: Circuit Breakers, 100 Amp Service
- Gas: Natural Gas
- Sewer: City Sewer/Connected
- Water: City Water/Connected
Community & HOA
Community
- Subdivision: Cic 319 Brighton Green Condo
HOA
- Has HOA: Yes
- Services included: Maintenance Structure, Hazard Insurance, Lawn Care, Maintenance Grounds, Professional Mgmt, Sanitation, Snow Removal
- HOA fee: $430 monthly
- HOA name: Common Properties Management
- HOA phone: 612-767-2130
Location
- Region: New Brighton
Financial & listing details
- Price per square foot: $164/sqft
- Tax assessed value: $272,600
- Annual tax amount: $3,606
- Date on market: 9/17/2026
Estimated market value
$239,900
$228,000 - $252,000
$2,160/mo
Price history
| Date | Event | Price |
|---|---|---|
| 9/19/2026 | Listed for sale | $239,900+20.6%$164/sqft |
Source:  NorthstarMLS as distributed by MLS GRID #7102865 Report a problem NorthstarMLS as distributed by MLS GRID #7102865 Report a problem | ||
| 10/23/2006 | Sold | $199,000+69.1%$136/sqft |
Source: Public Record Report a problem | ||
| 12/31/1996 | Sold | $117,650$80/sqft |
Source: Public Record Report a problem | ||
Public tax history
| Year | Property taxes | Tax assessment |
|---|---|---|
| 2026 | $3,606 +16.5% | $272,600 +2.2% |
| 2025 | $3,096 -7.7% | $266,700 +8.1% |
| 2024 | $3,356 +5.6% | $246,800 -2.2% |
| 2023 | $3,178 +9.1% | $252,400 +3.7% |
| 2022 | $2,914 +0.8% | $243,500 +20.7% |
| 2021 | $2,890 -4.3% | $201,800 -2.7% |
| 2020 | $3,020 +20.3% | $207,500 +16.2% |
| 2019 | $2,510 | $178,500 |
| 2018 | $2,510 -1.3% | $178,500 +4.9% |
| 2017 | $2,544 | $170,100 |
| 2016 | $2,544 +4.2% | -- |
| 2015 | $2,442 -3.4% | $157,800 |
| 2014 | $2,528 +7.4% | -- |
| 2013 | $2,354 -11.4% | -- |
| 2012 | $2,656 +7.1% | -- |
| 2011 | $2,480 | -- |
| 2010 | -- | -- |
| 2009 | $2,282 +3.5% | -- |
| 2008 | $2,204 -3.2% | -- |
| 2007 | $2,278 +6.1% | -- |
| 2006 | $2,148 +18% | -- |
| 2005 | $1,820 -2% | -- |
| 2004 | $1,858 +17% | -- |
| 2003 | $1,588 +5% | -- |
| 2002 | $1,512 -7.4% | -- |
| 2001 | $1,632 +16.3% | -- |
| 2000 | $1,403 | -- |
Find assessor info on the county website
Monthly payment
Est. payment
Payment breakdown
Explore the cost of this home by adjusting the details. Changes won't be saved.Climate risks
Neighborhood: 55112
Similar homes
- $--2 bd2 ba1.1k sqft7630 Greenfield Ave, Mounds View, MN 55112Auction
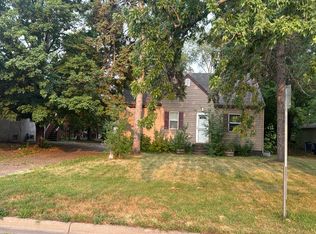 Auction.com 2
 - $--2 bd1 ba1.3k sqft4412 Arden View Ct, Arden Hills, MN 55112Auction
 Auction.com 2
 - $--2 bd2 ba968 sqft1092 Churchill Pl, Shoreview, MN 55126Auction
 Auction.com 1
 - $235,0002 bd2 ba1.3k sqft8724 N Maplebrook Cir, Brooklyn Park, MN 55445For Sale
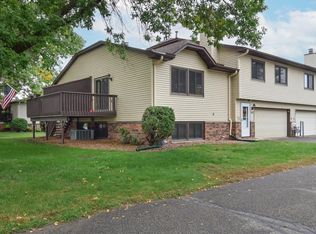
 MLS ID #7145447, Susan E Silva, Keller Williams Classic Rlty NW. NorthstarMLS as distributed by MLS GRID
 - $234,9002 bd2 ba1.6k sqft403 98th Ave NE, Blaine, MN 55434For SaleMLS ID #7142910, Anthony Nguyen, HOMESTEAD ROAD. NorthstarMLS as distributed by MLS GRID
- $214,9002 bd1 ba1.1k sqft3724 Big Linden Curv, White Bear Lake, MN 55110For SaleMLS ID #7129486, Jennifer M. Giovinazzo, eXp Realty. NorthstarMLS as distributed by MLS GRID
- $249,9003 bd2 ba1.5k sqft10743 Unity Ln N, Brooklyn Park, MN 55443For SaleMLS ID #7153463, Donald Nde, Bridge Realty, LLC. NorthstarMLS as distributed by MLS GRID
- $249,9003 bd2 ba1.7k sqft6279 Monticello Ln N, Maple Grove, MN 55369For SaleMLS ID #7134505, Chad M Haasken, Chestnut Realty Inc. NorthstarMLS as distributed by MLS GRID
- $219,9002 bd2 ba1.3k sqft6623 Ives Ln N, Maple Grove, MN 55369For SaleMLS ID #7153423, Roman J Cantu, eHouse Realty, Inc. NorthstarMLS as distributed by MLS GRID
- $268,9002 bd2 ba1.5k sqft8736 Hastings Cir NE, Blaine, MN 55449For SaleMLS ID #7143822, Todd M Bertelson, RE/MAX Results. NorthstarMLS as distributed by MLS GRID
- $260,0002 bd2 ba1.6k sqft11347 Eldorado St NE Unit E, Blaine, MN 55449For SaleMLS ID #7138790, Steve McEnelly, Keller Williams Classic Realty. NorthstarMLS as distributed by MLS GRID
- $242,5003 bd2 ba1.3k sqft12255 Zealand Ave N, Champlin, MN 55316For SaleMLS ID #7138823, Donovan R. Gilbert, Common Sense Realty. NorthstarMLS as distributed by MLS GRID
- $220,0002 bd2 ba1.2k sqft1555 County Road D E Unit B, Maplewood, MN 55109For SaleMLS ID #7143216, Amanda Cox Zuppan, LPT Realty, LLC. NorthstarMLS as distributed by MLS GRID
