Welcome to 2752 Autumnwood Lane, a beautifully maintained east-facing townhome nestled in a quiet, highly sought-after community. Conveniently located near Highways 169 and 394, Ridgedale Center, restaurants, parks, trails, and abundant shopping, this home offers the perfect blend of comfort and convenience.
Situated on a premium lot with peaceful wetland views, enjoy beautiful morning sun and quiet mornings from your private patio while watching local wildlife. Tucked away on a low-traffic street, this home offers a rare sense of privacy while remaining just minutes from everything you need.
Inside, the bright and open floor plan is filled with natural light throughout. The spacious living area boasts a stunning floor-to-ceiling stone fireplace, creating a warm and inviting atmosphere. The kitchen features abundant cabinetry, generous counter space, and a convenient breakfast bar. Upstairs, you'll find two comfortable bedrooms, including a large primary suite with plenty of room for a sitting area, reading nook, or home office. The convenient second-floor laundry makes everyday living easy.
Located in a pet-friendly community, the association covers water, sewer, cable, garbage, insurance, lawn care, and snow removal, providing truly maintenance-free living. Additional highlights include newer siding and pride of ownership throughout.
The seller can accommodate a quick closing and is offering a $1,000 allowance toward paint and a new microwave, making it easy to add your personal touch. Just minutes from Ridgedale Center and only 20 minutes to downtown Minneapolis, this is a wonderful opportunity to own in one of the area's most desirable townhome communities.
Active
$249,000
2752 Autumnwood Ln, Minnetonka, MN 55305
2beds
1,225sqft
:
Get pre-qualified$2,016/mo
(TH) Side x Side
Built in 1993
1.65 Acres Lot
$-- Zestimate®
$203/sqft
$417/mo HOA
What's special
- 54 days |
- 511 |
- 12 |
Zillow last checked:
Listing updated:
Listed by:
Naomi Thomas 612-644-2445,
Edina Realty, Inc.
Source: NorthstarMLS as distributed by MLS GRID,MLS#: 7093239
Facts & features
Interior
Bedrooms & bathrooms
- Bedrooms: 2
- Bathrooms: 2
- Full bathrooms: 1
- 1/2 bathrooms: 1
Bedroom
- Level: Upper
- Area: 238 Square Feet
- Dimensions: 17x14
Bedroom 2
- Level: Upper
- Area: 143 Square Feet
- Dimensions: 13x11
Dining room
- Level: Main
- Area: 99 Square Feet
- Dimensions: 11x9
Kitchen
- Level: Main
- Area: 99 Square Feet
- Dimensions: 11x9
Laundry
- Level: Upper
- Area: 18 Square Feet
- Dimensions: 3x6
Living room
- Level: Main
- Area: 208 Square Feet
- Dimensions: 16x13
Patio
- Level: Main
- Area: 108 Square Feet
- Dimensions: 12x9
Heating
- Forced Air
Cooling
- Central Air
Appliances
- Included: Dishwasher, Dryer, Gas Water Heater, Microwave, Range, Refrigerator, Washer, Water Softener Owned
- Laundry: Gas Dryer Hookup, Laundry Closet, In Unit, Upper Level, Washer Hookup
Features
- Basement: None
- Number of fireplaces: 1
- Fireplace features: Decorative, Gas
Interior area
- Total structure area: 1,225
- Total interior livable area: 1,225 sqft
- Finished area above ground: 1,225
- Finished area below ground: 0
Property
Parking
- Total spaces: 1
- Parking features: Attached, Asphalt, Parking Lot
- Attached garage spaces: 1
- Details: Garage Dimensions (22x10)
Accessibility
- Accessibility features: None
Features
- Levels: Two
- Stories: 2
- Patio & porch: Patio
- Pool features: None
- Fencing: None
Lot
- Size: 1.65 Acres
- Features: Near Public Transit, Tree Coverage - Medium
Details
- Foundation area: 1225
- Parcel number: 1211722430047
- Zoning description: Residential-Single Family
Construction
Type & style
- Home type: Townhouse
- Property subtype: (TH) Side x Side
- Attached to another structure: Yes
Materials
- Block
Condition
- New construction: No
- Year built: 1993
Utilities & green energy
- Electric: Circuit Breakers
- Gas: Natural Gas
- Sewer: City Sewer/Connected
- Water: City Water/Connected
Community & HOA
Community
- Subdivision: AUTUMNWOOD VILLAS
HOA
- Has HOA: Yes
- Services included: Maintenance Structure, Cable TV, Hazard Insurance, Lawn Care, Maintenance Grounds, Professional Mgmt, Sanitation, Sewer, Snow Removal, Water
- HOA fee: $417 monthly
- HOA name: RowCal Management
- HOA phone: 651-233-1307
Location
- Region: Minnetonka
Financial & listing details
- Price per square foot: $203/sqft
- Tax assessed value: $249,900
- Annual tax amount: $2,687
- Date on market: 6/15/2026
- Cumulative days on market: 139 days
Estimated market value
Not available
Estimated sales range
Not available
Not available
Price history
| Date | Event | Price |
|---|---|---|
| 7/27/2026 | Listing removed | $2,200$2/sqft |
Source: Zillow Rentals Report a problem | ||
| 6/16/2026 | Listed for rent | $2,200+57.1%$2/sqft |
Source: Zillow Rentals Report a problem | ||
| 10/18/2025 | Listing removed | $279,999$229/sqft |
Source:  NorthstarMLS as distributed by MLS GRID #6672288 Report a problem NorthstarMLS as distributed by MLS GRID #6672288 Report a problem | ||
| 7/28/2025 | Price change | $279,999-3.4%$229/sqft |
Source: NorthstarMLS as distributed by MLS GRID #6672288 Report a problem | ||
| 6/13/2025 | Listed for sale | $290,000+125%$237/sqft |
Source: NorthstarMLS as distributed by MLS GRID #6672288 Report a problem | ||
| 4/20/2017 | Listing removed | $1,400$1/sqft |
Source: Renters Warehouse Report a problem | ||
| 4/12/2017 | Listed for rent | $1,400+7.7%$1/sqft |
Source: Renters Warehouse Report a problem | ||
| 2/16/2016 | Listing removed | $1,300$1/sqft |
Source: RentFeeder Report a problem | ||
| 1/7/2016 | Listed for rent | $1,300+4%$1/sqft |
Source: RentFeeder Report a problem | ||
| 4/8/2014 | Listing removed | $1,250$1/sqft |
Source: Renters Warehouse Report a problem | ||
| 1/2/2014 | Price change | $1,250-7.4%$1/sqft |
Source: Zillow Rental Network Report a problem | ||
| 12/15/2013 | Listed for rent | $1,350$1/sqft |
Source: Renters Warehouse Report a problem | ||
| 4/16/1999 | Sold | $128,900$105/sqft |
Source: Public Record Report a problem | ||
Public tax history
| Year | Property taxes | Tax assessment |
|---|---|---|
| 2025 | $2,699 -9% | $249,900 +3.2% |
| 2024 | $2,967 +14.6% | $242,100 -7.9% |
| 2023 | $2,590 -0.6% | $263,000 +11.8% |
| 2022 | $2,606 +12% | $235,300 +5.8% |
| 2021 | $2,327 -10.7% | $222,300 +9.1% |
| 2020 | $2,606 +2.8% | $203,800 +2.6% |
| 2019 | $2,534 -2.7% | $198,600 +10.4% |
| 2018 | $2,606 +27.5% | $179,900 +13.4% |
| 2017 | $2,043 +7.4% | $158,700 +2.9% |
| 2016 | $1,902 +0.6% | $154,200 +2.3% |
| 2015 | $1,891 +0.6% | $150,800 +12.5% |
| 2014 | $1,880 +15.2% | $134,000 |
| 2013 | $1,632 -10.7% | $134,000 -10.5% |
| 2012 | $1,828 -4.3% | $149,800 -6.8% |
| 2011 | $1,911 -3.5% | $160,800 -10.8% |
| 2010 | $1,981 +7.9% | $180,200 |
| 2009 | $1,836 -1% | $180,200 +2.1% |
| 2006 | $1,855 +1.1% | $176,500 +1.7% |
| 2005 | $1,834 +6.1% | $173,500 +11.5% |
| 2004 | $1,728 +9.3% | $155,600 +11.9% |
| 2002 | $1,581 -26.4% | $139,000 |
| 2001 | $2,147 | -- |
Find assessor info on the county website
Monthly payment
Est. payment
Payment breakdown
Explore the cost of this home by adjusting the details. Changes won't be saved.Climate risks
Neighborhood: 55305
Nearby schools
GreatSchools rating
- 4/10L.H. Tanglen Elementary SchoolGrades: PK-5Distance: 0.7 mi
- 5/10Hopkins North Junior High SchoolGrades: 6-8Distance: 0.3 mi
- 8/10Hopkins Senior High SchoolGrades: 9-12Distance: 0.5 mi
- $282,5002 bd2 ba1.2k sqft2762 Autumnwood Ln, Minnetonka, MN 55305Sold

- $293,4002 bd2 ba1.4k sqft2760 Autumnwood Ln, Minnetonka, MN 55305Off Market
- $320,7002 bd2 ba1.4k sqft2750 Autumnwood Ln, Minnetonka, MN 55305Off Market
- $270,0002 bd2 ba1.2k sqft2764 Autumnwood Ln, Minnetonka, MN 55305Off Market
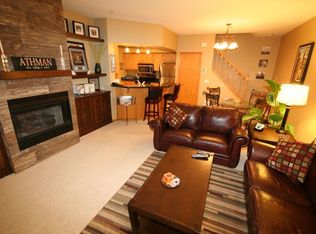
- $---- bd-- ba-- sqft2764 Autumnwood Ln, Hopkins, MN 55305Off Market
- $236,9002 bd2 ba1.8k sqft2754 Autumnwood Ln, Minnetonka, MN 55305Off Market
- $291,3002 bd2 ba1.4k sqft2766 Autumnwood Ln, Minnetonka, MN 55305Off Market
- $304,3002 bd1 ba1.5k sqft2756 Autumnwood Ln, Minnetonka, MN 55305Off Market
A local agent can set up tours, give advice and negotiate with sellers.
Similar homes
- $245,0002 bd2 ba1.2k sqft11415 Elmwood Ave N, Champlin, MN 55316For Sale
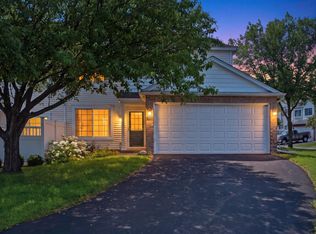
 MLS ID #7117519, Ben Desbois, Pemberton RE. NorthstarMLS as distributed by MLS GRID
 - $259,0002 bd2 ba1.2k sqft2065 Shenandoah Ct Unit D, Minneapolis, MN 55447For Sale
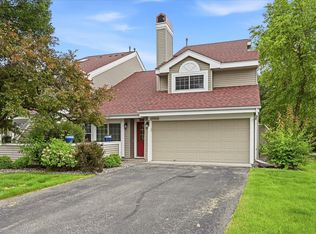 MLS ID #7098643, Nancy J Nelson, Edina Realty, Inc.. NorthstarMLS as distributed by MLS GRID
 - $255,0002 bd2 ba1.2k sqft3605 Lawndale Ln N Unit 17, Plymouth, MN 55446For Sale
 MLS ID #7072101, Sheryl Adan-Castillo, Jason Mitchell Real Estate. NorthstarMLS as distributed by MLS GRID
 - $255,9992 bd2 ba1.2k sqft4201 Merrimac Ln N APT 91, Plymouth, MN 55446For Sale
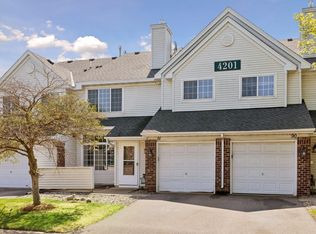 MLS ID #7114853, Huajie J Deng, Bridge Realty, LLC. NorthstarMLS as distributed by MLS GRID
 - $227,0002 bd1 ba1k sqft2240 Ranchview Ln N Unit 80, Plymouth, MN 55447For SaleMLS ID #7096431, Timothy Berg, Edina Realty, Inc.. NorthstarMLS as distributed by MLS GRID
- $279,9003 bd3 ba1.6k sqft14389 Bedford Dr, Eden Prairie, MN 55346For SaleMLS ID #7107951, Terry L Eggan, Bridge Realty, LLC. NorthstarMLS as distributed by MLS GRID
- $225,0002 bd1 ba1k sqft14000 44th Pl N APT 2, Plymouth, MN 55446For SaleMLS ID #7093868, Lindsey Hasford, Edina Realty, Inc.. NorthstarMLS as distributed by MLS GRID
- $299,0003 bd4 ba1.6k sqft14309 Bedford Dr, Eden Prairie, MN 55346For SaleMLS ID #7113699, Elizabeth C Ulrich, Compass. NorthstarMLS as distributed by MLS GRID
- $224,9002 bd2 ba1.1k sqft15805 24th Ave N Unit F, Plymouth, MN 55447For SaleMLS ID #7109918, Jennifer Sweetser, RE/MAX Results. NorthstarMLS as distributed by MLS GRID
- $249,9002 bd2 ba1.3k sqft6586 Ives Ln N, Maple Grove, MN 55369For SaleMLS ID #7071553, Wendy Rose Eischens, Pemberton RE. NorthstarMLS as distributed by MLS GRID
- $250,0002 bd2 ba1k sqft506 Lovell Ave APT 6, Roseville, MN 55113For SaleMLS ID #7106112, Billy Pauling, Keller Williams Premier Realty Lake Minnetonka. NorthstarMLS as distributed by MLS GRID
- $250,0003 bd2 ba1.3k sqft5217 Balmoral Ln, Bloomington, MN 55437For SaleMLS ID #7113770, Anna Christopherson, Keller Williams Classic Realty. NorthstarMLS as distributed by MLS GRID
- $279,9002 bd3 ba1.4k sqft2058 Parkway Ave, Shakopee, MN 55379For SaleMLS ID #7076594, Israel Garcia, National Realty Guild. NorthstarMLS as distributed by MLS GRID
- $259,9002 bd2 ba1.4k sqft14120 Alabama Ave S, Savage, MN 55378For SaleMLS ID #7119893, Julie E. Harris, Re/Max Advantage Plus. NorthstarMLS as distributed by MLS GRID
- $249,9002 bd2 ba1.4k sqft8521 Telford Ln, Minneapolis, MN 55443For SaleMLS ID #7089728, Jason T Kraemer, Keller Williams Classic Rlty NW. NorthstarMLS as distributed by MLS GRID
- $275,0003 bd3 ba1.6k sqft1117 Trailwood S, Hopkins, MN 55343For SaleMLS ID #7013789, Colleen Schultz, Keller Williams Premier Realty Lake Minnetonka. NorthstarMLS as distributed by MLS GRID
- $265,0002 bd2 ba1.2k sqft13533 Carmody Dr, Eden Prairie, MN 55344For SaleMLS ID #7101938, Cole D. Nesgoda, Edina Realty, Inc.. NorthstarMLS as distributed by MLS GRID
- $264,9002 bd2 ba1.1k sqft8581 Cortland Rd, Eden Prairie, MN 55344For SaleMLS ID #7099674, Akinyi B Williams, Grace Realty Inc. NorthstarMLS as distributed by MLS GRID
- $240,0003 bd2 ba1.3k sqft12284 Zealand Cir N, Champlin, MN 55316For SaleMLS ID #7105733, Dan Anshus, Financially Free, LLC. NorthstarMLS as distributed by MLS GRID
- $260,0002 bd2 ba1.3k sqft429 Wilderness Dr, Chaska, MN 55318For SaleMLS ID #7117165, Nick Weis, RE/MAX Results. NorthstarMLS as distributed by MLS GRID
