Welcome to this spacious 2-bedroom, 3-bathroom townhome perfectly situated near downtown Shakopee, Canterbury Park, Valleyfair, shopping, and dining! This home offers incredible peace of mind with major recent updates, including a brand-new Furnace and A/C (2024), fresh interior paint (2025), and newly replaced flooring across the entire main level.
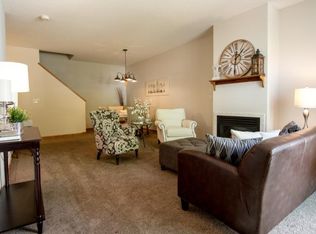
The inviting main floor features a seamless open layout with a large living room anchored by a cozy gas fireplace, a separate dining area, and a kitchen equipped with sleek stainless steel appliances. Upgraded in 2024, the main level also boasts new lighting fixtures throughout, featuring smart lighting in the living room and energy-efficient LEDs in the kitchen and dining area.
The upper level offers ultimate convenience with a dedicated laundry room, a huge guest bedroom, a full guest bath, and a primary suite complete with a walk-in closet and a private full bath. Complete with an attached 2-car garage, this turnkey home is move-in ready. Schedule your private showing today!
Active
$279,900
2058 Parkway Ave, Shakopee, MN 55379
2beds
1,448sqft
(TH) Quad/4 Corners
Built in 1999
1,045 Square Feet Lot
$278,200 Zestimate®
$193/sqft
$312/mo HOA
What's special
Cozy gas fireplaceInviting main floorDedicated laundry roomHuge guest bedroomSeparate dining areaNew lighting fixtures throughoutSeamless open layout
- 32 days
- 116
- 1
Zillow last checked:
Listing updated:
Listed by:
Israel Garcia 612-227-3508,
National Realty Guild
Source: NorthstarMLS as distributed by MLS GRID,MLS#: 7076594
Facts & features
Interior
Bedrooms & bathrooms
- Bedrooms: 2
- Bathrooms: 3
- Full bathrooms: 2
- 1/2 bathrooms: 1
Bedroom
- Level: Upper
- Area: 221 Square Feet
- Dimensions: 17x13
Bedroom 2
- Level: Upper
- Area: 224 Square Feet
- Dimensions: 16x14
Dining room
- Level: Main
- Area: 144 Square Feet
- Dimensions: 12x12
Kitchen
- Level: Main
- Area: 192 Square Feet
- Dimensions: 16x12
Laundry
- Level: Upper
- Area: 63 Square Feet
- Dimensions: 9x7
Patio
- Level: Main
Heating
- Forced Air
Cooling
- Central Air
Appliances
- Included: Dishwasher, Dryer, Microwave, Range, Refrigerator, Washer
- Laundry: Upper Level
Features
- Basement: None
- Number of fireplaces: 1
- Fireplace features: Gas
Interior area
- Total structure area: 1,448
- Total interior livable area: 1,448 sqft
- Finished area above ground: 1,448
- Finished area below ground: 0
Property
Parking
- Total spaces: 2
- Parking features: Attached
- Attached garage spaces: 2
Accessibility
- Accessibility features: None
Features
- Levels: Two
- Stories: 2
- Patio & porch: Patio
Lot
- Size: 1,045 Square Feet
- Features: Tree Coverage - Light
Details
- Foundation area: 896
- Parcel number: 271992120
- Zoning description: Residential-Single Family
Construction
Type & style
- Home type: Townhouse
- Property subtype: (TH) Quad/4 Corners
- Attached to another structure: Yes
Materials
- Frame
- Roof: Age Over 8 Years
Condition
- New construction: No
- Year built: 1999
Utilities & green energy
- Electric: Circuit Breakers
- Gas: Natural Gas
- Sewer: City Sewer/Connected
- Water: City Water/Connected
Community & HOA
Community
- Subdivision: Cic 1024 Prairie Bend
HOA
- Has HOA: Yes
- Services included: Hazard Insurance, Maintenance Grounds, Professional Mgmt, Snow Removal
- HOA fee: $312 monthly
- HOA name: PRAIRIE BEND HOMEOWNERS ASSOCIATION
- HOA phone: 651-362-1570
Location
- Region: Shakopee
Financial & listing details
- Price per square foot: $193/sqft
- Tax assessed value: $236,600
- Annual tax amount: $2,548
- Date on market: 8/8/2026
- Cumulative days on market: 98 days
Estimated market value
$278,200
$264,000 - $292,000
$2,101/mo
Price history
| Date | Event | Price |
|---|---|---|
| 8/8/2026 | Listed for sale | $279,900$193/sqft |
Source:  NorthstarMLS as distributed by MLS GRID #7076594 Report a problem NorthstarMLS as distributed by MLS GRID #7076594 Report a problem | ||
| 7/22/2026 | Listing removed | $279,900$193/sqft |
Source: NorthstarMLS as distributed by MLS GRID #7076594 Report a problem | ||
| 6/7/2026 | Price change | $279,900-3.5%$193/sqft |
Source: NorthstarMLS as distributed by MLS GRID #7076594 Report a problem | ||
| 5/19/2026 | Listed for sale | $290,000+15.5%$200/sqft |
Source: NorthstarMLS as distributed by MLS GRID #7076594 Report a problem | ||
| 5/27/2022 | Sold | $251,000+4.6%$173/sqft |
Source: NorthstarMLS as distributed by MLS GRID #6182755 Report a problem | ||
| 4/25/2022 | Pending sale | $240,000$166/sqft |
Source: NorthstarMLS as distributed by MLS GRID #6182755 Report a problem | ||
| 4/22/2022 | Listed for sale | $240,000+43.7%$166/sqft |
Source: NorthstarMLS as distributed by MLS GRID #6182755 Report a problem | ||
| 5/26/2017 | Sold | $167,000+4.4%$115/sqft |
Source: NorthstarMLS as distributed by MLS GRID #4810999 Report a problem | ||
| 3/31/2017 | Listed for sale | $159,900+3583.5%$110/sqft |
Source: JF Homes Realty #4810999 Report a problem | ||
| 5/10/2016 | Sold | $4,341+13.9%$3/sqft |
Source: Public Record Report a problem | ||
| 8/18/2015 | Sold | $3,812-97%$3/sqft |
Source: Public Record Report a problem | ||
| 8/27/2009 | Sold | $125,000-16.2%$86/sqft |
Source: Public Record Report a problem | ||
| 8/21/2002 | Sold | $149,200$103/sqft |
Source: Public Record Report a problem | ||
Public tax history
| Year | Property taxes | Tax assessment |
|---|---|---|
| 2026 | $2,548 +11.6% | $236,600 -0.4% |
| 2025 | $2,284 -1.8% | $237,500 +4.8% |
| 2024 | $2,326 +0.6% | $226,600 +1.5% |
| 2023 | $2,312 +4.6% | $223,300 -1.1% |
| 2022 | $2,210 +17.1% | $225,800 +19.2% |
| 2021 | $1,888 -9% | $189,500 +7.7% |
| 2020 | $2,074 | $176,000 |
| 2019 | $2,074 +5.2% | $176,000 |
| 2018 | $1,972 +16.5% | -- |
| 2016 | $1,692 | -- |
| 2014 | $1,692 | -- |
| 2013 | -- | $80,300 |
| 2012 | -- | $80,300 -7.8% |
| 2011 | $1,170 -18.2% | $87,100 -40.5% |
| 2010 | $1,430 -0.3% | $146,500 -3.3% |
| 2009 | $1,434 -9.6% | $151,500 |
| 2008 | $1,586 +0.4% | -- |
| 2007 | $1,580 +3.1% | -- |
| 2006 | $1,532 +0.9% | -- |
| 2005 | $1,518 +3.8% | -- |
| 2004 | $1,462 +6.6% | -- |
| 2003 | $1,372 +21% | -- |
| 2002 | $1,134 -9% | -- |
| 2001 | $1,246 | -- |
Find assessor info on the county website
Monthly payment
Est. payment
Payment breakdown
Explore the cost of this home by adjusting the details. Changes won't be saved.Climate risks
Neighborhood: 55379
Similar homes
- $250,0003 bd3 ba1.4k sqft966 Princeton Ave, Shakopee, MN 55379For Sale

 MLS ID #7138923, Hillary J Slama, Engel & Volkers Prior Lake. NorthstarMLS as distributed by MLS GRID
 - $270,0003 bd2 ba1.5k sqft1519 Balinese St, Shakopee, MN 55379For Sale
 MLS ID #7121290, Athieei Lam, Keller Williams Premier Realty. NorthstarMLS as distributed by MLS GRID
 - $267,5003 bd3 ba1.5k sqft920 Princeton Ave, Shakopee, MN 55379For Sale
 MLS ID #7117362, Steven Webb, National Realty Guild. NorthstarMLS as distributed by MLS GRID
 - $259,9002 bd3 ba1.4k sqft1574 Liberty Cir, Shakopee, MN 55379For Sale
 MLS ID #7134596, Lisa L Martin, Epique Realty. NorthstarMLS as distributed by MLS GRID
 - $265,0003 bd2 ba1.2k sqft4052 Blakewood Dr, Shakopee, MN 55379For SaleMLS ID #7131604, Jen Packard, Real Broker, LLC. NorthstarMLS as distributed by MLS GRID
- $284,9003 bd2 ba1.6k sqft4104 Jarmann Ln, Shakopee, MN 55379For SaleMLS ID #7095496, Kenneth W Johnson, Coldwell Banker Realty - Southwest Regional. NorthstarMLS as distributed by MLS GRID
- $257,8502 bd2 ba1.5k sqft820 Princeton Ave, Shakopee, MN 55379For SaleMLS ID #7076370, John M. Canny, RE/MAX Advantage Plus. NorthstarMLS as distributed by MLS GRID
- $250,0002 bd2 ba1.4k sqft2245 River Rock Ln, Shakopee, MN 55379For SaleMLS ID #7115834, Thomas Scott, RE/MAX Advantage Plus. NorthstarMLS as distributed by MLS GRID
- $330,0004 bd4 ba1.9k sqft4570 Bulrush Blvd, Shakopee, MN 55379For SaleMLS ID #7130495, Jimly Harris, Keller Williams Preferred Rlty. NorthstarMLS as distributed by MLS GRID
- $295,0003 bd3 ba1.7k sqft1671 Crossings Blvd, Shakopee, MN 55379For SaleMLS ID #7115674, Spencer A Hutton, Engel & Volkers Minneapolis. NorthstarMLS as distributed by MLS GRID
- $284,0002 bd2 ba1.6k sqft14109 Wilds Path NW, Prior Lake, MN 55372For SaleMLS ID #7134141, Kyle Reilly, Bridge Realty, LLC. NorthstarMLS as distributed by MLS GRID
- $274,9002 bd2 ba1.4k sqft17980 Cobblestone Way, Eden Prairie, MN 55347For SaleMLS ID #7103686, Han Le, Creative Results. NorthstarMLS as distributed by MLS GRID
- $294,9004 bd4 ba1.9k sqft1778 Riverside Dr, Shakopee, MN 55379For SaleMLS ID #7092864, Marisa Line, Real Broker, LLC. NorthstarMLS as distributed by MLS GRID
- $289,9003 bd3 ba1.7k sqft14165 Wilds Path NW, Prior Lake, MN 55372For SaleMLS ID #7132812, Isaac Johnson, Keller Williams Realty Integrity Lakes. NorthstarMLS as distributed by MLS GRID
- $214,9002 bd2 ba1k sqft1229 Highpoint Curv, Shakopee, MN 55379For SaleMLS ID #7114751, Marisa Rebecca Lee, Keller Williams Realty Integrity Lakes. NorthstarMLS as distributed by MLS GRID
- $274,9002 bd2 ba1.1k sqft446 Mission Hills Way E, Chanhassen, MN 55317For SaleMLS ID #7129656, Jared Stoneman, Pemberton RE. NorthstarMLS as distributed by MLS GRID
- $299,0003 bd4 ba1.6k sqft14309 Bedford Dr, Eden Prairie, MN 55346For SaleMLS ID #7113699, Elizabeth C Ulrich, Compass. NorthstarMLS as distributed by MLS GRID
- $299,9002 bd2 ba1.5k sqft7291 Bren Ln, Eden Prairie, MN 55346For SaleMLS ID #7111686, William C Keller, eXp Realty. NorthstarMLS as distributed by MLS GRID
- $276,9003 bd2 ba1.3k sqft11256 Providence Ln, Eden Prairie, MN 55344For SaleMLS ID #7075455, Jin "Dida" Hansen, Longhouse Realty. NorthstarMLS as distributed by MLS GRID
- $315,0002 bd3 ba1.5k sqft16390 Timber Crest Dr SE, Prior Lake, MN 55372For SaleMLS ID #7123093, Nicholas K Monson, RE/MAX Preferred. NorthstarMLS as distributed by MLS GRID
