FANTASTIC RENOVATED 3 Bedroom, 2 Bath, 2 Car Garage townhome in the heart of Shakopee. Improvements include: painted throughout, new flooring in the kitchen, informal dining area, bathrooms, and laundry room, new lights throughout, new lower level carpet, new countertops, sinks and faucets in both bathrooms, new double door refrigerator to be installed, new thermostats were installed, new smoke detectors. This home is a must see with vaulted ceilings and move in condition, private road and it backs to a park and play ground, loads of storage in the home's crawl space.
Active
Price cut: $5K (10/8)
$269,900
4104 Jarmann Ln, Shakopee, MN 55379
3beds
1,656sqft
(TH) Side x Side
Built in 2005
2,178 Square Feet Lot
$-- Zestimate®
$163/sqft
$302/mo HOA
What's special
- 6 days
- 208
- 12
Likely to sell faster than
Zillow last checked:
Listing updated:
Listed by:
Kenneth W Johnson 612-202-4947,
Coldwell Banker Realty - Southwest Regional
Source: NorthstarMLS as distributed by MLS GRID,MLS#: 7157138
Facts & features
Interior
Bedrooms & bathrooms
- Bedrooms: 3
- Bathrooms: 2
- Full bathrooms: 1
- 3/4 bathrooms: 1
Bedroom
- Level: Upper
- Area: 294.63 Square Feet
- Dimensions: 16.1x18.3
Bedroom 2
- Level: Upper
- Area: 239.76 Square Feet
- Dimensions: 14.8x16.2
Bedroom 3
- Level: Lower
- Area: 219.45 Square Feet
- Dimensions: 13.3x16.5
Bathroom
- Level: Lower
- Area: 76.7 Square Feet
- Dimensions: 5.9x13
Bathroom
- Level: Upper
- Area: 80.83 Square Feet
- Dimensions: 5.9x13.7
Family room
- Level: Lower
- Area: 237.9 Square Feet
- Dimensions: 13x18.3
Garage
- Level: Main
Informal dining room
- Level: Main
- Area: 196.73 Square Feet
- Dimensions: 19.1x10.3
Kitchen
- Level: Main
- Area: 200.96 Square Feet
- Dimensions: 15.7x12.8
Laundry
- Level: Main
- Area: 44.08 Square Feet
- Dimensions: 5.8x7.6
Patio
- Level: Lower
Storage
- Level: Lower
Utility room
- Level: Lower
- Area: 92.4 Square Feet
- Dimensions: 6.6x14
Heating
- Forced Air
Cooling
- Central Air
Appliances
- Included: Chandelier, Dishwasher, Disposal, Dryer, Gas Water Heater, Microwave, Range, Refrigerator, Washer
- Laundry: Gas Dryer Hookup, Laundry Room, Main Level, Washer Hookup
Features
- Basement: Crawl Space,Storage Space
- Has fireplace: No
Interior area
- Total structure area: 1,656
- Total interior livable area: 1,656 sqft
- Finished area above ground: 1,656
- Finished area below ground: 0
Property
Parking
- Total spaces: 2
- Parking features: Attached, Asphalt, Garage, Garage Door Opener
- Attached garage spaces: 2
- Has uncovered spaces: Yes
Accessibility
- Accessibility features: None
Features
- Levels: Three Level Split
- Patio & porch: Patio
- Pool features: None
- Fencing: None
Lot
- Size: 2,178 Square Feet
- Dimensions: 32 x 68
- Features: Tree Coverage - Light
Details
- Foundation area: 1656
- Parcel number: 273720300
- Zoning description: Residential-Single Family
Construction
Type & style
- Home type: Townhouse
- Property subtype: (TH) Side x Side
- Attached to another structure: Yes
Materials
- Frame
- Roof: Age Over 8 Years
Condition
- New construction: No
- Year built: 2005
Utilities & green energy
- Electric: Circuit Breakers
- Gas: Natural Gas
- Sewer: City Sewer/Connected
- Water: City Water/Connected
Community & HOA
HOA
- Has HOA: Yes
- Services included: Maintenance Structure, Gas, Lawn Care, Maintenance Grounds, Professional Mgmt, Sanitation, Snow Removal
- HOA fee: $302 monthly
- HOA name: PREMIER MANAGEMENT
- HOA phone: 952-683-9400
Location
- Region: Shakopee
Financial & listing details
- Price per square foot: $163/sqft
- Tax assessed value: $306,200
- Annual tax amount: $3,397
- Date on market: 10/8/2026
- Cumulative days on market: 117 days
Estimated market value
Not available
Estimated sales range
Not available
Not available
Price history
| Date | Event | Price |
|---|---|---|
| 10/8/2026 | Price change | $269,900-1.8%$163/sqft |
Source:  NorthstarMLS as distributed by MLS GRID #7157138 Report a problem NorthstarMLS as distributed by MLS GRID #7157138 Report a problem | ||
| 9/21/2026 | Price change | $274,900-1.8%$166/sqft |
Source: NorthstarMLS as distributed by MLS GRID #7095496 Report a problem | ||
| 9/15/2026 | Price change | $279,900-1.8%$169/sqft |
Source: NorthstarMLS as distributed by MLS GRID #7095496 Report a problem | ||
| 8/27/2026 | Price change | $284,900-1.7%$172/sqft |
Source: NorthstarMLS as distributed by MLS GRID #7095496 Report a problem | ||
| 8/10/2026 | Price change | $289,900-1%$175/sqft |
Source: NorthstarMLS as distributed by MLS GRID #7095496 Report a problem | ||
| 7/28/2026 | Price change | $292,900-1.7%$177/sqft |
Source: NorthstarMLS as distributed by MLS GRID #7095496 Report a problem | ||
| 6/18/2026 | Listed for sale | $297,900+41%$180/sqft |
Source: NorthstarMLS as distributed by MLS GRID #7095496 Report a problem | ||
| 5/14/2020 | Listing removed | $1,595$1/sqft |
Source: RentersWarehouse Report a problem | ||
| 5/5/2020 | Listed for rent | $1,595+14.3%$1/sqft |
Source: RentersWarehouse Report a problem | ||
| 7/28/2016 | Listing removed | $1,395+3.3%$1/sqft |
Source: RentFeeder Report a problem | ||
| 7/15/2012 | Listing removed | $1,350$1/sqft |
Source: Renters Warehouse Report a problem | ||
| 7/2/2012 | Listed for rent | $1,350+4.2%$1/sqft |
Source: Renters Warehouse Report a problem | ||
| 7/21/2011 | Listing removed | $1,295$1/sqft |
Source: Rentbits Report a problem | ||
| 7/13/2011 | Listed for rent | $1,295$1/sqft |
Source: vFlyer Rentals Report a problem | ||
| 11/16/2005 | Sold | $211,253$128/sqft |
Source: Public Record Report a problem | ||
Public tax history
| Year | Property taxes | Tax assessment |
|---|---|---|
| 2026 | $3,424 +10.3% | $306,200 -0.4% |
| 2025 | $3,104 | $307,400 +4.8% |
| 2024 | $3,104 -2.9% | $293,300 +1.6% |
| 2023 | $3,196 +2.2% | $288,800 -1.2% |
| 2022 | $3,126 +11.6% | $292,300 +19.5% |
| 2021 | $2,800 -6.4% | $244,700 +9.4% |
| 2020 | $2,992 | $223,700 |
| 2019 | $2,992 +17.4% | $223,700 |
| 2018 | $2,548 +8.2% | -- |
| 2016 | $2,354 | -- |
| 2014 | $2,354 | -- |
| 2013 | -- | $114,100 |
| 2012 | -- | $114,100 -14.3% |
| 2011 | $1,742 -20.6% | $133,200 -30.4% |
| 2010 | $2,194 +1.2% | $191,300 -2.5% |
| 2009 | $2,168 -8.8% | $196,300 |
| 2008 | $2,376 -0.3% | -- |
| 2007 | $2,384 +954.9% | -- |
| 2006 | $226 +564.7% | -- |
| 2005 | $34 | -- |
Find assessor info on the county website
Monthly payment
Est. payment
Payment breakdown
Explore the cost of this home by adjusting the details. Changes won't be saved.Climate risks
Neighborhood: 55379


Similar homes
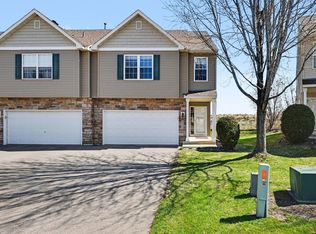
- $260,0003 bd2 ba1.2k sqft4052 Blakewood Dr, Shakopee, MN 55379For Sale
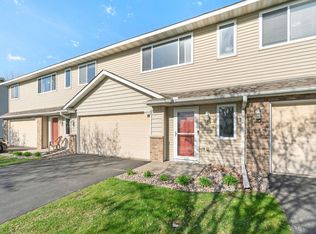
 MLS ID #7131604, Jen Packard, Real Broker, LLC. NorthstarMLS as distributed by MLS GRID
 - $267,5003 bd3 ba1.5k sqft920 Princeton Ave, Shakopee, MN 55379For Sale
 MLS ID #7117362, Steven Webb, National Realty Guild. NorthstarMLS as distributed by MLS GRID
 - $250,0003 bd3 ba1.4k sqft966 Princeton Ave, Shakopee, MN 55379For Sale
 MLS ID #7138923, Hillary J Slama, Engel & Volkers Prior Lake. NorthstarMLS as distributed by MLS GRID
 - $279,9002 bd3 ba1.4k sqft2058 Parkway Ave, Shakopee, MN 55379For Sale
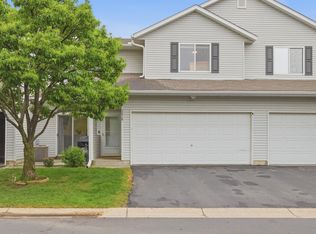 MLS ID #7076594, Israel Garcia, National Realty Guild. NorthstarMLS as distributed by MLS GRID
 - $315,0004 bd4 ba1.9k sqft4570 Bulrush Blvd, Shakopee, MN 55379For SaleMLS ID #7130495, Jimly Harris, Keller Williams Preferred Rlty. NorthstarMLS as distributed by MLS GRID
- $219,0002 bd3 ba1.4k sqft855 Providence Dr, Shakopee, MN 55379For SaleMLS ID #7118469, Jason Walgrave, RE/MAX Advantage Plus. NorthstarMLS as distributed by MLS GRID
- $289,9003 bd3 ba1.7k sqft14165 Wilds Path NW, Prior Lake, MN 55372For SaleMLS ID #7132812, Isaac Johnson, Keller Williams Realty Integrity Lakes. NorthstarMLS as distributed by MLS GRID
- $274,9002 bd2 ba1.6k sqft14109 Wilds Path NW, Prior Lake, MN 55372For SaleMLS ID #7134141, Kyle Reilly, Bridge Realty, LLC. NorthstarMLS as distributed by MLS GRID
- $375,0003 bd3 ba1.6k sqft1685 Philipp Way, Shakopee, MN 55379For SaleMLS ID #7106830, Thomas Scott, RE/MAX Advantage Plus. NorthstarMLS as distributed by MLS GRID
- $214,9002 bd2 ba1k sqft1229 Highpoint Curv, Shakopee, MN 55379For SaleMLS ID #7114751, Marisa Rebecca Lee, Keller Williams Realty Integrity Lakes. NorthstarMLS as distributed by MLS GRID
- $272,5002 bd2 ba1.4k sqft17980 Cobblestone Way, Eden Prairie, MN 55347For SaleMLS ID #7146416, Tho Kim Huynh, Creative Results. NorthstarMLS as distributed by MLS GRID
- $350,0003 bd3 ba2.2k sqft2224 Pinewood Dr, Shakopee, MN 55379For SaleMLS ID #7136120, Zachary Stebbing, Pemberton RE. NorthstarMLS as distributed by MLS GRID
- $290,0002 bd2 ba1.5k sqft17471 Deerfield Dr SE, Prior Lake, MN 55372For SaleMLS ID #7149532, Lauren L Peters, RE/MAX Preferred. NorthstarMLS as distributed by MLS GRID
- $265,0002 bd2 ba1.4k sqft533 Ravoux Rd, Chaska, MN 55318For SaleMLS ID #7149091, Emily Rome Welter, Coldwell Banker Realty. NorthstarMLS as distributed by MLS GRID
- $274,9003 bd2 ba1.9k sqft1234 Crystal Pl E, Chaska, MN 55318For SaleMLS ID #7070952, Heather Reichenberger Fabish, RE/MAX Results. NorthstarMLS as distributed by MLS GRID
- $275,0002 bd2 ba1.4k sqft1547 Clemson Dr, Eagan, MN 55122For SaleMLS ID #7141373, Jacob R Murray, Fox Realty. NorthstarMLS as distributed by MLS GRID
- $269,9002 bd3 ba1.6k sqft13900 Glendale Trl, Savage, MN 55378For SaleMLS ID #7141311, Tim Dougherty, Coldwell Banker Realty. NorthstarMLS as distributed by MLS GRID
- $300,0003 bd3 ba1.7k sqft3713 Fox Tail Trl NW, Prior Lake, MN 55372For SaleMLS ID #7074109, Aubrey Pudwill, Coldwell Banker Realty. NorthstarMLS as distributed by MLS GRID
- $276,9003 bd2 ba1.3k sqft11256 Providence Ln, Eden Prairie, MN 55344For SaleMLS ID #7075455, Jin "Dida" Hansen, Longhouse Realty. NorthstarMLS as distributed by MLS GRID
- $239,0002 bd2 ba1.2k sqft8399 Kimball Dr, Eden Prairie, MN 55347For SaleMLS ID #7116924, Jacqueline Day & Partners, Jen Cutter, Edina Realty, Inc.. NorthstarMLS as distributed by MLS GRID
