Beautifully maintained townhome in a highly sought-after community in Shakopee. Enjoy the ease of one-level living with all amenities conveniently located on the main floor, including main-floor laundry. The bright sunroom opens to a private deck overlooking a peaceful, scenic view; perfect for morning coffee or evening relaxation. The thoughtful layout features a formal dining space, generous room sizes throughout, and a lower level walkout. Complete with an oversized garage for added storage and convenience. HOA has a 55+ requirement.
Active
Price cut: $10K (9/23)
$350,000
2224 Pinewood Dr, Shakopee, MN 55379
3beds
2,262sqft
(TH) Side x Side
Built in 1997
3,920 Square Feet Lot
$349,300 Zestimate®
$155/sqft
$325/mo HOA
What's special
Bright sunroomOne-level livingPeaceful scenic viewGenerous room sizes throughoutFormal dining spaceMain-floor laundryPrivate deck
- 49 days
- 337
- 14
Likely to sell faster than
Zillow last checked:
Listing updated:
Listed by:
Zachary Stebbing 952-220-5066,
Pemberton RE
Source: NorthstarMLS as distributed by MLS GRID,MLS#: 7136120
Facts & features
Interior
Bedrooms & bathrooms
- Bedrooms: 3
- Bathrooms: 3
- Full bathrooms: 2
- 1/2 bathrooms: 1
Bedroom
- Level: Main
- Area: 150 Square Feet
- Dimensions: 15x10
Bedroom 2
- Level: Main
- Area: 130 Square Feet
- Dimensions: 10x13
Bedroom 3
- Level: Basement
- Area: 168 Square Feet
- Dimensions: 14x12
Bonus room
- Level: Basement
- Area: 225 Square Feet
- Dimensions: 15x15
Dining room
- Level: Main
- Area: 300 Square Feet
- Dimensions: 20x15
Kitchen
- Level: Main
- Area: 192 Square Feet
- Dimensions: 12x16
Living room
- Level: Main
- Area: 195 Square Feet
- Dimensions: 15x13
Recreation room
- Level: Basement
- Area: 408 Square Feet
- Dimensions: 17x24
Heating
- Forced Air
Cooling
- Central Air
Appliances
- Included: Dishwasher, Dryer, Microwave, Range, Refrigerator, Washer
- Laundry: Laundry Room, Main Level
Features
- Basement: Finished
- Has fireplace: No
Interior area
- Total structure area: 2,650
- Total interior livable area: 2,262 sqft
- Finished area above ground: 1,398
- Finished area below ground: 864
Property
Parking
- Total spaces: 2
- Parking features: Attached
- Attached garage spaces: 2
Accessibility
- Accessibility features: Partially Wheelchair
Features
- Levels: One
- Stories: 1
Lot
- Size: 3,920 Square Feet
- Dimensions: 32 x 125
Details
- Foundation area: 1252
- Parcel number: 272140340
- Zoning description: Residential-Single Family
Construction
Type & style
- Home type: Townhouse
- Property subtype: (TH) Side x Side
- Attached to another structure: Yes
Condition
- New construction: No
- Year built: 1997
Utilities & green energy
- Gas: Natural Gas
- Sewer: City Sewer/Connected
- Water: City Water/Connected
Community & HOA
Community
- Subdivision: Pinewood Estates
HOA
- Has HOA: Yes
- Services included: Maintenance Structure, Hazard Insurance, Lawn Care, Maintenance Grounds, Snow Removal
- HOA fee: $325 monthly
- HOA name: Pinewood townhome association
- HOA phone: 952-607-9928
Location
- Region: Shakopee
Financial & listing details
- Price per square foot: $155/sqft
- Tax assessed value: $358,400
- Annual tax amount: $3,482
- Date on market: 8/31/2026
- Cumulative days on market: 173 days
Estimated market value
$349,300
$332,000 - $367,000
$2,719/mo
Price history
| Date | Event | Price |
|---|---|---|
| 9/23/2026 | Price change | $350,000-2.8%$155/sqft |
Source:  NorthstarMLS as distributed by MLS GRID #7136120 Report a problem NorthstarMLS as distributed by MLS GRID #7136120 Report a problem | ||
| 8/31/2026 | Listed for sale | $360,000$159/sqft |
Source: NorthstarMLS as distributed by MLS GRID #7136120 Report a problem | ||
| 8/3/2026 | Listing removed | $360,000$159/sqft |
Source: NorthstarMLS as distributed by MLS GRID #7088949 Report a problem | ||
| 6/23/2026 | Price change | $360,000-4%$159/sqft |
Source: NorthstarMLS as distributed by MLS GRID #7088949 Report a problem | ||
| 6/8/2026 | Listed for sale | $375,000$166/sqft |
Source: NorthstarMLS as distributed by MLS GRID #7088949 Report a problem | ||
| 6/8/2026 | Listing removed | $375,000$166/sqft |
Source: NorthstarMLS as distributed by MLS GRID #7027192 Report a problem | ||
| 4/24/2026 | Price change | $375,000-6.2%$166/sqft |
Source: NorthstarMLS as distributed by MLS GRID #7027192 Report a problem | ||
| 3/23/2026 | Price change | $399,900-3.6%$177/sqft |
Source: NorthstarMLS as distributed by MLS GRID #7027192 Report a problem | ||
| 3/13/2026 | Price change | $415,000-2.4%$183/sqft |
Source: NorthstarMLS as distributed by MLS GRID #7027192 Report a problem | ||
| 3/5/2026 | Listed for sale | $425,000+86.4%$188/sqft |
Source: NorthstarMLS as distributed by MLS GRID #7027192 Report a problem | ||
| 9/17/2010 | Sold | $228,000-0.2%$101/sqft |
Source: Public Record Report a problem | ||
| 11/13/2009 | Sold | $228,500+77.1%$101/sqft |
Source:  Lake Superior Area Realtors as distributed by MLS GRID #1418783 Report a problem Lake Superior Area Realtors as distributed by MLS GRID #1418783 Report a problem | ||
| 4/30/1997 | Sold | $128,999$57/sqft |
Source: Public Record Report a problem | ||
Public tax history
| Year | Property taxes | Tax assessment |
|---|---|---|
| 2026 | $3,886 +11.6% | $358,400 -0.4% |
| 2025 | $3,482 -2.3% | $359,800 +4.8% |
| 2024 | $3,564 -2.8% | $343,300 +1.4% |
| 2023 | $3,668 +7.6% | $338,400 -1.2% |
| 2022 | $3,408 +17.4% | $342,400 +23.2% |
| 2021 | $2,902 -9.9% | $278,000 +8.6% |
| 2020 | $3,220 | $256,100 |
| 2019 | $3,220 +1.3% | $256,100 |
| 2018 | $3,180 +21.4% | -- |
| 2016 | $2,620 | -- |
| 2014 | $2,620 | -- |
| 2013 | -- | $162,800 |
| 2012 | -- | $162,800 -13% |
| 2011 | $2,452 +4.3% | $187,200 -15.5% |
| 2010 | $2,350 -6.2% | $221,600 -8.3% |
| 2009 | $2,504 -5.1% | $241,600 |
| 2008 | $2,638 +15.8% | -- |
| 2007 | $2,278 +17.1% | -- |
| 2006 | $1,946 +0.9% | -- |
| 2005 | $1,928 +5.9% | -- |
| 2004 | $1,820 +6.2% | -- |
| 2003 | $1,714 +20% | -- |
| 2002 | $1,428 -9% | -- |
| 2001 | $1,570 | -- |
Find assessor info on the county website
Monthly payment
Est. payment
Payment breakdown
Explore the cost of this home by adjusting the details. Changes won't be saved.Climate risks
Neighborhood: 55379
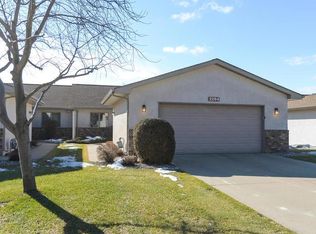
Similar homes
- $365,0003 bd2 ba2.3k sqft702 Madison St S, Shakopee, MN 55379For Sale

 MLS ID #7157192, Julie M Sheehy, Lakes Sotheby's International Realty. NorthstarMLS as distributed by MLS GRID
 - $369,9003 bd3 ba2.5k sqft8903 Preserve Trl, Savage, MN 55378For Sale
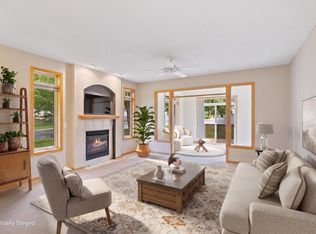 MLS ID #7161428, Kelly Yoon, Redfin Corporation. NorthstarMLS as distributed by MLS GRID
 - $269,9003 bd2 ba1.6k sqft4104 Jarmann Ln, Shakopee, MN 55379For Sale
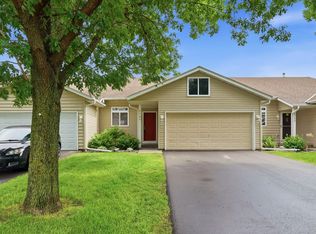 MLS ID #7157138, Kenneth W Johnson, Coldwell Banker Realty - Southwest Regional. NorthstarMLS as distributed by MLS GRID
 - $399,9003 bd2 ba2.4k sqft1284 Quincy Cir, Shakopee, MN 55379For Sale
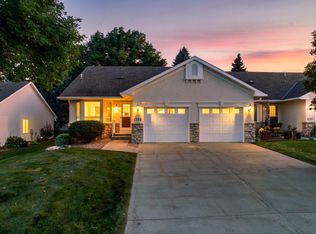 MLS ID #7140821, Thomas Scott, RE/MAX Advantage Plus. NorthstarMLS as distributed by MLS GRID
 - $250,0003 bd3 ba1.4k sqft966 Princeton Ave, Shakopee, MN 55379For SaleMLS ID #7138923, Hillary J Slama, Engel & Volkers Prior Lake. NorthstarMLS as distributed by MLS GRID
- $329,5003 bd3 ba1.7k sqft15345 Wilderness Ridge Rd NW, Prior Lake, MN 55372For SaleMLS ID #7139787, Martha S Hoover, RE/MAX Preferred. NorthstarMLS as distributed by MLS GRID
- $275,0002 bd2 ba1.2k sqft8012 Stratford Cir S, Shakopee, MN 55379For SaleMLS ID #7142596, Lecia Marie Rasmussen, Trekk Properties. NorthstarMLS as distributed by MLS GRID
- $374,9003 bd3 ba2.3k sqft13048 Falcons Way, Savage, MN 55378For SaleMLS ID #7138971, Tyler T Layman, RE/MAX Advantage Plus. NorthstarMLS as distributed by MLS GRID
- $404,9004 bd2 ba1.8k sqft17604 Lorence Way, Eden Prairie, MN 55346For SaleMLS ID #7160476, Lee J Arntz, RE/MAX Results. NorthstarMLS as distributed by MLS GRID
- $369,9004 bd3 ba2k sqft5200 W 135th St, Savage, MN 55378For SaleMLS ID #7113709, Tyler M Santos, Real Broker, LLC. NorthstarMLS as distributed by MLS GRID
- $375,0004 bd3 ba2.7k sqft10327 165th St W, Lakeville, MN 55044For SaleMLS ID #7154595, Melanie Willy, Edina Realty, Inc.. NorthstarMLS as distributed by MLS GRID
- $340,0004 bd3 ba2k sqft114012 Hundertmark Rd, Chaska, MN 55318For SaleMLS ID #7127557, Ann Swallow, Keller Williams Classic Realty. NorthstarMLS as distributed by MLS GRID
- $250,0002 bd3 ba1.7k sqft7807 W 110th St, Minneapolis, MN 55438For SaleMLS ID #7142097, Alyssa M. Hurlock, Edina Realty, Inc.. NorthstarMLS as distributed by MLS GRID
- $344,9003 bd3 ba1.9k sqft901 Oakwood Heights Cir #7, Saint Paul, MN 55123For SaleMLS ID #7112714, Tim Freeland, Edina Realty, Inc.. NorthstarMLS as distributed by MLS GRID
- $239,0002 bd2 ba1.2k sqft8399 Kimball Dr, Eden Prairie, MN 55347For SaleMLS ID #7116924, Jacqueline Day & Partners, Jen Cutter, Edina Realty, Inc.. NorthstarMLS as distributed by MLS GRID
- $319,9002 bd2 ba1.4k sqft17700 41st Ave N APT 80, Plymouth, MN 55446For SaleMLS ID #7154281, Dan Frank, RE/MAX Advantage Plus. NorthstarMLS as distributed by MLS GRID
- $385,0004 bd2 ba1.9k sqft5409 W 143rd St, Savage, MN 55378For SaleMLS ID #7142644, Maiker Xiong, Five Star Realty LLC. NorthstarMLS as distributed by MLS GRID
- $305,0002 bd3 ba1.5k sqft16390 Timber Crest Dr SE, Prior Lake, MN 55372For SaleMLS ID #7123093, Nicholas K Monson, RE/MAX Preferred. NorthstarMLS as distributed by MLS GRID
- $325,0003 bd2 ba1.9k sqft14111 Essex Ln, Apple Valley, MN 55124For SaleMLS ID #7099136, Kyle T David, RE/MAX Results. NorthstarMLS as distributed by MLS GRID
- $369,9004 bd2 ba2.2k sqft14310 14th Ave N, Plymouth, MN 55447For SaleMLS ID #7146304, Bryan M Cox, True Neighbor Realty. NorthstarMLS as distributed by MLS GRID
