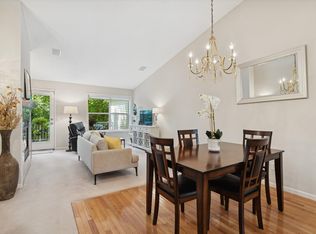
Welcome to effortless main-level living in the most spacious end-unit townhome in the development! This beautiful 3-bedroom, 3-bathroom home perfectly balances everyday convenience with tranquil privacy. The inviting main floor seamlessly connects the kitchen, dining, and living areas, flowing directly into a cozy 3-season porch complete with a gas fireplace. Your oversized primary suite is also conveniently located on the main level, offering a true retreat with a generous walk-in closet and a luxurious private bath featuring a separate shower and a relaxing whirlpool tub. Downstairs, the finished lower level provides excellent additional space to spread out, hosting a comfortable family room, two more bedrooms, and a full bathroom-perfect for family or hosting guests.
Step outside to your own private oasis. Backing up to a serene wooded area, the expansive deck features brand-new decking and offers ultimate privacy with no rear neighbors in sight. Complete with an attached 2-car garage, this rare find is the perfect, peaceful spot to sip your morning coffee and watch the local wildlife.
Active
Price cut: $10K (8/19)
$354,900
901 Oakwood Heights Cir #7, Saint Paul, MN 55123
3beds
1,939sqft
(TH) Side x Side
Built in 2000
-- sqft lot
$-- Zestimate®
$183/sqft
$420/mo HOA
What's special
- 34 days |
- 1,675 |
- 64 |
Likely to sell faster than
Zillow last checked:
Listing updated:
Listed by:
Tim Freeland 507-581-5038,
Edina Realty, Inc.
Source: NorthstarMLS as distributed by MLS GRID,MLS#: 7112714
Facts & features
Interior
Bedrooms & bathrooms
- Bedrooms: 3
- Bathrooms: 3
- Full bathrooms: 2
- 1/2 bathrooms: 1
Bedroom
- Level: Main
- Area: 209 Square Feet
- Dimensions: 19x11
Bedroom 2
- Level: Lower
- Area: 132 Square Feet
- Dimensions: 12x11
Bedroom 3
- Level: Lower
- Area: 132 Square Feet
- Dimensions: 12x11
Deck
- Level: Main
- Area: 192 Square Feet
- Dimensions: 16x12
Den
- Level: Main
- Area: 209 Square Feet
- Dimensions: 19x11
Dining room
- Level: Main
- Area: 108 Square Feet
- Dimensions: 12x9
Family room
- Level: Lower
- Area: 299 Square Feet
- Dimensions: 23x13
Kitchen
- Level: Main
- Area: 108 Square Feet
- Dimensions: 12x9
Living room
- Level: Main
- Area: 168 Square Feet
- Dimensions: 14x12
Porch
- Level: Main
- Area: 143 Square Feet
- Dimensions: 13x11
Heating
- Forced Air
Cooling
- Central Air
Features
- Basement: Daylight,Drain Tiled,Drainage System,Egress Window(s),Finished,Full,Sump Pump
- Number of fireplaces: 1
Interior area
- Total structure area: 2,041
- Total interior livable area: 1,939 sqft
- Finished area above ground: 1,105
- Finished area below ground: 834
Video & virtual tour
Property
Parking
- Total spaces: 2
- Parking features: Attached
- Attached garage spaces: 2
Accessibility
- Accessibility features: None
Features
- Levels: One
- Stories: 1
Details
- Foundation area: 936
- Parcel number: 105380202007
- Zoning description: Residential-Single Family
Construction
Type & style
- Home type: Townhouse
- Property subtype: (TH) Side x Side
- Attached to another structure: Yes
Condition
- New construction: No
- Year built: 2000
Utilities & green energy
- Gas: Natural Gas
- Sewer: City Sewer/Connected
- Water: City Water/Connected
Community & HOA
Community
- Subdivision: Oakwood Heights 3rd Add
HOA
- Has HOA: Yes
- Services included: Maintenance Structure, Hazard Insurance, Lawn Care, Maintenance Grounds, Sanitation, Snow Removal
- HOA fee: $420 monthly
- HOA name: Property Care
- HOA phone: 651-554-9949
Location
- Region: Saint Paul
Financial & listing details
- Price per square foot: $183/sqft
- Annual tax amount: $3,704
- Date on market: 7/20/2026
Estimated market value
Not available
Estimated sales range
Not available
Not available
Price history
| Date | Event | Price |
|---|---|---|
| 8/19/2026 | Price change | $354,900-2.7%$183/sqft |
Source:  NorthstarMLS as distributed by MLS GRID #7112714 Report a problem NorthstarMLS as distributed by MLS GRID #7112714 Report a problem | ||
| 8/6/2026 | Price change | $364,900-2.7%$188/sqft |
Source: NorthstarMLS as distributed by MLS GRID #7112714 Report a problem | ||
| 7/24/2026 | Listed for sale | $374,900+11.9%$193/sqft |
Source: NorthstarMLS as distributed by MLS GRID #7112714 Report a problem | ||
| 7/30/2021 | Sold | $335,000+3.1%$173/sqft |
Source: NorthstarMLS as distributed by MLS GRID #6015690 Report a problem | ||
| 7/8/2021 | Pending sale | $325,000$168/sqft |
Source: NorthstarMLS as distributed by MLS GRID #6015690 Report a problem | ||
| 6/25/2021 | Price change | $325,000-7.1%$168/sqft |
Source: NorthstarMLS as distributed by MLS GRID #6015690 Report a problem | ||
| 6/17/2021 | Listed for sale | $349,900$180/sqft |
Source: NorthstarMLS as distributed by MLS GRID #5764517 Report a problem | ||
Public tax history
Tax history is unavailable.
Monthly payment
Est. payment
Payment breakdown
Explore the cost of this home by adjusting the details. Changes won't be saved.Climate risks
Neighborhood: 55123
Nearby schools
GreatSchools rating
- 8/10Northview Elementary SchoolGrades: K-5Distance: 0.7 mi
- 8/10Dakota Hills Middle SchoolGrades: 6-8Distance: 0.8 mi
- 10/10Eagan Senior High SchoolGrades: 9-12Distance: 0.9 mi
- $350,1003 bd2 ba916 sqft901 Oakwood Heights Cir, Eagan, MN 55123Off Market
- $335,7003 bd2 ba1.9k sqft903 Oakwood Heights Cir, Eagan, MN 55123Off Market
- $343,1003 bd3 ba1.9k sqft903 Oakwood Heights Cir #6, Saint Paul, MN 55123Sold
- $303,2003 bd2 ba916 sqft905 Oakwood Heights Cir, Eagan, MN 55123Off Market
- $307,4003 bd2 ba916 sqft907 Oakwood Heights Cir, Eagan, MN 55123Off Market
- $345,4003 bd3 ba1.6k sqft909 Oakwood Heights Cir, Eagan, MN 55123Off Market
- $350,0003 bd3 ba1.9k sqft911 Oakwood Heights Cir, Eagan, MN 55123Sold
- $350,0003 bd3 ba1.8k sqft911 Oakwood Heights Cir #2, Saint Paul, MN 55123Sold
A local agent can set up tours, give advice and negotiate with sellers.
Similar homes
- $414,9003 bd2 ba1.9k sqft3111 Joyce Ct, Eagan, MN 55121For Sale

 MLS ID #7127044, Todd M Anderson, River Town Realty of MN, INC. NorthstarMLS as distributed by MLS GRID
 - $399,9004 bd2 ba2k sqft3996 Rahn Rd, Eagan, MN 55122For Sale
 MLS ID #7089850, Samuel R Boatman, RE/MAX Results. NorthstarMLS as distributed by MLS GRID
 - $400,0003 bd2 ba1.5k sqft12920 Biscayne Ave, Rosemount, MN 55068For Sale
 MLS ID #7118551, Chris North, Prandium Group Real Estate. NorthstarMLS as distributed by MLS GRID
 - $469,0004 bd3 ba2k sqft15751 Cicerone Path, Rosemount, MN 55068For Sale
 MLS ID #7132010, Mark A Nelson, Nelson Family Realty. NorthstarMLS as distributed by MLS GRID
 - $350,0003 bd3 ba2k sqft710 Emerald Rdg, Roseville, MN 55113For SaleMLS ID #7090582, Mary Sommerfeld, Edina Realty, Inc.. NorthstarMLS as distributed by MLS GRID
- $339,9003 bd3 ba2.2k sqft15003 Windemere Ln, Burnsville, MN 55306For SaleMLS ID #7108024, Steve Pemberton, eXp Realty. NorthstarMLS as distributed by MLS GRID
- $375,0002 bd3 ba2.3k sqft370 Mendota Rd W, West Saint Paul, MN 55118For SaleMLS ID #7068961, McKenzie Anderson, Keller Williams Classic Rlty NW. NorthstarMLS as distributed by MLS GRID
- $349,9004 bd2 ba1.7k sqft18160 Echo Dr, Farmington, MN 55024For SaleMLS ID #7122286, Tony VanDeSteeg, Top Notch Properties & Realty Services. NorthstarMLS as distributed by MLS GRID
- $300,0002 bd3 ba1.7k sqft13108 Gemstone Ct, Apple Valley, MN 55124For SaleMLS ID #7113136, Jason Robert Zoellner, Edina Realty, Inc.. NorthstarMLS as distributed by MLS GRID
- $375,0004 bd3 ba1.8k sqft13412 Arden Cir, Burnsville, MN 55337For SaleMLS ID #7113878, Jacob M Miller, RE/MAX Results. NorthstarMLS as distributed by MLS GRID
- $390,0003 bd2 ba1.7k sqft17350 Foliage Ave, Farmington, MN 55024For SaleMLS ID #7020088, Dylan Seurer, Lakes Sotheby's International Realty. NorthstarMLS as distributed by MLS GRID
- $360,0003 bd2 ba1.9k sqft5419 185th St W, Farmington, MN 55024For SaleMLS ID #7115530, Richard T. Ketterling, LPT Realty, LLC. NorthstarMLS as distributed by MLS GRID
- $410,0003 bd3 ba2.7k sqft6653 99th St S, Cottage Grove, MN 55016For SaleMLS ID #7126971, Trang Lam, National Realty Guild. NorthstarMLS as distributed by MLS GRID
- $379,9003 bd2 ba1.7k sqft8026 173rd St W, Lakeville, MN 55044For SaleMLS ID #7112233, Jordan Eatherton, Pemberton RE. NorthstarMLS as distributed by MLS GRID
- $410,0004 bd2 ba2.1k sqft7382 Borman Ave, Inver Grove Heights, MN 55076For SaleMLS ID #7115993, Leslee Suchy, Get You Moved Realty. NorthstarMLS as distributed by MLS GRID
- $490,0004 bd3 ba2.3k sqft1790 Crestridge Ln, Eagan, MN 55122For SaleMLS ID #7093581, Kami M Gerald, Compass. NorthstarMLS as distributed by MLS GRID
- $465,0005 bd3 ba2.5k sqft14361 Cormorant Way, Rosemount, MN 55068For SaleMLS ID #7125789, Jon McLaughlin, Re/Max Advantage Plus. NorthstarMLS as distributed by MLS GRID
- $389,9004 bd3 ba2k sqft5200 W 135th St, Savage, MN 55378For SaleMLS ID #7113709, Tyler M Santos, Real Broker, LLC. NorthstarMLS as distributed by MLS GRID
- $350,0002 bd2 ba1.4k sqft10478 Bay View Ln, Woodbury, MN 55129For SaleMLS ID #7121189, Warren Wessel, GRI, Keller Williams Premier Realty. NorthstarMLS as distributed by MLS GRID
- $289,9002 bd2 ba1.2k sqft2611 Concord Way, Mendota Heights, MN 55120For SaleMLS ID #7118284, William Huffman, RE/MAX Results. NorthstarMLS as distributed by MLS GRID
