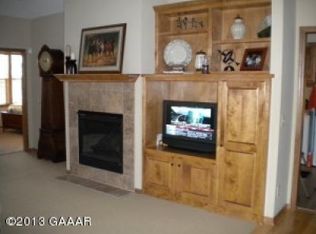
Beautiful house in quiet neighborhood. Kitchen features a breakfast bar on the center island, granite countertops and granite island, high-end brand new stainless steel appliances. Main floor offers a spacious living room with gas burning fireplace, all living facilities on one level, main floor laundry. Three bedrooms and 3 bathrooms with whirlpool on main level. Lower level provides a huge family with walkout full finished basement. New luxury vinyl floor. A wonderful opportunity with a quick closing is available.
Active
Price cut: $14K (9/25)
$385,000
6653 99th St S, Cottage Grove, MN 55016
3beds
2,736sqft
Single Family
Built in 2004
10,062 Square Feet Lot
$385,300 Zestimate®
$141/sqft
$150/mo HOA
What's special
Granite islandGas burning fireplaceNew luxury vinyl floorThree bedroomsWalkout full finished basementGranite countertopsMain floor laundry
- 39 days
- 745
- 54
Likely to sell faster than
Zillow last checked:
Listing updated:
Listed by:
Trang Lam 651-786-9329,
National Realty Guild
Source: NorthstarMLS as distributed by MLS GRID,MLS#: 7126971
Facts & features
Interior
Bedrooms & bathrooms
- Bedrooms: 3
- Bathrooms: 3
- Full bathrooms: 1
- 3/4 bathrooms: 1
- 1/2 bathrooms: 1
Bedroom
- Level: Lower
- Area: 168 Square Feet
- Dimensions: 14x12
Bedroom 2
- Level: Lower
- Area: 182 Square Feet
- Dimensions: 14x13
Bedroom 3
- Level: Lower
- Area: 168 Square Feet
- Dimensions: 14x12
Deck
- Level: Main
- Area: 99 Square Feet
- Dimensions: 11x9
Dining room
- Level: Main
- Area: 121 Square Feet
- Dimensions: 11x11
Family room
- Level: Lower
- Area: 609 Square Feet
- Dimensions: 29x21
Kitchen
- Level: Main
- Area: 180 Square Feet
- Dimensions: 15x12
Laundry
- Level: Main
- Area: 99 Square Feet
- Dimensions: 11x9
Living room
- Level: Main
- Area: 350 Square Feet
- Dimensions: 25x14
Office
- Level: Main
- Area: 121 Square Feet
- Dimensions: 11x11
Heating
- Forced Air
Cooling
- Central Air
Appliances
- Included: Dishwasher, Dryer, Microwave, Range, Refrigerator, Washer
- Laundry: Main Level
Features
- Basement: Daylight,Finished,Full,Walk-Out Access
- Number of fireplaces: 1
- Fireplace features: Gas, Living Room
Interior area
- Total structure area: 2,736
- Total interior livable area: 2,736 sqft
- Finished area above ground: 1,368
- Finished area below ground: 1,368
Property
Parking
- Total spaces: 2
- Parking features: Attached, Asphalt, Insulated Garage
- Attached garage spaces: 2
- Details: Garage Dimensions (23x24), Garage Door Height (7)
Accessibility
- Accessibility features: None
Features
- Levels: One
- Stories: 1
- Patio & porch: Deck
- Fencing: None
Lot
- Size: 10,062 Square Feet
- Dimensions: 171.88 x 83.51
- Features: Tree Coverage - Light
Details
- Foundation area: 1368
- Parcel number: 1902721430014
- Zoning description: Residential-Single Family
Construction
Type & style
- Home type: SingleFamily
- Property subtype: Single Family
Materials
- Concrete
- Roof: Asphalt
Condition
- New construction: No
- Year built: 2004
Utilities & green energy
- Electric: Circuit Breakers
- Gas: Natural Gas
- Sewer: City Sewer/Connected
- Water: City Water/Connected
Community & HOA
Community
- Subdivision: Mississippi Dunes Estates
HOA
- Has HOA: Yes
- Services included: Lawn Care, Maintenance Grounds, Professional Mgmt, Snow Removal
- HOA fee: $150 monthly
- HOA name: Gassen Management
- HOA phone: 952-922-5575
Location
- Region: Cottage Grove
Financial & listing details
- Price per square foot: $141/sqft
- Tax assessed value: $229,300
- Annual tax amount: $5,870
- Date on market: 9/2/2026
- Cumulative days on market: 33 days
Estimated market value
$385,300
$366,000 - $405,000
$3,002/mo
Price history
| Date | Event | Price |
|---|---|---|
| 9/25/2026 | Price change | $385,000-3.5%$141/sqft |
Source:  NorthstarMLS as distributed by MLS GRID #7126971 Report a problem NorthstarMLS as distributed by MLS GRID #7126971 Report a problem | ||
| 9/10/2026 | Price change | $399,000-2.7%$146/sqft |
Source: NorthstarMLS as distributed by MLS GRID #7126971 Report a problem | ||
| 9/2/2026 | Listed for sale | $410,000$150/sqft |
Source: NorthstarMLS as distributed by MLS GRID #7126971 Report a problem | ||
| 8/24/2026 | Listing removed | $410,000$150/sqft |
Source: NorthstarMLS as distributed by MLS GRID #7126971 Report a problem | ||
| 8/20/2026 | Price change | $410,000-4.6%$150/sqft |
Source: NorthstarMLS as distributed by MLS GRID #7126971 Report a problem | ||
| 8/17/2026 | Listed for sale | $429,900+22.8%$157/sqft |
Source: NorthstarMLS as distributed by MLS GRID #7126971 Report a problem | ||
| 4/30/2023 | Listing removed | -- |
Source: Zillow Rentals Report a problem | ||
| 4/13/2023 | Listed for rent | $2,400$1/sqft |
Source: Zillow Rentals Report a problem | ||
| 12/23/2021 | Listing removed | -- |
Source: NorthstarMLS as distributed by MLS GRID #6023084 Report a problem | ||
| 12/7/2021 | Listed for sale | $350,000$128/sqft |
Source: NorthstarMLS as distributed by MLS GRID #6023084 Report a problem | ||
| 8/18/2021 | Listing removed | -- |
Source: NorthstarMLS as distributed by MLS GRID #6023084 Report a problem | ||
| 7/10/2021 | Listed for sale | $350,000+40%$128/sqft |
Source: NorthstarMLS as distributed by MLS GRID #6023084 Report a problem | ||
| 10/31/2018 | Listing removed | $250,000$91/sqft |
Source: Keller Williams Premier Realty #4995388 Report a problem | ||
| 10/16/2018 | Price change | $250,000-12.3%$91/sqft |
Source: Keller Williams Premier Realty #4995388 Report a problem | ||
| 9/25/2018 | Price change | $285,000-5%$104/sqft |
Source: Keller Williams Premier Realty #4995388 Report a problem | ||
| 8/21/2018 | Listed for sale | $300,000-10.4%$110/sqft |
Source: Keller Williams Premier Realty #4995388 Report a problem | ||
| 7/15/2018 | Listing removed | $334,900$122/sqft |
Source: Keller Williams Preferred Realty #4953155 Report a problem | ||
| 5/14/2018 | Listed for sale | $334,900+58.8%$122/sqft |
Source: Keller Williams Preferred Rlty #4953155 Report a problem | ||
| 7/10/2008 | Sold | $210,900$77/sqft |
Source:  Lake Superior Area Realtors as distributed by MLS GRID #1378725 Report a problem Lake Superior Area Realtors as distributed by MLS GRID #1378725 Report a problem | ||
Public tax history
| Year | Property taxes | Tax assessment |
|---|---|---|
| 2014 | $2,914 +9% | $212,700 +18% |
| 2013 | $2,674 +9.4% | $180,300 -0.1% |
| 2012 | $2,444 -7.1% | $180,400 -3.8% |
| 2011 | $2,632 -12.8% | $187,500 -27.8% |
| 2009 | $3,020 -7.6% | $259,600 -10.7% |
| 2008 | $3,268 | $290,800 |
Find assessor info on the county website
Monthly payment
Est. payment
Payment breakdown
Explore the cost of this home by adjusting the details. Changes won't be saved.Climate risks
Neighborhood: 55016
Similar homes
- $349,9003 bd2 ba1.4k sqft8419 Ivywood Ave S, Cottage Grove, MN 55016For Sale

 MLS ID #7142926, Lyn Bockert, Keller Williams Premier Realty. NorthstarMLS as distributed by MLS GRID
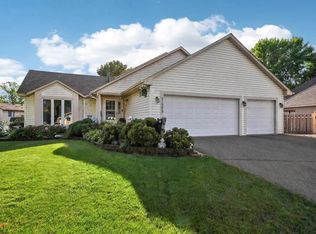
 - $409,9005 bd2 ba1.8k sqft7459 Jeffery Ln S, Cottage Grove, MN 55016For Sale
 MLS ID #7129488, Bruno Simic, RE/MAX Results. NorthstarMLS as distributed by MLS GRID
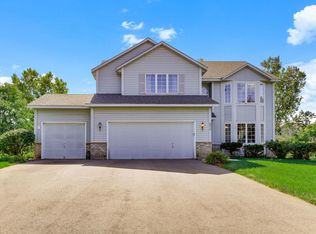
 - $550,0004 bd4 ba4k sqft6814 Wildflower Dr S, Cottage Grove, MN 55016For Sale
 MLS ID #7138523, Lawrence Eberhard, GRI, CRS, Keller Williams Premier Realty. NorthstarMLS as distributed by MLS GRID
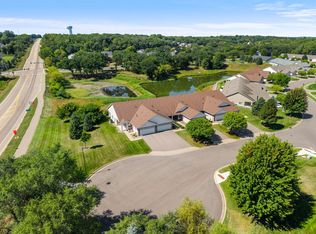
 - $359,9002 bd2 ba1.6k sqft7447 Timber Crest Dr S, Cottage Grove, MN 55016For Sale
 MLS ID #7138444, Jeffrey A Wall, RE/MAX Results. NorthstarMLS as distributed by MLS GRID
 - $385,0002 bd3 ba1.9k sqft7147 Arthur Dr, Woodbury, MN 55125For SaleMLS ID #7151289, Paul C. Carlson, GRI, Coldwell Banker Realty. NorthstarMLS as distributed by MLS GRID
- $399,9003 bd3 ba1.8k sqft14246 Dearborn Path, Rosemount, MN 55068For SaleMLS ID #7140530, Lisa Holmquist, Bridge Realty, LLC. NorthstarMLS as distributed by MLS GRID
- $334,9903 bd2 ba1.7k sqft1949 Barry Dr, Newport, MN 55055For SaleMLS ID #7038907, Kelly Arvidson, Keller Williams Preferred Rlty. NorthstarMLS as distributed by MLS GRID
- $389,0004 bd2 ba1.7k sqft1721 Deerwood Dr, Eagan, MN 55122For SaleMLS ID #7142395, Martin P. Morgan, Morgan And Trust Realty. NorthstarMLS as distributed by MLS GRID
- $435,0004 bd2 ba2k sqft1980 Timber Wolf Trl N, Eagan, MN 55122For SaleMLS ID #7153001, Mallory Garofalo, Keller Williams Realty Integrity. NorthstarMLS as distributed by MLS GRID
- $419,9003 bd3 ba2.5k sqft17125 Foliage Ave, Farmington, MN 55024For SaleMLS ID #7141003, Jacob Cuddigan, LPT Realty, LLC. NorthstarMLS as distributed by MLS GRID
- $375,0004 bd3 ba2.7k sqft10327 165th St W, Lakeville, MN 55044For SaleMLS ID #7154595, Melanie Willy, Edina Realty, Inc.. NorthstarMLS as distributed by MLS GRID
- $400,0006 bd2 ba2.1k sqft1712 Rio Loma Dr, Burnsville, MN 55337For SaleMLS ID #7112542, Rosie Martin, Coldwell Banker Realty. NorthstarMLS as distributed by MLS GRID
- $419,9004 bd2 ba1.7k sqft1086 Lowell Dr, Apple Valley, MN 55124For SaleMLS ID #7155390, Jeff Barton, Infinity Real Estate. NorthstarMLS as distributed by MLS GRID
- $425,0004 bd3 ba2.2k sqft17314 Greentree Path, Lakeville, MN 55044For SaleMLS ID #7122134, Joe Mack, RE/MAX Results. NorthstarMLS as distributed by MLS GRID
- $480,0004 bd2 ba2.4k sqft8417 Ashford Rd, Woodbury, MN 55125For SaleMLS ID #7107248, MuMu Aye, Home Sellers. NorthstarMLS as distributed by MLS GRID
- $425,0004 bd4 ba2.6k sqft11006 Radisson Dr, Burnsville, MN 55337For SaleMLS ID #7109772, Chuck Paulson, Prandium Group Real Estate. NorthstarMLS as distributed by MLS GRID
- $449,9003 bd3 ba2.5k sqft18474 Everest Path, Farmington, MN 55024For SaleMLS ID #7140910, Ashley Pevear, Twin City Homes. NorthstarMLS as distributed by MLS GRID
- $399,9004 bd2 ba1.9k sqft19055 Enchanted Way, Farmington, MN 55024For SaleMLS ID #7111495, Kimm R Pastrana, Good Move Realty. NorthstarMLS as distributed by MLS GRID
- $499,0004 bd3 ba2.5k sqft18618 Dunbury Ave, Farmington, MN 55024For SaleMLS ID #7156561, Valerie Q Rydland, Coldwell Banker Realty - Southwest Regional. NorthstarMLS as distributed by MLS GRID
- $449,9004 bd2 ba2k sqft16982 Georgetown Way, Lakeville, MN 55044For SaleMLS ID #7153919, Christopher J Broz, REMAX Results. NorthstarMLS as distributed by MLS GRID
