Experience this beautifully designed 4-bedroom, 2-bath home featuring an exceptional and highly desirable floor plan. The spacious open-concept main level showcases soaring 12+ foot ceilings, creating a bright and inviting living space with an impressive sense of openness.
The main level offers the convenience of three bedrooms on one level, including a private primary bedroom with vaulted ceilings. The kitchen serves as the heart of the home with abundant cabinetry, a touch-free faucet, and a dining area that opens directly to the covered deck, making entertaining and outdoor enjoyment easy year-round.
The finished lower level provides additional living space with a fourth bedroom, a ¾ bath, and a spacious family room that can also serve as a home office, guest suite, or flexible living area.
Enjoy the fenced backyard, covered deck, and unique multi-purpose shed that can be used for storage, a playhouse, workshop, or backyard entertaining space. Additional features include spa like bathrooms, great curb appeal, and a convenient location close to shopping, dining and parks.
This thoughtfully designed home offers the space, functionality, great layout and fantastic location.
Active
Price cut: $5.1K (8/16)
$399,900
19055 Enchanted Way, Farmington, MN 55024
4beds
1,974sqft
Single Family
Built in 1995
0.28 Acres Lot
$399,200 Zestimate®
$203/sqft
$-- HOA
What's special
Fenced backyardSpacious open-concept main levelGreat curb appealSpacious family roomSpa like bathroomsCovered deckTouch-free faucet
- 82 days
- 408
- 31
Zillow last checked:
Listing updated:
Listed by:
Kimm R Pastrana 612-282-4477,
Good Move Realty,
Jesse B Pastrana 612-282-4476
Source: NorthstarMLS as distributed by MLS GRID,MLS#: 7111495
Facts & features
Interior
Bedrooms & bathrooms
- Bedrooms: 4
- Bathrooms: 2
- Full bathrooms: 1
- 3/4 bathrooms: 1
Bedroom
- Level: Upper
- Area: 156 Square Feet
- Dimensions: 13x12
Bedroom 2
- Level: Upper
- Area: 90 Square Feet
- Dimensions: 10x9
Bedroom 3
- Level: Upper
- Area: 130 Square Feet
- Dimensions: 13x10
Bedroom 4
- Level: Lower
- Area: 120 Square Feet
- Dimensions: 15x8
Family room
- Level: Lower
- Area: 210 Square Feet
- Dimensions: 14x15
Great room
- Level: Main
- Area: 270 Square Feet
- Dimensions: 18x15
Kitchen
- Level: Main
- Area: 180 Square Feet
- Dimensions: 18x10
Heating
- Forced Air
Cooling
- Central Air
Appliances
- Included: Dishwasher, Dryer, Microwave, Range, Refrigerator, Washer
- Laundry: Lower Level
Features
- Basement: Egress Window(s),Finished
- Has fireplace: No
Interior area
- Total structure area: 1,974
- Total interior livable area: 1,974 sqft
- Finished area above ground: 1,302
- Finished area below ground: 672
Property
Parking
- Total spaces: 2
- Parking features: Attached
- Attached garage spaces: 2
Accessibility
- Accessibility features: None
Features
- Levels: Three Level Split
- Patio & porch: Deck
Lot
- Size: 0.28 Acres
- Features: Tree Coverage - Light
Details
- Foundation area: 1302
- Parcel number: 141115201010
- Zoning description: Residential-Single Family
Construction
Type & style
- Home type: SingleFamily
- Property subtype: Single Family
Materials
- Frame
- Roof: Asphalt
Condition
- New construction: No
- Year built: 1995
Utilities & green energy
- Electric: Circuit Breakers
- Gas: Natural Gas
- Sewer: City Sewer/Connected
- Water: City Water/Connected
Community & HOA
Community
- Subdivision: Akin Park 3rd Add
HOA
- Has HOA: No
Location
- Region: Farmington
Financial & listing details
- Price per square foot: $203/sqft
- Tax assessed value: $346,300
- Annual tax amount: $4,636
- Date on market: 7/17/2026
- Cumulative days on market: 327 days
Estimated market value
$399,200
$379,000 - $419,000
$2,611/mo
Price history
| Date | Event | Price |
|---|---|---|
| 8/16/2026 | Price change | $399,900-1.3%$203/sqft |
Source:  NorthstarMLS as distributed by MLS GRID #7111495 Report a problem NorthstarMLS as distributed by MLS GRID #7111495 Report a problem | ||
| 7/17/2026 | Listed for sale | $405,000-1.2%$205/sqft |
Source: NorthstarMLS as distributed by MLS GRID #7111495 Report a problem | ||
| 7/3/2026 | Listing removed | $410,000$208/sqft |
Source: NorthstarMLS as distributed by MLS GRID #7050242 Report a problem | ||
| 4/15/2026 | Price change | $410,000-1.2%$208/sqft |
Source: NorthstarMLS as distributed by MLS GRID #7050242 Report a problem | ||
| 4/7/2026 | Listed for sale | $415,000+1.2%$210/sqft |
Source: NorthstarMLS as distributed by MLS GRID #7050242 Report a problem | ||
| 4/2/2026 | Listing removed | $410,000$208/sqft |
Source: NorthstarMLS as distributed by MLS GRID #7009944 Report a problem | ||
| 2/4/2026 | Price change | $410,000-1.2%$208/sqft |
Source: NorthstarMLS as distributed by MLS GRID #7009944 Report a problem | ||
| 1/17/2026 | Listed for sale | $415,000$210/sqft |
Source: NorthstarMLS as distributed by MLS GRID #7009944 Report a problem | ||
| 1/15/2026 | Listing removed | $415,000$210/sqft |
Source: NorthstarMLS as distributed by MLS GRID #6794506 Report a problem | ||
| 11/9/2025 | Price change | $415,000-2.4%$210/sqft |
Source: NorthstarMLS as distributed by MLS GRID #6794506 Report a problem | ||
| 9/25/2025 | Listed for sale | $425,000+14.9%$215/sqft |
Source: NorthstarMLS as distributed by MLS GRID #6794506 Report a problem | ||
| 5/4/2023 | Sold | $370,000-2.6%$187/sqft |
Source: NorthstarMLS as distributed by MLS GRID #6357595 Report a problem | ||
| 4/24/2023 | Pending sale | $379,900$192/sqft |
Source: NorthstarMLS as distributed by MLS GRID #6357595 Report a problem | ||
| 4/21/2023 | Listed for sale | $379,900+36.5%$192/sqft |
Source: NorthstarMLS as distributed by MLS GRID #6357595 Report a problem | ||
| 6/26/2007 | Sold | $278,300$141/sqft |
Source: Public Record Report a problem | ||
| 4/9/2007 | Sold | $278,300+136.1%$141/sqft |
Source: Agent Provided Report a problem | ||
| 8/7/1995 | Sold | $117,866$60/sqft |
Source: Agent Provided Report a problem | ||
Public tax history
| Year | Property taxes | Tax assessment |
|---|---|---|
| 2025 | $4,636 +10.9% | $346,300 -1.2% |
| 2024 | $4,182 +1.5% | $350,500 +1.9% |
| 2023 | $4,122 +2.6% | $343,800 +2% |
| 2022 | $4,016 +1.5% | $336,900 +17.3% |
| 2021 | $3,958 +5.1% | $287,200 +10.5% |
| 2020 | $3,766 -0.5% | $260,003 -1.6% |
| 2019 | $3,784 | $264,100 +5.1% |
| 2018 | $3,784 +3.6% | $251,300 +8.1% |
| 2017 | $3,651 +5.8% | $232,400 +5.2% |
| 2016 | $3,450 +2.8% | $221,000 +12.6% |
| 2015 | $3,356 +0.6% | $196,347 +9.9% |
| 2014 | $3,337 +15.9% | $178,689 +8.8% |
| 2013 | $2,879 +5.7% | $164,192 |
| 2012 | $2,724 -2.2% | -- |
| 2011 | $2,786 -6.4% | -- |
| 2010 | $2,976 -2.7% | -- |
| 2009 | $3,060 -0.2% | -- |
| 2008 | $3,067 +8.5% | -- |
| 2007 | $2,826 +2.9% | -- |
| 2006 | $2,746 +38.4% | -- |
| 2004 | $1,984 +2.4% | -- |
| 2003 | $1,938 +17.1% | -- |
| 2002 | $1,655 -17.5% | -- |
| 2001 | $2,006 | -- |
Find assessor info on the county website
Monthly payment
Est. payment
Payment breakdown
Explore the cost of this home by adjusting the details. Changes won't be saved.Climate risks
Neighborhood: 55024
- $460,4004 bd4 ba3.1k sqft19093 Enchanted Way, Farmington, MN 55024Off Market
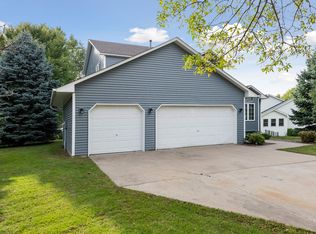
- $427,6004 bd2 ba2.2k sqft19035 Enchanted Way, Farmington, MN 55024Off Market
- $387,6004 bd2 ba1.2k sqft19072 English Ave, Farmington, MN 55024Off Market
- $340,4003 bd1 ba1.2k sqft19113 Enchanted Way, Farmington, MN 55024Off Market
Similar homes
- $390,0004 bd2 ba1.9k sqft4894 190th St W, Farmington, MN 55024For Sale

 MLS ID #7127949, Susan L. Mall, RE/MAX Advantage Plus. NorthstarMLS as distributed by MLS GRID
 - $475,0004 bd4 ba2.4k sqft19215 English Ave, Farmington, MN 55024For Sale
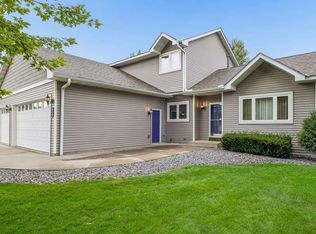 MLS ID #7142937, Brandi Breitbach, Edina Realty, Inc.. NorthstarMLS as distributed by MLS GRID
 - $499,0004 bd3 ba2.5k sqft18618 Dunbury Ave, Farmington, MN 55024For Sale
 MLS ID #7156561, Valerie Q Rydland, Coldwell Banker Realty - Southwest Regional. NorthstarMLS as distributed by MLS GRID
 - $350,0004 bd2 ba1.9k sqft711 12th St, Farmington, MN 55024For Sale
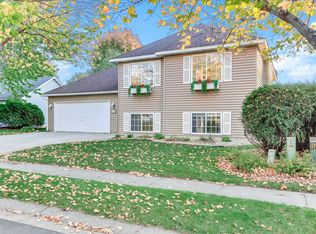 MLS ID #7156667, Minnesota Homes, Keller Williams Select Realty. NorthstarMLS as distributed by MLS GRID
 - $330,0003 bd2 ba2.5k sqft19036 Echo Ln, Farmington, MN 55024For SaleMLS ID #7111860, Brock E Dombrovski, Meta Realty. NorthstarMLS as distributed by MLS GRID
- $389,9004 bd2 ba2.1k sqft6877 174th St W, Farmington, MN 55024For SaleMLS ID #7128166, Kerby & Cristina Real Estate Experts, RE/MAX Results. NorthstarMLS as distributed by MLS GRID
- $449,9003 bd3 ba2.5k sqft18474 Everest Path, Farmington, MN 55024For SaleMLS ID #7140910, Ashley Pevear, Twin City Homes. NorthstarMLS as distributed by MLS GRID
- $360,0003 bd2 ba1.9k sqft5419 185th St W, Farmington, MN 55024For SaleMLS ID #7115530, Richard T. Ketterling, LPT Realty, LLC. NorthstarMLS as distributed by MLS GRID
- $455,0005 bd4 ba2.3k sqft19951 Excelsior Ln, Farmington, MN 55024For SaleMLS ID #7137670, Scott Carmody, RE/MAX Results. NorthstarMLS as distributed by MLS GRID
- $425,0004 bd2 ba2.3k sqft17308 Glencoe Ave, Lakeville, MN 55044For SaleMLS ID #7119748, Brian Stordahl, Keller Williams Preferred Rlty. NorthstarMLS as distributed by MLS GRID
- $468,0004 bd2 ba2.2k sqft6204 176th St W, Lakeville, MN 55024For SaleMLS ID #7044086, Christine M. Nelson, Coldwell Banker Realty. NorthstarMLS as distributed by MLS GRID
- $449,9004 bd2 ba2k sqft16982 Georgetown Way, Lakeville, MN 55044For SaleMLS ID #7153919, Christopher J Broz, REMAX Results. NorthstarMLS as distributed by MLS GRID
- $420,0004 bd2 ba2.3k sqft17373 Glencoe Ave, Lakeville, MN 55044For SaleMLS ID #7144241, Wilson Carpio, Fuze Real Estate. NorthstarMLS as distributed by MLS GRID
- $425,0004 bd3 ba2.2k sqft17314 Greentree Path, Lakeville, MN 55044For SaleMLS ID #7122134, Joe Mack, RE/MAX Results. NorthstarMLS as distributed by MLS GRID
- $399,9003 bd3 ba1.8k sqft14246 Dearborn Path, Rosemount, MN 55068For SaleMLS ID #7140530, Lisa Holmquist, Bridge Realty, LLC. NorthstarMLS as distributed by MLS GRID
- $399,5004 bd2 ba1.9k sqft1009 Gramsey Pl, Burnsville, MN 55306For SaleMLS ID #7106161, Michael J Finstad, Engel & Volkers Minneapolis. NorthstarMLS as distributed by MLS GRID
- $385,0003 bd2 ba2k sqft7944 Grinnell Way, Lakeville, MN 55044For SaleMLS ID #7140240, David M Paulson, Edina Realty, Inc.. NorthstarMLS as distributed by MLS GRID
- $435,0004 bd2 ba2.2k sqft19858 Jaguar Ave, Lakeville, MN 55044For SaleMLS ID #7115836, Cindy Carlson, Edina Realty, Inc.. NorthstarMLS as distributed by MLS GRID
- $335,0003 bd2 ba1.4k sqft1201 Aspen Ct, Farmington, MN 55024For SaleMLS ID #7142080, Richard T. Ketterling, LPT Realty, LLC. NorthstarMLS as distributed by MLS GRID
- $387,9004 bd2 ba1.8k sqft20749 Italy Ave, Lakeville, MN 55044For SaleMLS ID #7137368, Kimberly K Lemaire, Edina Realty, Inc.. NorthstarMLS as distributed by MLS GRID
