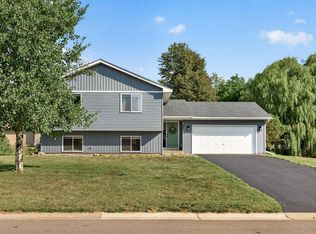
Welcome Home to Your Farmington Oasis! Discover the perfect blend of comfort, style, and tranquility. This beautiful 4-bedroom, 2-bath home with a 2-car garage offers thoughtful updates and a peaceful setting that truly feels like home. The newly finished lower-level features two bedrooms, a ¾ bath, and a generous sized family room, providing a wonderful additional living space for guests, a home office, recreation, or relaxing evenings. Upstairs, the beautifully updated kitchen features new granite countertops, faucet, and sink, complemented by newer stainless-steel appliances Newly painted cabinets, and new engineered hardwood flooring throughout. Fresh, natural paint creates a bright, warm, and inviting atmosphere. Step outside from the dining area onto the lovely newly painted deck and take in the peaceful private pond view. Continue down to the charming brick patio, where you can unwind friends and family surrounded by beautiful, mature trees, gorgeous landscaping, singing birds, and bountiful fruit trees. From the thoughtful updates inside to the serene outdoor spaces, this home offers a special retreat where you can relax, entertain, and enjoy the beauty of nature. Come home to your own Farmington oasis! Close to walking trails, shopping, entertainment, and easy access to HWY. Don't miss the opportunity to make this yours!
Active with contingency
$390,000
4894 190th St W, Farmington, MN 55024
4beds
1,904sqft
Single Family
Built in 2002
9,975 Square Feet Lot
$389,700 Zestimate®
$205/sqft
$-- HOA
What's special
- 64 days
- 228
- 14
Zillow last checked:
Listing updated:
Listed by:
Susan L. Mall 651-402-5393,
RE/MAX Advantage Plus
Source: NorthstarMLS as distributed by MLS GRID,MLS#: 7127949
Facts & features
Interior
Bedrooms & bathrooms
- Bedrooms: 4
- Bathrooms: 2
- Full bathrooms: 1
- 3/4 bathrooms: 1
Bedroom
- Level: Main
- Area: 165 Square Feet
- Dimensions: 15x11
Bedroom 2
- Level: Main
- Area: 156 Square Feet
- Dimensions: 13x12
Bedroom 3
- Level: Lower
- Area: 242 Square Feet
- Dimensions: 22x11
Bedroom 4
- Level: Lower
- Area: 100 Square Feet
- Dimensions: 10x10
Deck
- Level: Main
- Area: 120 Square Feet
- Dimensions: 12x10
Dining room
- Level: Main
- Area: 90 Square Feet
- Dimensions: 10x9
Family room
- Level: Lower
- Area: 195 Square Feet
- Dimensions: 15x13
Foyer
- Area: 60 Square Feet
- Dimensions: 10x6
Kitchen
- Level: Main
- Area: 121 Square Feet
- Dimensions: 11x11
Laundry
- Level: Lower
- Area: 90 Square Feet
- Dimensions: 10x9
Living room
- Level: Main
- Area: 228 Square Feet
- Dimensions: 19x12
Heating
- Forced Air
Cooling
- Central Air
Appliances
- Included: Dishwasher, Disposal, Dryer, Freezer, Gas Water Heater, Microwave, Range, Refrigerator, Stainless Steel Appliance(s), Washer, Water Softener Owned
- Laundry: In Basement
Features
- Basement: Block,Daylight,Sump Pump,Unfinished
- Has fireplace: No
Interior area
- Total structure area: 1,904
- Total interior livable area: 1,904 sqft
- Finished area above ground: 1,106
- Finished area below ground: 798
Video & virtual tour
Property
Parking
- Total spaces: 2
- Parking features: Attached, Covered, Asphalt, Garage, Garage Door Opener, Tuckunder Garage
- Attached garage spaces: 2
- Has uncovered spaces: Yes
- Details: Garage Dimensions (22x22), Garage Door Height (7), Garage Door Width (16)
Accessibility
- Accessibility features: None
Features
- Levels: Multi/Split
- Patio & porch: Deck
- Pool features: None
- Fencing: None
- Waterfront features: Pond
Lot
- Size: 9,975 Square Feet
- Features: Tree Coverage - Light
Details
- Foundation area: 798
- Parcel number: 144780003020
- Zoning description: Residential-Single Family
Construction
Type & style
- Home type: SingleFamily
- Property subtype: Single Family
Materials
- Concrete
- Roof: Age Over 8 Years,Asphalt
Condition
- New construction: No
- Year built: 2002
Utilities & green energy
- Electric: Circuit Breakers
- Gas: Natural Gas
- Sewer: City Sewer/Connected
- Water: City Water/Connected
Community & HOA
Community
- Subdivision: Meadow Creek 1st Add
HOA
- Has HOA: No
Location
- Region: Farmington
Financial & listing details
- Price per square foot: $205/sqft
- Tax assessed value: $350,800
- Annual tax amount: $4,010
- Date on market: 8/17/2026
- Cumulative days on market: 51 days
- Road surface type: Paved
Estimated market value
$389,700
$370,000 - $409,000
$2,680/mo
Price history
| Date | Event | Price |
|---|---|---|
| 8/17/2026 | Listed for sale | $390,000-4.6%$205/sqft |
Source:  NorthstarMLS as distributed by MLS GRID #7127949 Report a problem NorthstarMLS as distributed by MLS GRID #7127949 Report a problem | ||
| 8/15/2026 | Listing removed | $408,990$215/sqft |
Source: NorthstarMLS as distributed by MLS GRID #7038585 Report a problem | ||
| 7/16/2026 | Listed for sale | $408,990+135.2%$215/sqft |
Source: NorthstarMLS as distributed by MLS GRID #7038585 Report a problem | ||
| 1/13/2003 | Sold | $173,909$91/sqft |
Source: Public Record Report a problem | ||
Public tax history
| Year | Property taxes | Tax assessment |
|---|---|---|
| 2025 | $4,702 +17.3% | $350,800 +3.9% |
| 2024 | $4,010 -5.8% | $337,600 -4.7% |
| 2023 | $4,258 +5.6% | $354,200 +4.7% |
| 2022 | $4,034 -0.2% | $338,200 +15.5% |
| 2021 | $4,044 +3.4% | $292,900 +8.4% |
| 2020 | $3,910 -1.7% | $270,249 -2.1% |
| 2019 | $3,978 | $276,100 +28.8% |
| 2018 | $3,978 +30.9% | $214,300 +8.7% |
| 2017 | $3,039 +6.8% | $197,100 +4.1% |
| 2016 | $2,847 +1.7% | $189,400 +13.6% |
| 2015 | $2,798 -1.6% | $166,699 +6% |
| 2014 | $2,843 +12.1% | $157,216 +14.1% |
| 2013 | $2,537 +10.3% | $137,814 |
| 2012 | $2,300 -2.6% | -- |
| 2011 | $2,361 -9.6% | -- |
| 2010 | $2,613 -9.1% | -- |
| 2009 | $2,875 -1.2% | -- |
| 2008 | $2,911 +9.6% | -- |
| 2007 | $2,656 +5.9% | -- |
| 2006 | $2,506 +25.2% | -- |
| 2004 | $2,002 +12426.9% | -- |
| 2003 | $16 | -- |
Find assessor info on the county website
Monthly payment
Est. payment
Payment breakdown
Explore the cost of this home by adjusting the details. Changes won't be saved.Climate risks
Neighborhood: 55024


Similar homes
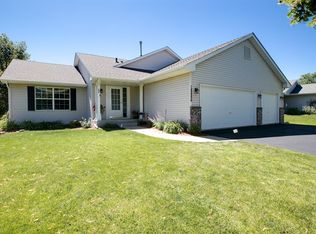
- $359,9003 bd2 ba1.7k sqft5316 184th St W, Farmington, MN 55024For Sale
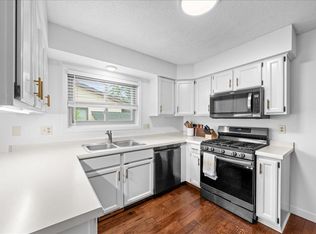
 MLS ID #7160250, Chuck Brooks, RE/MAX Results. NorthstarMLS as distributed by MLS GRID
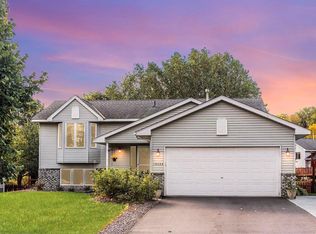
 - $364,9004 bd2 ba1.7k sqft5811 191st St W, Farmington, MN 55024For Sale
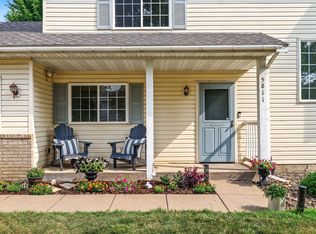 MLS ID #7113387, Angie Hannan, Pemberton RE. NorthstarMLS as distributed by MLS GRID
 - $379,9004 bd2 ba2.1k sqft6877 174th St W, Farmington, MN 55024For Sale
 MLS ID #7157343, Kerby & Cristina Real Estate Experts, RE/MAX Results. NorthstarMLS as distributed by MLS GRID
 - $354,0003 bd2 ba1.9k sqft5419 185th St W, Farmington, MN 55024For Sale
 MLS ID #7157115, Richard T. Ketterling, LPT Realty, LLC. NorthstarMLS as distributed by MLS GRID
 - $449,9004 bd4 ba2.4k sqft19215 English Ave, Farmington, MN 55024For SaleMLS ID #7142937, Brandi Breitbach, Edina Realty, Inc.. NorthstarMLS as distributed by MLS GRID
- $330,0003 bd2 ba2.5k sqft19036 Echo Ln, Farmington, MN 55024For SaleMLS ID #7111860, Brock E Dombrovski, Meta Realty. NorthstarMLS as distributed by MLS GRID
- $489,0004 bd3 ba2.5k sqft18618 Dunbury Ave, Farmington, MN 55024For SaleMLS ID #7156561, Valerie Q Rydland, Coldwell Banker Realty - Southwest Regional. NorthstarMLS as distributed by MLS GRID
- $449,9003 bd3 ba2.5k sqft18474 Everest Path, Farmington, MN 55024For SaleMLS ID #7140910, Ashley Pevear, Twin City Homes. NorthstarMLS as distributed by MLS GRID
- $468,0004 bd2 ba2.2k sqft6204 176th St W, Lakeville, MN 55024For SaleMLS ID #7044086, Christine M. Nelson, Coldwell Banker Realty. NorthstarMLS as distributed by MLS GRID
- $375,0004 bd2 ba2.3k sqft829 McIntosh Dr, Apple Valley, MN 55124For SaleMLS ID #7136314, The Huerkamp Home Group, Keller Williams Preferred Rlty. NorthstarMLS as distributed by MLS GRID
- $450,0006 bd3 ba2.3k sqft312 12th St, Farmington, MN 55024For SaleMLS ID #7153632, Thomas E Fleetham, Lakes Sotheby's International. NorthstarMLS as distributed by MLS GRID
- $335,0003 bd2 ba1.4k sqft1201 Aspen Ct, Farmington, MN 55024For SaleMLS ID #7142080, Richard T. Ketterling, LPT Realty, LLC. NorthstarMLS as distributed by MLS GRID
- $359,9003 bd2 ba1.6k sqft14739 Delmar Ct, Rosemount, MN 55068For SaleMLS ID #7149278, Trenton J Hogg, Redfin Corporation. NorthstarMLS as distributed by MLS GRID
- $369,9004 bd2 ba1.8k sqft14862 Delft Ave W, Rosemount, MN 55068For SaleMLS ID #7117645, Bruce A Nelson, Bridge Realty, LLC. NorthstarMLS as distributed by MLS GRID
- $399,9003 bd3 ba1.8k sqft14246 Dearborn Path, Rosemount, MN 55068For SaleMLS ID #7140530, Lisa Holmquist, Bridge Realty, LLC. NorthstarMLS as distributed by MLS GRID
- $299,9003 bd3 ba2.1k sqft18576 Euclid Path, Farmington, MN 55024For SaleMLS ID #7084462, Mike Heinzerling, Edina Realty, Inc.. NorthstarMLS as distributed by MLS GRID
- $435,0004 bd2 ba2.2k sqft19858 Jaguar Ave, Lakeville, MN 55044For SaleMLS ID #7115836, Cindy Carlson, Edina Realty, Inc.. NorthstarMLS as distributed by MLS GRID
- $460,0004 bd3 ba2.4k sqft15410 Danville Ave W, Rosemount, MN 55068For SaleMLS ID #7126025, Kirsten Tappe-Heveron, RE/MAX Advantage Plus. NorthstarMLS as distributed by MLS GRID
- $410,0004 bd3 ba2.2k sqft16015 Oak Shore Dr, Lakeville, MN 55044For SaleMLS ID #7116865, TJ Pierret, Coldwell Banker Realty. NorthstarMLS as distributed by MLS GRID
- $350,0004 bd2 ba2.1k sqft13121 Upton Ave S, Burnsville, MN 55337For SaleMLS ID #7160903, Megan Moreau, Kris Lindahl Real Estate. NorthstarMLS as distributed by MLS GRID
