Welcome home to this beautifully updated 3-bedroom, 2-bath home featuring an extended insulated 2-car garage wired for 220V service. Located in a quiet, friendly neighborhood within walking distance to multiple parks and just minutes from shopping, dining, and everyday conveniences. The bright kitchen offers stainless steel appliances, freshly painted cabinets, and updated hardware. Sun-filled living and dining spaces provide abundant natural light, while the fenced backyard is perfect for entertaining, pets, or play. Recent updates include a new dishwasher (2025), water softener (2023), recessed living room lighting (2024), updated bathroom fixtures, fresh interior paint, and new upstairs baseboard trim. Move-in ready and loaded with value—don't miss this opportunity!
Active
$359,900
5316 184th St W, Farmington, MN 55024
3beds
1,799sqft
Single Family
Built in 1989
6,970 Square Feet Lot
$360,300 Zestimate®
$200/sqft
$-- HOA
What's special
New upstairs baseboard trimAbundant natural lightStainless steel appliancesFreshly painted cabinetsUpdated bathroom fixturesBright kitchenFresh interior paint
- 6 days
- 324
- 23
Likely to sell faster than
Zillow last checked:
Listing updated:
Listed by:
Chuck Brooks 612-386-4259,
RE/MAX Results
Source: NorthstarMLS as distributed by MLS GRID,MLS#: 7160250
Facts & features
Interior
Bedrooms & bathrooms
- Bedrooms: 3
- Bathrooms: 2
- Full bathrooms: 1
- 3/4 bathrooms: 1
Bedroom
- Area: 156 Square Feet
- Dimensions: 13x12
Bedroom 2
- Area: 99 Square Feet
- Dimensions: 11x9
Bedroom 3
- Area: 120 Square Feet
- Dimensions: 12x10
Deck
- Area: 168 Square Feet
- Dimensions: 14x12
Dining room
- Area: 88 Square Feet
- Dimensions: 11x8
Family room
- Area: 506 Square Feet
- Dimensions: 23x22
Kitchen
- Area: 121 Square Feet
- Dimensions: 11x11
Laundry
- Area: 99 Square Feet
- Dimensions: 11x9
Living room
- Area: 253 Square Feet
- Dimensions: 23x11
Heating
- Forced Air
Cooling
- Central Air
Appliances
- Included: Dishwasher, Disposal, Dryer, ENERGY STAR Qualified Appliances, Exhaust Fan, Gas Water Heater, Range, Refrigerator, Washer, Water Softener Owned
- Laundry: Lower Level, Laundry Room
Features
- Basement: Egress Window(s),Finished,Full
- Has fireplace: No
Interior area
- Total structure area: 2,014
- Total interior livable area: 1,799 sqft
- Finished area above ground: 1,007
- Finished area below ground: 792
Property
Parking
- Total spaces: 2
- Parking features: Attached, Asphalt, Heated Garage
- Attached garage spaces: 2
Accessibility
- Accessibility features: None
Features
- Levels: Multi/Split
- Patio & porch: Deck
- Fencing: Chain Link
Lot
- Size: 6,970 Square Feet
- Dimensions: 56 x 107 x 80 x 100
- Features: Near Public Transit, Tree Coverage - Medium
Details
- Foundation area: 1007
- Parcel number: 141950305030
- Zoning description: Residential-Single Family
Construction
Type & style
- Home type: SingleFamily
- Property subtype: Single Family
Condition
- New construction: No
- Year built: 1989
Utilities & green energy
- Gas: Natural Gas
- Sewer: City Sewer/Connected
- Water: City Water/Connected
Community & HOA
Community
- Subdivision: Dakota County Estates 4th Add
HOA
- Has HOA: No
Location
- Region: Farmington
Financial & listing details
- Price per square foot: $200/sqft
- Tax assessed value: $328,200
- Annual tax amount: $4,366
- Date on market: 10/14/2026
- Cumulative days on market: 112 days
Estimated market value
$360,300
$342,000 - $378,000
$2,294/mo
Price history
| Date | Event | Price |
|---|---|---|
| 10/14/2026 | Listed for sale | $359,900$200/sqft |
Source:  NorthstarMLS as distributed by MLS GRID #7160250 Report a problem NorthstarMLS as distributed by MLS GRID #7160250 Report a problem | ||
| 10/14/2026 | Listing removed | $359,900$200/sqft |
Source: NorthstarMLS as distributed by MLS GRID #7142352 Report a problem | ||
| 10/14/2026 | Price change | $359,900-1.1%$200/sqft |
Source: NorthstarMLS as distributed by MLS GRID #7142352 Report a problem | ||
| 9/30/2026 | Price change | $363,900-1.6%$202/sqft |
Source: NorthstarMLS as distributed by MLS GRID #7142352 Report a problem | ||
| 9/18/2026 | Price change | $369,900-1.3%$206/sqft |
Source: NorthstarMLS as distributed by MLS GRID #7142352 Report a problem | ||
| 9/10/2026 | Listed for sale | $374,900-1.3%$208/sqft |
Source: NorthstarMLS as distributed by MLS GRID #7142352 Report a problem | ||
| 9/10/2026 | Listing removed | $379,900$211/sqft |
Source: NorthstarMLS as distributed by MLS GRID #7095574 Report a problem | ||
| 8/5/2026 | Price change | $379,900-1.3%$211/sqft |
Source: NorthstarMLS as distributed by MLS GRID #7095574 Report a problem | ||
| 7/29/2026 | Price change | $384,900-1.3%$214/sqft |
Source: NorthstarMLS as distributed by MLS GRID #7095574 Report a problem | ||
| 7/13/2026 | Price change | $389,900-2.5%$217/sqft |
Source: NorthstarMLS as distributed by MLS GRID #7095574 Report a problem | ||
| 6/25/2026 | Listed for sale | $400,000+12.7%$222/sqft |
Source: NorthstarMLS as distributed by MLS GRID #7095574 Report a problem | ||
| 5/4/2023 | Sold | $355,000+1.5%$197/sqft |
Source: NorthstarMLS as distributed by MLS GRID #6343013 Report a problem | ||
| 4/2/2023 | Pending sale | $349,900$194/sqft |
Source: NorthstarMLS as distributed by MLS GRID #6343013 Report a problem | ||
| 3/28/2023 | Price change | $349,900-2.8%$194/sqft |
Source: NorthstarMLS as distributed by MLS GRID #6343013 Report a problem | ||
| 3/16/2023 | Listed for sale | $359,900+4.3%$200/sqft |
Source: NorthstarMLS as distributed by MLS GRID #6343013 Report a problem | ||
| 5/20/2022 | Sold | $345,000+6.2%$192/sqft |
Source: NorthstarMLS as distributed by MLS GRID #6172278 Report a problem | ||
| 4/7/2022 | Pending sale | $324,900$181/sqft |
Source: NorthstarMLS as distributed by MLS GRID #6172278 Report a problem | ||
| 4/7/2022 | Listing removed | -- |
Source: NorthstarMLS as distributed by MLS GRID #6172278 Report a problem | ||
| 4/5/2022 | Listed for sale | $324,900+114.5%$181/sqft |
Source: NorthstarMLS as distributed by MLS GRID #6172278 Report a problem | ||
| 12/23/2010 | Sold | $151,500+1.1%$84/sqft |
Source:  Lake Superior Area Realtors as distributed by MLS GRID #1235846 Report a problem Lake Superior Area Realtors as distributed by MLS GRID #1235846 Report a problem | ||
| 11/18/2010 | Price change | $149,900-3.2%$83/sqft |
Source: RE/MAX Results #3922770 Report a problem | ||
| 11/13/2010 | Listed for sale | $154,900$86/sqft |
Source: RE/MAX Results #3922770 Report a problem | ||
| 10/2/2010 | Listing removed | $154,900$86/sqft |
Source: RE/MAX Results #3922770 Report a problem | ||
| 9/10/2010 | Price change | $154,900-6.1%$86/sqft |
Source: RE/MAX Results #3922770 Report a problem | ||
| 6/26/2010 | Price change | $164,900-2.9%$92/sqft |
Source: RE/MAX Results #3922770 Report a problem | ||
| 5/22/2010 | Price change | $169,900-2.9%$94/sqft |
Source: RE/MAX Results #3922770 Report a problem | ||
| 5/8/2010 | Listed for sale | $175,000+16.7%$97/sqft |
Source: RE/MAX Results #3922770 Report a problem | ||
| 5/2/2000 | Sold | $149,900$83/sqft |
Source: Public Record Report a problem | ||
Public tax history
| Year | Property taxes | Tax assessment |
|---|---|---|
| 2025 | $4,366 +12.2% | $328,200 -0.2% |
| 2024 | $3,892 +0.2% | $328,800 +1% |
| 2023 | $3,884 -0.5% | $325,600 -0.9% |
| 2022 | $3,904 +6.9% | $328,400 +22.8% |
| 2021 | $3,652 +0.6% | $267,400 +6.7% |
| 2020 | $3,632 +1.9% | $250,629 +0% |
| 2019 | $3,566 | $250,600 +6.8% |
| 2018 | $3,566 +5.6% | $234,600 +7.7% |
| 2017 | $3,376 +5.4% | $217,900 +8.6% |
| 2016 | $3,202 +6.9% | $200,600 +23% |
| 2015 | $2,996 +7.6% | $163,102 +9.3% |
| 2014 | $2,783 +15.4% | $149,259 +15.8% |
| 2013 | $2,411 +6% | $128,876 |
| 2012 | $2,274 -2.6% | -- |
| 2011 | $2,334 -14.6% | -- |
| 2010 | $2,732 +0.5% | -- |
| 2009 | $2,718 +0.6% | -- |
| 2008 | $2,702 +10.3% | -- |
| 2007 | $2,449 +8.7% | -- |
| 2006 | $2,253 +28.3% | -- |
| 2004 | $1,756 +2.6% | -- |
| 2003 | $1,712 +18.1% | -- |
| 2002 | $1,450 -16% | -- |
| 2001 | $1,725 | -- |
Find assessor info on the county website
Monthly payment
Est. payment
Payment breakdown
Explore the cost of this home by adjusting the details. Changes won't be saved.Climate risks
Neighborhood: 55024
Similar homes
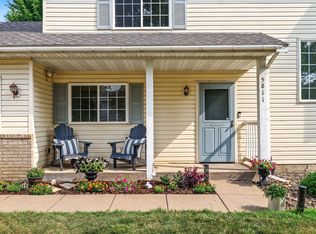
- $364,9004 bd2 ba1.7k sqft5811 191st St W, Farmington, MN 55024For Sale
 MLS ID #7113387, Angie Hannan, Pemberton RE. NorthstarMLS as distributed by MLS GRID
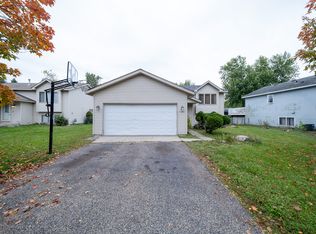
 - $390,0004 bd2 ba1.9k sqft4894 190th St W, Farmington, MN 55024For Sale
 MLS ID #7127949, Susan L. Mall, RE/MAX Advantage Plus. NorthstarMLS as distributed by MLS GRID
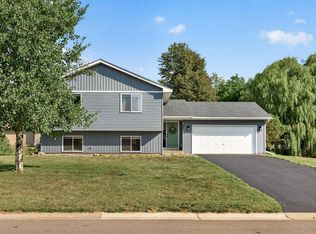
 - $379,9004 bd2 ba2.1k sqft6877 174th St W, Farmington, MN 55024For Sale
 MLS ID #7157343, Kerby & Cristina Real Estate Experts, RE/MAX Results. NorthstarMLS as distributed by MLS GRID
 - $365,0003 bd3 ba2.4k sqft816 8th St, Farmington, MN 55024For Sale
 MLS ID #7125102, Shane M. Montoya, Coldwell Banker Realty. NorthstarMLS as distributed by MLS GRID
 - $299,9003 bd3 ba2.1k sqft18576 Euclid Path, Farmington, MN 55024For SaleMLS ID #7084462, Mike Heinzerling, Edina Realty, Inc.. NorthstarMLS as distributed by MLS GRID
- $369,9004 bd2 ba1.7k sqft7536 165th St W, Lakeville, MN 55044For SaleMLS ID #7151722, Cristy Elizabeth Oldman, HOMESTEAD ROAD. NorthstarMLS as distributed by MLS GRID
- $375,0004 bd2 ba2.3k sqft829 McIntosh Dr, Apple Valley, MN 55124For SaleMLS ID #7136314, The Huerkamp Home Group, Keller Williams Preferred Rlty. NorthstarMLS as distributed by MLS GRID
- $359,9003 bd2 ba1.5k sqft16595 Harwell Ave, Lakeville, MN 55044For SaleMLS ID #7119413, Desrochers Realty Group, eXp Realty. NorthstarMLS as distributed by MLS GRID
- $354,9003 bd2 ba1.6k sqft14739 Delmar Ct, Rosemount, MN 55068For SaleMLS ID #7149278, Trenton J Hogg, Redfin Corporation. NorthstarMLS as distributed by MLS GRID
- $350,0003 bd2 ba1.5k sqft16515 Frazer Way W, Rosemount, MN 55068For SaleMLS ID #7128288, David Saint Germain, MetroHomesMarket.com. NorthstarMLS as distributed by MLS GRID
- $350,0004 bd2 ba2.1k sqft13121 Upton Ave S, Burnsville, MN 55337For SaleMLS ID #7160903, Megan Moreau, Kris Lindahl Real Estate. NorthstarMLS as distributed by MLS GRID
- $369,9004 bd2 ba1.8k sqft14862 Delft Ave W, Rosemount, MN 55068For SaleMLS ID #7117645, Bruce A Nelson, Bridge Realty, LLC. NorthstarMLS as distributed by MLS GRID
- $468,0004 bd2 ba2.2k sqft6204 176th St W, Lakeville, MN 55024For SaleMLS ID #7044086, Christine M. Nelson, Coldwell Banker Realty. NorthstarMLS as distributed by MLS GRID
- $399,9003 bd3 ba1.8k sqft14246 Dearborn Path, Rosemount, MN 55068For SaleMLS ID #7140530, Lisa Holmquist, Bridge Realty, LLC. NorthstarMLS as distributed by MLS GRID
- $400,0003 bd2 ba1.9k sqft15485 Darjeeling Path, Rosemount, MN 55068For SaleMLS ID #7117691, Joanne Thomas, RE/MAX Advantage Plus. NorthstarMLS as distributed by MLS GRID
- $389,9003 bd3 ba2.3k sqft14490 Gannon Way, Apple Valley, MN 55124For SaleMLS ID #7127391, Sean O Sander, Redfin Corporation. NorthstarMLS as distributed by MLS GRID
- $420,0003 bd3 ba1.4k sqft6911 Faricy Ln, Prior Lake, MN 55372For SaleMLS ID #7160220, Josie Huss, Coldwell Banker Realty. NorthstarMLS as distributed by MLS GRID
- $365,0004 bd2 ba1.8k sqft11213 River Hills Dr, Burnsville, MN 55337For SaleMLS ID #7156152, Ben Johnson, Keller Williams Classic Rlty NW. NorthstarMLS as distributed by MLS GRID
- $355,0004 bd2 ba2.2k sqft2400 E 125th St, Burnsville, MN 55337For SaleMLS ID #7141182, Samuel Andrews, Wits Realty. NorthstarMLS as distributed by MLS GRID
- $387,9004 bd2 ba1.8k sqft20749 Italy Ave, Lakeville, MN 55044For SaleMLS ID #7137368, Kimberly K Lemaire, Edina Realty, Inc.. NorthstarMLS as distributed by MLS GRID
