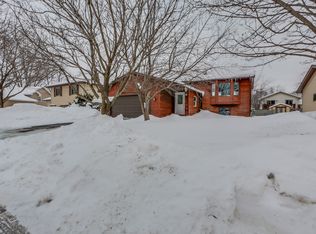
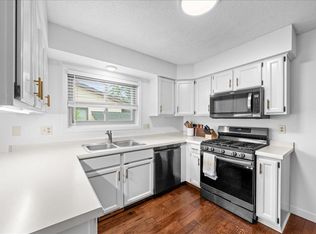
Some homes just have a way of making you feel right at home, and this one has plenty to love! Tucked into a great neighborhood, this 3-bedroom, 2-bath home has seen some impressive updates that bring together style, comfort, and everyday functionality. The beautifully renovated kitchen features refinished cabinetry, updated countertops, backsplash, sink, faucet, and hardware, along with a newer dishwasher and refrigerator. Fresh interior paint, luxury vinyl plank flooring, and updated lighting give the home a clean, refreshed feel. Downstairs, the family room offers a cozy gas fireplace and a comfortable space to kick back and relax. Outside, the fully fenced backyard is ready for everything from quiet mornings on the deck to evenings entertaining on the newer paver patio. Even the two-stall garage has received some attention with an epoxy-coated floor! Add in an updated water softener, numerous thoughtful improvements, and a neighborhood you'll love coming home to, and you've got a home that checks a lot of boxes without sacrificing character or charm.
Active
$349,900
5336 184th St W, Farmington, MN 55024
3beds
1,344sqft
Single Family
Built in 1991
5,967 Square Feet Lot
$348,600 Zestimate®
$260/sqft
$-- HOA
What's special
Fully fenced backyardNewer paver patioCozy gas fireplaceTwo-stall garageUpdated lightingNewer dishwasher and refrigeratorUpdated countertops
- 3 days
- 250
- 33
Zillow last checked:
Listing updated:
Listed by:
Jennifer Fielding 507-390-1071,
eXp Realty,
Dan Nechville 507-456-8788
Source: NorthstarMLS as distributed by MLS GRID,MLS#: 7160736
Facts & features
Interior
Bedrooms & bathrooms
- Bedrooms: 3
- Bathrooms: 2
- Full bathrooms: 1
- 3/4 bathrooms: 1
Bedroom
- Level: Main
- Area: 122.04 Square Feet
- Dimensions: 11.3x10.8
Bedroom 2
- Level: Main
- Area: 94.5 Square Feet
- Dimensions: 10.5x9
Bedroom 3
- Level: Lower
- Area: 103.55 Square Feet
- Dimensions: 10.9x9.5
Bathroom
- Level: Main
- Area: 49 Square Feet
- Dimensions: 10x4.9
Bathroom
- Level: Lower
- Area: 52.8 Square Feet
- Dimensions: 8x6.6
Family room
- Level: Lower
- Area: 265.44 Square Feet
- Dimensions: 23.7x11.2
Kitchen
- Level: Main
- Area: 135.7 Square Feet
- Dimensions: 11.8x11.5
Laundry
- Level: Lower
- Area: 128.8 Square Feet
- Dimensions: 11.5x11.2
Living room
- Level: Main
- Area: 149.5 Square Feet
- Dimensions: 13x11.5
Heating
- Forced Air
Cooling
- Central Air
Appliances
- Included: Dishwasher, Gas Water Heater, Microwave, Range, Refrigerator, Water Softener Owned
- Laundry: Lower Level
Features
- Basement: Finished,Full,Sump Basket
- Number of fireplaces: 1
- Fireplace features: Family Room, Gas
Interior area
- Total structure area: 1,536
- Total interior livable area: 1,344 sqft
- Finished area above ground: 768
- Finished area below ground: 576
Property
Parking
- Total spaces: 2
- Parking features: Attached, Asphalt, Garage Door Opener
- Attached garage spaces: 2
- Has uncovered spaces: Yes
Accessibility
- Accessibility features: None
Features
- Levels: Multi/Split
- Patio & porch: Deck, Patio
- Fencing: Chain Link
Lot
- Size: 5,967 Square Feet
- Dimensions: 100 x 56 x 100 x 60
Details
- Additional structures: Storage Shed
- Foundation area: 768
- Parcel number: 141950305050
- Zoning description: Residential-Single Family
Construction
Type & style
- Home type: SingleFamily
- Property subtype: Single Family
Materials
- Roof: Asphalt
Condition
- New construction: No
- Year built: 1991
Utilities & green energy
- Electric: Circuit Breakers
- Gas: Natural Gas
- Sewer: City Sewer/Connected
- Water: City Water/Connected
Community & HOA
Community
- Subdivision: Dakota County Estates 4th Add
HOA
- Has HOA: No
Location
- Region: Farmington
Financial & listing details
- Price per square foot: $260/sqft
- Tax assessed value: $274,000
- Annual tax amount: $3,562
- Date on market: 10/16/2026
Estimated market value
$348,600
$331,000 - $366,000
$1,773/mo
Price history
| Date | Event | Price |
|---|---|---|
| 10/16/2026 | Listed for sale | $349,900+22.8%$260/sqft |
Source:  NorthstarMLS as distributed by MLS GRID #7160736 Report a problem | ||
| 11/1/2021 | Sold | $285,000+0%$212/sqft |
Source: NorthstarMLS as distributed by MLS GRID #6029024 Report a problem | ||
| 9/30/2021 | Pending sale | $284,900$212/sqft |
Source: NorthstarMLS as distributed by MLS GRID #6029024 Report a problem | ||
| 9/24/2021 | Listed for sale | $284,900-11.5%$212/sqft |
Source: NorthstarMLS as distributed by MLS GRID #6029024 Report a problem | ||
| 6/30/2021 | Sold | $322,000+123.3%$240/sqft |
Source: Public Record Report a problem | ||
| 10/23/2009 | Sold | $144,200$107/sqft |
Source:  Lake Superior Area Realtors as distributed by MLS GRID #1204621 Report a problem | ||
Public tax history
| Year | Property taxes | Tax assessment |
|---|---|---|
| 2025 | $3,562 +12.9% | $274,000 +0.1% |
| 2024 | $3,156 -0.6% | $273,700 +0.8% |
| 2023 | $3,174 -0.4% | $271,400 -0.8% |
| 2022 | $3,188 +7% | $273,500 +22.3% |
| 2021 | $2,980 +0.7% | $223,700 +10% |
| 2020 | $2,958 +2.1% | $203,323 -2.9% |
| 2019 | $2,898 | $209,300 +8.3% |
| 2018 | $2,898 +7.7% | $193,200 +6.4% |
| 2017 | $2,691 +4.3% | $181,500 +27.9% |
| 2016 | $2,580 +31.6% | $141,900 +37.6% |
| 2015 | $1,961 +9.9% | $103,152 +10.3% |
| 2014 | $1,785 +16.9% | $93,560 +6.1% |
| 2013 | $1,527 -3.5% | $88,219 |
| 2012 | $1,582 -4.8% | -- |
| 2011 | $1,661 -13.3% | -- |
| 2010 | $1,916 -4.9% | -- |
| 2009 | $2,014 0% | -- |
| 2008 | $2,014 +10.5% | -- |
| 2007 | $1,823 +6.2% | -- |
| 2006 | $1,717 +30.5% | -- |
| 2004 | $1,316 -3.2% | -- |
| 2003 | $1,360 +23.7% | -- |
| 2002 | $1,099 -14.3% | -- |
| 2001 | $1,282 | -- |
Find assessor info on the county website
Monthly payment
Est. payment
Payment breakdown
Explore the cost of this home by adjusting the details. Changes won't be saved.Climate risks
Neighborhood: 55024
Similar homes
- $359,9003 bd2 ba1.7k sqft5316 184th St W, Farmington, MN 55024For Sale
 MLS ID #7160250, Chuck Brooks, RE/MAX Results. NorthstarMLS as distributed by MLS GRID
- $354,0003 bd2 ba1.9k sqft5419 185th St W, Farmington, MN 55024For Sale
 MLS ID #7157115, Richard T. Ketterling, LPT Realty, LLC. NorthstarMLS as distributed by MLS GRID
- $--4 bd2 ba1.7k sqft17320 Fieldcrest Ave, Farmington, MN 55024Auction
 Auction.com 2
- $325,0003 bd2 ba1.6k sqft5365 180th St W, Farmington, MN 55024For Sale
 MLS ID #7157283, Steve Wolf, Wolf Real Estate MN Inc.. NorthstarMLS as distributed by MLS GRID
- $334,9003 bd2 ba1.5k sqft5072 Upper 182nd St W, Farmington, MN 55024For SaleMLS ID #7152124, Steve Wolf, Wolf Real Estate MN Inc.. NorthstarMLS as distributed by MLS GRID
- $349,9003 bd2 ba1.8k sqft5783 Upper 183rd St W, Farmington, MN 55024For SaleMLS ID #7138013, Robert S. Speer, Edina Realty, Inc.. NorthstarMLS as distributed by MLS GRID
- $354,7774 bd2 ba2k sqft5180 185th St W, Farmington, MN 55024For SaleMLS ID #7110714, Sandra Ott, Keller Williams Premier Realty. NorthstarMLS as distributed by MLS GRID
- $364,9004 bd2 ba1.7k sqft5811 191st St W, Farmington, MN 55024For SaleMLS ID #7113387, Angie Hannan, Pemberton RE. NorthstarMLS as distributed by MLS GRID
- $390,0004 bd2 ba1.9k sqft4894 190th St W, Farmington, MN 55024For SaleMLS ID #7127949, Susan L. Mall, RE/MAX Advantage Plus. NorthstarMLS as distributed by MLS GRID
- $289,9002 bd2 ba1.4k sqft19724 Canary Path #106, Farmington, MN 55024For SaleMLS ID #7157173, Mark Krause, Edina Realty, Inc.. NorthstarMLS as distributed by MLS GRID
- $293,5003 bd3 ba1.7k sqft5370 172nd St W #703, Farmington, MN 55024For SaleMLS ID #7158642, Denise P. Sjoberg, Keller Williams Select Realty. NorthstarMLS as distributed by MLS GRID
- $359,9003 bd3 ba2k sqft20524 Eastview Curv, Farmington, MN 55024For SaleMLS ID #7125359, Lynda A Streefland, Edina Realty, Inc.. NorthstarMLS as distributed by MLS GRID
- $350,0003 bd2 ba1.5k sqft16515 Frazer Way W, Rosemount, MN 55068For SaleMLS ID #7128288, David Saint Germain, MetroHomesMarket.com. NorthstarMLS as distributed by MLS GRID
- $299,9004 bd2 ba1.8k sqft6710 169th St W, Farmington, MN 55024For SaleMLS ID #7070018, Nick Thull, Coldwell Banker Realty. NorthstarMLS as distributed by MLS GRID
- $324,0003 bd2 ba1.5k sqft7430 170th Ct W, Rosemount, MN 55068For SaleMLS ID #7114920, Joseph Quernemoen, Roots Realty, LLC. NorthstarMLS as distributed by MLS GRID
- $225,0002 bd2 ba1k sqft18500 Euclid St Suite 306, Farmington, MN 55024For SaleMLS ID #7154031, Wendy K. Woodbury, Keller Williams Select Realty. NorthstarMLS as distributed by MLS GRID
- $293,0002 bd2 ba1.4k sqft19734 Canary Path #107, Farmington, MN 55024For SaleMLS ID #7149775, David C. Campbell, Weichert, REALTORS- Heartland. NorthstarMLS as distributed by MLS GRID
- $260,0003 bd3 ba1.6k sqft19751 Escort Trl #501, Farmington, MN 55024For SaleMLS ID #7157037, Denise P. Sjoberg, Keller Williams Select Realty. NorthstarMLS as distributed by MLS GRID
- $375,0004 bd2 ba1.9k sqft16288 Florida Way W, Rosemount, MN 55068For SaleMLS ID #7146280, Mark A. Gores, RE/MAX Advantage Plus. NorthstarMLS as distributed by MLS GRID
