Impeccably maintained 3-bedroom, 3-bathroom end-unit townhome offering comfortable one-level living with thoughtfully designed spaces and plenty of room to expand. Move right in and enjoy the convenience of having all essential living facilities on the main level.
The spacious kitchen features beautiful wood flooring, abundant cabinetry, a center island, and an informal dining area. The generous primary suite includes a full private bath and walk-in closet. A bright, inviting sunroom filled with windows leads to a lovely maintenance-free deck—perfect for relaxing or entertaining.
A second main-level bedroom offers flexibility as a bedroom or home office, while the separate dining room provides plenty of space for larger gatherings. The sunlit living room is warm and inviting, highlighted by a cozy gas fireplace.
The lower level adds even more versatility with a finished bedroom featuring a huge walk-in closet and a three-quarter bath. An expansive unfinished area provides incredible potential for future living space, while the fantastic workshop includes its own designated breaker panel.
Outside, enjoy the privacy of a desirable end-unit location with both a private side yard and backyard. Recent interior painting adds a fresh, move-in-ready feel throughout.
This exceptional townhome truly shines from top to bottom and offers a wonderful combination of comfort, functionality, privacy, and future potential.
Active
Price cut: $15.1K (9/15)
$359,900
20524 Eastview Curv, Farmington, MN 55024
3beds
2,012sqft
(TH) Side x Side
Built in 2006
3,920 Square Feet Lot
$-- Zestimate®
$179/sqft
$345/mo HOA
What's special
Comfortable one-level livingCenter islandBeautiful wood flooringCozy gas fireplaceDesirable end-unit locationGenerous primary suiteInformal dining area
- 63 days
- 282
- 14
Zillow last checked:
Listing updated:
Listed by:
Lynda A Streefland 612-229-4411,
Edina Realty, Inc.
Source: NorthstarMLS as distributed by MLS GRID,MLS#: 7125359
Facts & features
Interior
Bedrooms & bathrooms
- Bedrooms: 3
- Bathrooms: 3
- Full bathrooms: 1
- 3/4 bathrooms: 2
Bedroom
- Level: Main
- Area: 203.36 Square Feet
- Dimensions: 16.4 X 12.4
Bedroom 2
- Level: Main
- Area: 110 Square Feet
- Dimensions: 10 X 11
Bedroom 3
- Level: Lower
- Area: 196.8 Square Feet
- Dimensions: 16 X 12.3
Deck
- Level: Main
- Area: 136.8 Square Feet
- Dimensions: 12 X 11.4
Dining room
- Level: Main
- Area: 117.8 Square Feet
- Dimensions: 9.5 X 12.4
Kitchen
- Level: Main
- Area: 214.88 Square Feet
- Dimensions: 15.8 X 13.6
Living room
- Level: Main
- Area: 173.6 Square Feet
- Dimensions: 14 X 12.4
Sun room
- Level: Main
- Area: 147.2 Square Feet
- Dimensions: 16 X 9.2
Other
- Level: Lower
- Area: 420 Square Feet
- Dimensions: 14 X 30
Workshop
- Level: Lower
- Area: 224 Square Feet
- Dimensions: 14 X 16
Heating
- Forced Air
Cooling
- Central Air
Appliances
- Included: Air-To-Air Exchanger, Dishwasher, Disposal, Dryer, Humidifier, Gas Water Heater, Microwave, Refrigerator, Washer, Water Softener Owned
- Laundry: Main Level
Features
- Basement: Egress Window(s),Full,Partially Finished
- Number of fireplaces: 1
- Fireplace features: Gas
Interior area
- Total structure area: 3,124
- Total interior livable area: 2,012 sqft
- Finished area above ground: 1,562
- Finished area below ground: 450
Property
Parking
- Total spaces: 2
- Parking features: Attached, Asphalt, Garage Door Opener
- Attached garage spaces: 2
- Has uncovered spaces: Yes
Accessibility
- Accessibility features: None
Features
- Levels: One
- Stories: 1
- Patio & porch: Composite Decking, Deck
Lot
- Size: 3,920 Square Feet
- Dimensions: 40 x 93
Details
- Foundation area: 1562
- Parcel number: 144876102050
- Zoning description: Residential-Single Family
Construction
Type & style
- Home type: Townhouse
- Property subtype: (TH) Side x Side
- Attached to another structure: Yes
Materials
- Frame
- Roof: Age 8 Years or Less,Asphalt
Condition
- New construction: No
- Year built: 2006
Utilities & green energy
- Electric: 150 Amp Service, Power Company: Dakota Electric Association
- Gas: Natural Gas
- Sewer: City Sewer/Connected
- Water: City Water/Connected
Community & HOA
Community
- Subdivision: Middle Creek
HOA
- Has HOA: Yes
- Services included: Hazard Insurance, Lawn Care, Maintenance Grounds, Professional Mgmt, Snow Removal
- HOA fee: $345 monthly
- HOA name: Network Management
- HOA phone: 952-432-8979
Location
- Region: Farmington
Financial & listing details
- Price per square foot: $179/sqft
- Tax assessed value: $329,200
- Annual tax amount: $4,382
- Date on market: 8/17/2026
- Road surface type: Paved
Estimated market value
Not available
Estimated sales range
Not available
Not available
Price history
| Date | Event | Price |
|---|---|---|
| 9/15/2026 | Price change | $359,900-4%$179/sqft |
Source:  NorthstarMLS as distributed by MLS GRID #7125359 Report a problem NorthstarMLS as distributed by MLS GRID #7125359 Report a problem | ||
| 8/17/2026 | Listed for sale | $375,000+30.7%$186/sqft |
Source: NorthstarMLS as distributed by MLS GRID #7125359 Report a problem | ||
| 7/2/2019 | Sold | $287,000-1.7%$143/sqft |
Source: NorthstarMLS as distributed by MLS GRID #5235028 Report a problem | ||
| 6/10/2019 | Pending sale | $292,000$145/sqft |
Source: Top Notch Properties & Realty Services #5235028 Report a problem | ||
| 5/22/2019 | Listed for sale | $292,000+30.9%$145/sqft |
Source: Top Notch Properties & Realty Services #5235028 Report a problem | ||
| 7/24/2007 | Sold | $223,000$111/sqft |
Source: Public Record Report a problem | ||
Public tax history
| Year | Property taxes | Tax assessment |
|---|---|---|
| 2025 | $4,382 +12.8% | $329,200 +0.3% |
| 2024 | $3,886 -1.3% | $328,300 -0.4% |
| 2023 | $3,938 +5.5% | $329,700 +4.6% |
| 2022 | $3,732 -7.9% | $315,100 +7.4% |
| 2021 | $4,052 +3.8% | $293,300 +8.7% |
| 2020 | $3,904 +0.2% | $269,704 -0.5% |
| 2019 | $3,896 | $271,000 +4.2% |
| 2018 | $3,896 | $260,100 +11.5% |
| 2017 | -- | $233,300 +7% |
| 2016 | -- | $218,100 |
| 2015 | -- | -- |
| 2014 | -- | -- |
| 2013 | -- | -- |
| 2012 | -- | -- |
| 2011 | $2,824 +5.7% | -- |
| 2010 | $2,671 -3.4% | -- |
| 2009 | $2,766 -2.5% | -- |
| 2008 | $2,837 +663.2% | -- |
| 2007 | $372 | -- |
Find assessor info on the county website
Monthly payment
Est. payment
Payment breakdown
Explore the cost of this home by adjusting the details. Changes won't be saved.Climate risks
Neighborhood: 55024
- $364,6003 bd3 ba2.6k sqft20530 Eastview Curv, Farmington, MN 55024Off Market
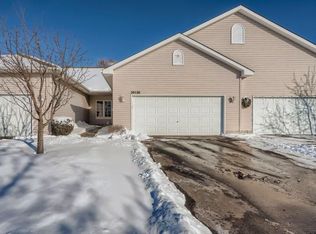
- $346,7002 bd3 ba1.5k sqft20536 Eastview Curv, Farmington, MN 55024Off Market
- $351,9003 bd3 ba1.5k sqft20518 Eastview Curv, Farmington, MN 55024Off Market
- $318,3002 bd2 ba1.5k sqft20512 Eastview Curv, Farmington, MN 55024Off Market
Similar homes
- $239,9002 bd2 ba1.9k sqft5675 200th St W #703, Farmington, MN 55024For Sale
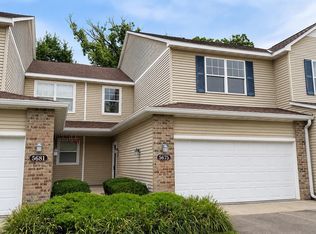
 MLS ID #7107878, John A Wedel, Bridge Realty, LLC. NorthstarMLS as distributed by MLS GRID
 - $387,9003 bd3 ba2.7k sqft18716 Kalmar Ct, Lakeville, MN 55044For Sale
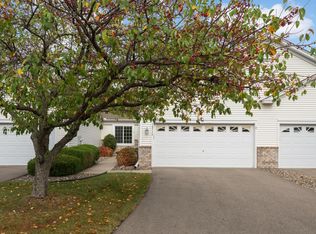 MLS ID #7161632, Terri J. Dixon, Re/Max Advantage Plus. NorthstarMLS as distributed by MLS GRID
 - $369,0003 bd2 ba1.8k sqft14795 Bloomfield Cir, Rosemount, MN 55068For Sale
 MLS ID #7100127, Richard P. Hansen, Coldwell Banker Realty. NorthstarMLS as distributed by MLS GRID
 - $470,0005 bd3 ba2.5k sqft19824 Embers Ave, Farmington, MN 55024For Sale
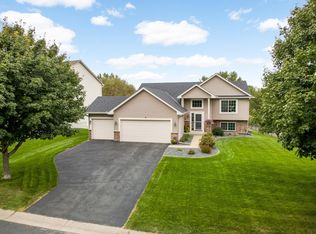 MLS ID #7140006, Kasey C. Lehmann, Keller Williams Select Realty. NorthstarMLS as distributed by MLS GRID
 - $350,0002 bd3 ba2k sqft20035 Homestead Ct Unit 28, Lakeville, MN 55044For SaleMLS ID #7134552, Cheryl Wicklund, Edina Realty, Inc.. NorthstarMLS as distributed by MLS GRID
- $369,9003 bd3 ba2.5k sqft8903 Preserve Trl, Savage, MN 55378For SaleMLS ID #7161428, Kelly Yoon, Redfin Corporation. NorthstarMLS as distributed by MLS GRID
- $375,0004 bd3 ba2.7k sqft10327 165th St W, Lakeville, MN 55044For SaleMLS ID #7154595, Melanie Willy, Edina Realty, Inc.. NorthstarMLS as distributed by MLS GRID
- $339,9003 bd4 ba2.6k sqft18062 Kindred Ct, Lakeville, MN 55044For SaleMLS ID #7154500, Kristi Ann Ordorff, Edina Realty, Inc.. NorthstarMLS as distributed by MLS GRID
- $349,9005 bd3 ba2.1k sqft20615 207th Ct W, Lakeville, MN 55044For SaleMLS ID #7145739, Jake Dasilveira, National Realty Guild. NorthstarMLS as distributed by MLS GRID
- $350,0003 bd3 ba2.7k sqft16568 Irwindale Way, Lakeville, MN 55044For SaleMLS ID #7144492, Karna Ferguson, Edina Realty, Inc.. NorthstarMLS as distributed by MLS GRID
- $323,0003 bd3 ba1.8k sqft15642 Chasewood Ct, Rosemount, MN 55068For SaleMLS ID #7140721, Hannah Smith-The Property Geeks, Real Broker, LLC. NorthstarMLS as distributed by MLS GRID
- $475,0005 bd3 ba2.9k sqft19855 Burlington Path, Farmington, MN 55024For SaleMLS ID #7149017, Natalia Tzarax, Coldwell Banker Realty. NorthstarMLS as distributed by MLS GRID
- $355,0002 bd2 ba1.7k sqft833 Southcross Dr E, Burnsville, MN 55306For SaleMLS ID #7131197, John D Schuster, Coldwell Banker Realty - Southwest Regional. NorthstarMLS as distributed by MLS GRID
- $399,9003 bd3 ba2.3k sqft16345 Crystal Hills Cir, Lakeville, MN 55044For SaleMLS ID #7155444, The Jason Gorman Real Estate Team, Keller Williams Premier Realty. NorthstarMLS as distributed by MLS GRID
- $468,0004 bd2 ba2.2k sqft6204 176th St W, Lakeville, MN 55024For SaleMLS ID #7044086, Christine M. Nelson, Coldwell Banker Realty. NorthstarMLS as distributed by MLS GRID
- $369,0003 bd4 ba2k sqft4022 Cedar Grove Ln, Eagan, MN 55122For SaleMLS ID #7148767, Jason Miskowic, RE/MAX Advantage Plus. NorthstarMLS as distributed by MLS GRID
- $375,0003 bd3 ba2.5k sqft13024 Garrett Ln, Apple Valley, MN 55124For SaleMLS ID #7096960, Barbara A. Briant, Edina Realty, Inc.. NorthstarMLS as distributed by MLS GRID
- $385,0003 bd3 ba2.3k sqft13364 Hummingbird Dr, Apple Valley, MN 55124For SaleMLS ID #7124452, Jodi Baggenstoss, Weichert, Realtors-Advantage. NorthstarMLS as distributed by MLS GRID
- $359,0002 bd2 ba1.5k sqft3771 Burgundy Dr, Eagan, MN 55122For SaleMLS ID #7136584, Ryan Fischer, RE/MAX Results. NorthstarMLS as distributed by MLS GRID
- $389,9004 bd4 ba2.4k sqft1783 Talon Trl, Eagan, MN 55122For SaleMLS ID #7143598, Lori A McCahey, Coldwell Banker Realty. NorthstarMLS as distributed by MLS GRID
