PRICE IMPROVED! Don't miss out on this spacious 5-bedroom, 3-bathroom property with new central air and windows from Andersen! Close to downtown and nestled on a quiet cul-de-sac, this home offers both privacy and convenience with three bedrooms on the main level. A large deck overlooks a generous backyard, providing the perfect setting for outdoor entertaining and relaxation.
Inside, you'll find a functional layout featuring a private primary suite with its own ¾ bath. The walkout lower level adds valuable living space and direct access to the backyard, while the cozy fireplace creates a warm and inviting gathering place year-round. The lower-level bathroom was fully remodeled in 2026, offering stylish, modern finishes.
The home simply will not last long at this price, so call your agent now!
Active
Price cut: $20.1K (7/23)
$399,900
20615 207th Ct W, Lakeville, MN 55044
5beds
2,179sqft
:
Get pre-qualified$2,448/mo
Single Family
Built in 1977
0.26 Acres Lot
$399,500 Zestimate®
$184/sqft
$-- HOA
What's special
Cozy fireplaceGenerous backyardWindows from andersenLarge deckNew central airQuiet cul-de-sac
- 34 days |
- 925 |
- 70 |
Likely to sell faster than
Zillow last checked:
Listing updated:
Listed by:
Jake Dasilveira 612-261-7226,
National Realty Guild
Source: NorthstarMLS as distributed by MLS GRID,MLS#: 7098733
Facts & features
Interior
Bedrooms & bathrooms
- Bedrooms: 5
- Bathrooms: 3
- Full bathrooms: 1
- 3/4 bathrooms: 2
Bedroom
- Level: Upper
- Area: 156 Square Feet
- Dimensions: 13x12
Bedroom 2
- Level: Upper
- Area: 130 Square Feet
- Dimensions: 13x10
Bedroom 3
- Level: Upper
- Area: 100 Square Feet
- Dimensions: 10x10
Bedroom 4
- Level: Lower
- Area: 165 Square Feet
- Dimensions: 15x11
Bedroom 5
- Level: Lower
- Area: 143 Square Feet
- Dimensions: 11x13
Dining room
- Level: Upper
- Area: 121 Square Feet
- Dimensions: 11x11
Family room
- Level: Lower
- Area: 322 Square Feet
- Dimensions: 14x23
Kitchen
- Level: Upper
- Area: 121 Square Feet
- Dimensions: 11x11
Living room
- Level: Main
- Area: 234 Square Feet
- Dimensions: 18x13
Heating
- Forced Air
Cooling
- Central Air
Appliances
- Included: Dishwasher, Dryer, Microwave, Range, Refrigerator, Washer
Features
- Basement: Drain Tiled,Finished,Sump Pump,Walk-Out Access
- Number of fireplaces: 1
- Fireplace features: Family Room, Wood Burning
Interior area
- Total structure area: 2,179
- Total interior livable area: 2,179 sqft
- Finished area above ground: 1,172
- Finished area below ground: 1,007
Property
Parking
- Total spaces: 2
- Parking features: Attached
- Attached garage spaces: 2
Accessibility
- Accessibility features: None
Features
- Levels: Multi/Split
- Patio & porch: Deck
- Fencing: Wood
Lot
- Size: 0.26 Acres
Details
- Foundation area: 1172
- Parcel number: 222755002140
- Zoning description: Residential-Single Family
Construction
Type & style
- Home type: SingleFamily
- Property subtype: Single Family
Materials
- Roof: Age Over 8 Years,Asphalt
Condition
- New construction: No
- Year built: 1977
Utilities & green energy
- Gas: Electric, Natural Gas
- Sewer: City Sewer/Connected
- Water: City Water/Connected
Community & HOA
HOA
- Has HOA: No
Location
- Region: Lakeville
Financial & listing details
- Price per square foot: $184/sqft
- Tax assessed value: $358,800
- Annual tax amount: $3,934
- Date on market: 6/25/2026
Estimated market value
$399,500
$380,000 - $419,000
$3,062/mo
Price history
| Date | Event | Price |
|---|---|---|
| 7/23/2026 | Price change | $399,900-4.8%$184/sqft |
Source:  NorthstarMLS as distributed by MLS GRID #7098733 Report a problem NorthstarMLS as distributed by MLS GRID #7098733 Report a problem | ||
| 6/25/2026 | Listed for sale | $420,000+51.6%$193/sqft |
Source: NorthstarMLS as distributed by MLS GRID #7098733 Report a problem | ||
| 8/31/2017 | Sold | $277,000-1%$127/sqft |
Source: NorthstarMLS as distributed by MLS GRID #4849728 Report a problem | ||
| 7/14/2017 | Price change | $279,900-1.8%$128/sqft |
Source: Offsite Realty Inc #4849728 Report a problem | ||
| 7/4/2017 | Listed for sale | $284,900+25.2%$131/sqft |
Source: Offsite Realty Inc #4849728 Report a problem | ||
| 1/10/2014 | Sold | $227,500+3.5%$104/sqft |
Source: Public Record Report a problem | ||
| 8/7/2009 | Sold | $219,900+22.8%$101/sqft |
Source: Public Record Report a problem | ||
| 9/27/2007 | Sold | $179,000-22%$82/sqft |
Source: Public Record Report a problem | ||
| 9/30/2004 | Sold | $229,500+27.9%$105/sqft |
Source: Public Record Report a problem | ||
| 9/14/2001 | Sold | $179,500+9.5%$82/sqft |
Source: Public Record Report a problem | ||
| 11/29/2000 | Sold | $164,000$75/sqft |
Source: Public Record Report a problem | ||
Public tax history
| Year | Property taxes | Tax assessment |
|---|---|---|
| 2024 | $3,838 +6.3% | $358,800 +6.8% |
| 2023 | $3,610 -1% | $336,000 -2.2% |
| 2022 | $3,648 +2.4% | $343,400 +10.8% |
| 2021 | $3,564 +0.6% | $309,900 +7.6% |
| 2020 | $3,542 +1.8% | $288,016 +3.2% |
| 2019 | $3,478 | $279,100 +18.1% |
| 2018 | $3,478 +24.5% | $236,400 +10.6% |
| 2017 | $2,793 +10% | $213,800 +6.6% |
| 2016 | $2,538 +6.4% | $200,600 +17.2% |
| 2015 | $2,385 +0.4% | $171,168 -0.6% |
| 2014 | $2,376 +3.9% | $172,149 -4.3% |
| 2013 | $2,286 -12.5% | $179,900 |
| 2012 | $2,613 -1.6% | -- |
| 2011 | $2,656 +15.6% | -- |
| 2010 | $2,297 | -- |
Find assessor info on the county website
Monthly payment
Est. payment
Payment breakdown
Explore the cost of this home by adjusting the details. Changes won't be saved.Climate risks
Neighborhood: 55044
Nearby schools
GreatSchools rating
- 7/10Lake Marion Elementary SchoolGrades: K-5Distance: 0.7 mi
- 7/10McGuire Middle SchoolGrades: 6-8Distance: 0.7 mi
- 10/10Lakeville South High SchoolGrades: 9-12Distance: 1.2 mi
- $415,7005 bd3 ba2.1k sqft20615 207th St Ct W, Lakeville, MN 55044Off Market
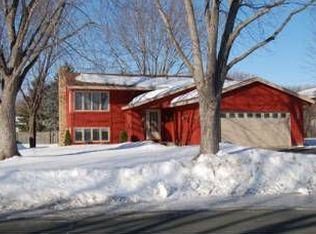
- $424,8005 bd3 ba2.1k sqft20615 207th St W, Lakeville, MN 55044Off Market
- $395,6005 bd2 ba1.2k sqft20605 207th Ct W, Lakeville, MN 55044Off Market
- $417,5004 bd2 ba2k sqft20635 207th Ct W, Lakeville, MN 55044Sold

- $343,4003 bd1 ba1.5k sqft20560 Iceland Ave, Lakeville, MN 55044Off Market
- $335,3003 bd1 ba1k sqft20580 Iceland Ave, Lakeville, MN 55044Off Market
- $399,0004 bd2 ba2k sqft20550 Iceland Ave, Lakeville, MN 55044Sold
- $375,8003 bd2 ba1.8k sqft20610 207th Ct W, Lakeville, MN 55044Off Market
A local agent can set up tours, give advice and negotiate with sellers.
Similar homes
- $385,0003 bd2 ba2k sqft20483 Hamburg Ave, Lakeville, MN 55044For Sale
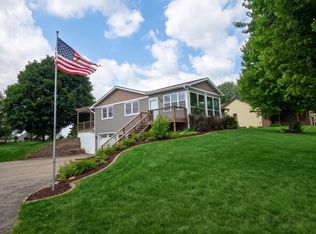
 MLS ID #7112789, Kyle White, RE/MAX Advantage Plus. NorthstarMLS as distributed by MLS GRID
 - $374,0003 bd2 ba2k sqft17800 Jamaica Cir, Lakeville, MN 55044For Sale
 MLS ID #7115790, Kelly Harbal, Edina Realty, Inc.. NorthstarMLS as distributed by MLS GRID
 - $385,0004 bd2 ba2.1k sqft18817 Kenwood Trl, Lakeville, MN 55044For Sale
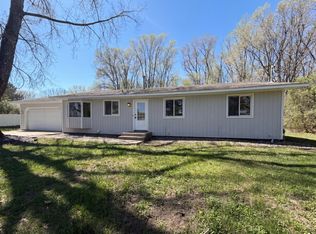 MLS ID #7020747, Amber N Broadway, Opendoor Brokerage, LLC. NorthstarMLS as distributed by MLS GRID
 - $439,9004 bd3 ba2.3k sqft17325 Halifax Path, Lakeville, MN 55044For Sale
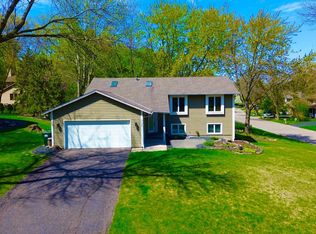 MLS ID #7065273, Sandy Ruiz, National Realty Guild. NorthstarMLS as distributed by MLS GRID
 - $514,9004 bd3 ba2.8k sqft10948 203rd St W, Lakeville, MN 55044For SaleMLS ID #7111304, Ryan M Platzke, Coldwell Banker Realty - Southwest Regional. NorthstarMLS as distributed by MLS GRID
- $399,0004 bd2 ba1.9k sqft16288 Florida Way W, Rosemount, MN 55068For SaleMLS ID #7107733, Mark A. Gores, RE/MAX Advantage Plus. NorthstarMLS as distributed by MLS GRID
- $499,9505 bd4 ba2.9k sqft20374 Kensington Way, Lakeville, MN 55044For SaleMLS ID #7071304, Thomas Eugene Vogel II, Green Tree Realty. NorthstarMLS as distributed by MLS GRID
- $420,0003 bd2 ba2.5k sqft2509 Oakwood Dr, Burnsville, MN 55306For SaleMLS ID #7115345, Amber N Broadway, Opendoor Brokerage, LLC. NorthstarMLS as distributed by MLS GRID
- $429,0005 bd2 ba1.7k sqft524 Wood Way, Burnsville, MN 55337For SaleMLS ID #7096170, Aleksandr Livhits, RES Realty. NorthstarMLS as distributed by MLS GRID
- $379,9004 bd2 ba1.6k sqft1083 Whitney Dr, Apple Valley, MN 55124For SaleMLS ID #7112807, Ashley Pevear, Twin City Homes. NorthstarMLS as distributed by MLS GRID
- $399,9004 bd2 ba2.5k sqft2717 Terrace Dr, Burnsville, MN 55337For SaleMLS ID #7112173, Danielle Marie Bernards, BRIX Real Estate. NorthstarMLS as distributed by MLS GRID
- $410,0004 bd2 ba2k sqft4498 200th St E, Farmington, MN 55024For SaleMLS ID #7114515, Jenna Johnson, Trust Realty. NorthstarMLS as distributed by MLS GRID
- $455,0004 bd3 ba2.4k sqft3170 199th St W, Farmington, MN 55024For SaleMLS ID #7113611, Katie Morse, Bridge Realty, LLC. NorthstarMLS as distributed by MLS GRID
- $535,0004 bd2 ba2.4k sqft22155 Beaumont Way, Farmington, MN 55024For SaleMLS ID #7117409, Patrick M. Hogan, Edina Realty, Inc.. NorthstarMLS as distributed by MLS GRID
- $399,0004 bd3 ba2k sqft5201 W 84th St, Bloomington, MN 55437For SaleMLS ID #7111940, Francis Jazmin Tyler, Bridge Realty, LLC. NorthstarMLS as distributed by MLS GRID
- $425,0004 bd3 ba2.1k sqft404 Cimarron Rd, Apple Valley, MN 55124For SaleMLS ID #7107567, Fabrice Gannon, RE/MAX Advantage Plus. NorthstarMLS as distributed by MLS GRID
- $424,9004 bd2 ba2.2k sqft3856 Cinnabar Dr, Eagan, MN 55122For SaleMLS ID #7110999, Vivian J Backmann, Keller Williams Classic Rlty NW. NorthstarMLS as distributed by MLS GRID
- $369,9004 bd2 ba1.5k sqft833 Oriole Dr, Apple Valley, MN 55124For SaleMLS ID #7074158, Curt Lambrecht, South Metro Realty. NorthstarMLS as distributed by MLS GRID
- $384,0003 bd2 ba1.7k sqft4653 152nd Ct, Apple Valley, MN 55124For SaleMLS ID #7082280, Charles Tompkins, Tompkins Investments LLC. NorthstarMLS as distributed by MLS GRID
- $389,9003 bd2 ba1.5k sqft15350 Dunbar Ave, Apple Valley, MN 55124For SaleMLS ID #7105126, Anna Christopherson, Keller Williams Classic Realty. NorthstarMLS as distributed by MLS GRID
