2509 Oakwood Dr is a two-story Burnsville home set on a wooded lot. The kitchen features white cabinetry, generous counter space, and tile flooring, with an adjacent dining area for casual meals. The main living areas offer neutral carpet and large windows for natural light, and a lower-level recreation room includes a fireplace that adds warmth and ambiance. The primary bedroom pairs with a walk-in closet for storage and organization, while the bathrooms provide dual-sink vanities, a tub-shower combination, and a separate shower for daily routines. A spacious wooden deck extends across the rear of the home, and an attached two-car garage completes this well-maintained residence with practical amenities throughout. This home has been virtually staged to illustrate its potential.. Included 100-Day Home Warranty with buyer activation
Active
Price cut: $5K (8/6)
$415,000
2509 Oakwood Dr, Burnsville, MN 55306
3beds
2,508sqft
Single Family
Built in 1984
0.42 Acres Lot
$414,400 Zestimate®
$165/sqft
$-- HOA
What's special
Bathrooms provide dual-sink vanitiesGenerous counter spaceTile flooringKitchen features white cabinetryAttached two-car garage
- 37 days
- 483
- 10
Likely to sell faster than
Zillow last checked:
Listing updated:
Listed by:
Amber N Broadway 214-378-3667,
Opendoor Brokerage, LLC,
Cory A Schwalbe 480-462-5392
Source: NorthstarMLS as distributed by MLS GRID,MLS#: 7115345
Facts & features
Interior
Bedrooms & bathrooms
- Bedrooms: 3
- Bathrooms: 2
- Full bathrooms: 1
- 3/4 bathrooms: 1
Heating
- Forced Air
Cooling
- Central Air
Features
- Basement: Finished
- Number of fireplaces: 1
Interior area
- Total structure area: 2,508
- Total interior livable area: 2,508 sqft
- Finished area above ground: 1,728
- Finished area below ground: 780
Property
Parking
- Total spaces: 2
- Parking features: Attached
- Attached garage spaces: 2
Accessibility
- Accessibility features: None
Features
- Levels: Modified Two Story
- Stories: 2
Lot
- Size: 0.42 Acres
- Dimensions: 80 x 180
Details
- Foundation area: 1728
- Parcel number: 028470002050
- Zoning description: Residential-Single Family
Construction
Type & style
- Home type: SingleFamily
- Property subtype: Single Family
Condition
- New construction: No
- Year built: 1984
Utilities & green energy
- Gas: Natural Gas
- Sewer: City Sewer/Connected
- Water: City Water/Connected
Community & HOA
Community
- Subdivision: Woodland Hills
HOA
- Has HOA: No
Location
- Region: Burnsville
Financial & listing details
- Price per square foot: $165/sqft
- Tax assessed value: $400,900
- Annual tax amount: $4,792
- Date on market: 7/24/2026
Estimated market value
$414,400
$394,000 - $435,000
$2,813/mo
Price history
| Date | Event | Price |
|---|---|---|
| 8/6/2026 | Price change | $415,000-1.2%$165/sqft |
Source:  NorthstarMLS as distributed by MLS GRID #7115345 Report a problem NorthstarMLS as distributed by MLS GRID #7115345 Report a problem | ||
| 7/24/2026 | Listed for sale | $420,000+63.1%$167/sqft |
Source: NorthstarMLS as distributed by MLS GRID #7115345 Report a problem | ||
| 10/20/2017 | Sold | $257,500-0.9%$103/sqft |
Source: NorthstarMLS as distributed by MLS GRID #4872543 Report a problem | ||
| 9/23/2017 | Pending sale | $259,900$104/sqft |
Source: Edina Realty, Inc., a Berkshire Hathaway affiliate #4872543 Report a problem | ||
| 9/6/2017 | Price change | $259,900-1.9%$104/sqft |
Source: Edina Realty, Inc., a Berkshire Hathaway affiliate #4872543 Report a problem | ||
| 8/3/2017 | Listed for sale | $264,900+70.9%$106/sqft |
Source: Edina Realty, Inc., a Berkshire Hathaway affiliate #4861620 Report a problem | ||
| 9/20/1999 | Sold | $155,000$62/sqft |
Source: Public Record Report a problem | ||
Public tax history
| Year | Property taxes | Tax assessment |
|---|---|---|
| 2024 | $4,246 +3.5% | $400,900 +2.4% |
| 2023 | $4,102 -0.5% | $391,400 +1% |
| 2022 | $4,122 +19.4% | $387,500 +18.5% |
| 2021 | $3,452 +2.3% | $326,900 +10.9% |
| 2020 | $3,374 -0.7% | $294,883 -0.5% |
| 2019 | $3,398 | $296,300 +5.1% |
| 2018 | $3,398 +0.4% | $281,800 +13.9% |
| 2017 | $3,385 +12% | $247,500 +3.3% |
| 2016 | $3,021 +1.9% | $239,700 +14.5% |
| 2015 | $2,966 +2.4% | $209,427 -1.1% |
| 2014 | $2,897 +3.3% | $211,825 +11.5% |
| 2013 | $2,806 +0% | $189,916 |
| 2012 | $2,805 -1% | -- |
| 2011 | $2,834 +0.1% | -- |
| 2010 | $2,830 -3.1% | -- |
| 2009 | $2,922 -3.1% | -- |
| 2008 | $3,014 +14.5% | -- |
| 2007 | $2,633 -9.1% | -- |
| 2006 | $2,896 +21.4% | -- |
| 2004 | $2,386 +2.2% | -- |
| 2003 | $2,335 +15.4% | -- |
| 2002 | $2,024 -16.7% | -- |
| 2001 | $2,431 | -- |
Find assessor info on the county website
Monthly payment
Est. payment
Payment breakdown
Explore the cost of this home by adjusting the details. Changes won't be saved.Climate risks
Neighborhood: 55306
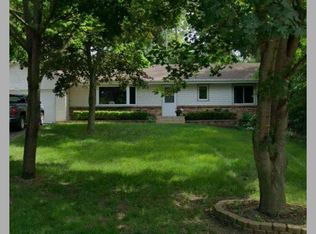

Similar homes
- $375,0003 bd2 ba1.8k sqft15204 Lead St, Burnsville, MN 55306For Sale
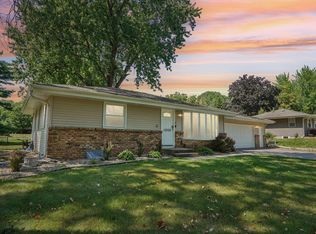
 MLS ID #7120249, Sean and Blanca Realty Group, eXp Realty. NorthstarMLS as distributed by MLS GRID
 - $399,0003 bd3 ba2.4k sqft12916 1st Ave S, Burnsville, MN 55337For Sale
 MLS ID #7114949, Novefate Andales Miller, Pemberton RE. NorthstarMLS as distributed by MLS GRID
 - $419,0005 bd2 ba1.7k sqft524 Wood Way, Burnsville, MN 55337For Sale
 MLS ID #7096170, Aleksandr Livhits, RES Realty. NorthstarMLS as distributed by MLS GRID
 - $413,0004 bd3 ba1.9k sqft13802 Holyoke Path, Apple Valley, MN 55124For Sale
 MLS ID #7123584, Amber N Broadway, Opendoor Brokerage, LLC. NorthstarMLS as distributed by MLS GRID
 - $349,9003 bd2 ba1.8k sqft13221 Court Pl, Burnsville, MN 55337For SaleMLS ID #7129778, Wendy J. Gimpel, Keller Williams Select Realty. NorthstarMLS as distributed by MLS GRID
- $420,0003 bd3 ba2.7k sqft11110 19th Ave S, Burnsville, MN 55337For SaleMLS ID #7094687, Kelly Yoon, Redfin Corporation. NorthstarMLS as distributed by MLS GRID
- $420,0004 bd2 ba2.4k sqft13515 Mayview Ct, Minnetonka, MN 55345For SaleMLS ID #7053460, Tim Olson, RE/MAX RESULTS. NorthstarMLS as distributed by MLS GRID
- $402,0003 bd2 ba1.9k sqft14734 Yosemite Ave S, Savage, MN 55378For SaleMLS ID #7074425, Amber N Broadway, Opendoor Brokerage, LLC. NorthstarMLS as distributed by MLS GRID
- $375,0004 bd2 ba2.1k sqft18817 Kenwood Trl, Lakeville, MN 55044For SaleMLS ID #7020747, Amber N Broadway, Opendoor Brokerage, LLC. NorthstarMLS as distributed by MLS GRID
- $399,9003 bd2 ba2.5k sqft11111 Carver Ct, Burnsville, MN 55337For SaleMLS ID #7100087, Rayteb Abuhaikal, Abitare Homes Inc. NorthstarMLS as distributed by MLS GRID
- $359,0003 bd2 ba2k sqft17800 Jamaica Cir, Lakeville, MN 55044For SaleMLS ID #7115790, Kelly Harbal, Edina Realty, Inc.. NorthstarMLS as distributed by MLS GRID
- $419,9004 bd3 ba2k sqft9908 Oxborough Rd, Bloomington, MN 55437For SaleMLS ID #7118583, Edward F Schultz, Redfin Corporation. NorthstarMLS as distributed by MLS GRID
- $344,5005 bd2 ba1.8k sqft1306 Woodhill Rd, Burnsville, MN 55337For SaleMLS ID #7123549, Ann Tran, Creative Real Estate, LLC. NorthstarMLS as distributed by MLS GRID
- $365,9003 bd2 ba2k sqft20483 Hamburg Ave, Lakeville, MN 55044For SaleMLS ID #7112789, Kyle White, RE/MAX Advantage Plus. NorthstarMLS as distributed by MLS GRID
- $369,9003 bd2 ba1.4k sqft3583 155th St W, Rosemount, MN 55068For SaleMLS ID #7133333, Sam Pinzari, Minnesota Home Venture, Inc.. NorthstarMLS as distributed by MLS GRID
- $400,0004 bd3 ba2.1k sqft404 Cimarron Rd, Apple Valley, MN 55124For SaleMLS ID #7107567, Fabrice Gannon, RE/MAX Advantage Plus. NorthstarMLS as distributed by MLS GRID
- $484,9004 bd4 ba3.3k sqft8906 138th Street Ct, Apple Valley, MN 55124For SaleMLS ID #7105716, Kerby & Cristina Real Estate Experts, RE/MAX Results. NorthstarMLS as distributed by MLS GRID
- $390,0004 bd2 ba1.7k sqft4289 159th Ct W, Rosemount, MN 55068For SaleMLS ID #7123119, Amber N Broadway, Opendoor Brokerage, LLC. NorthstarMLS as distributed by MLS GRID
- $383,5003 bd2 ba1.7k sqft4653 152nd Ct, Apple Valley, MN 55124For SaleMLS ID #7082280, Charles Tompkins, Tompkins Investments LLC. NorthstarMLS as distributed by MLS GRID
- $365,0003 bd2 ba1.9k sqft7887 Grinnell Way, Lakeville, MN 55044For SaleMLS ID #7102875, Thomas E. Wentworth, Homes For Now. NorthstarMLS as distributed by MLS GRID
