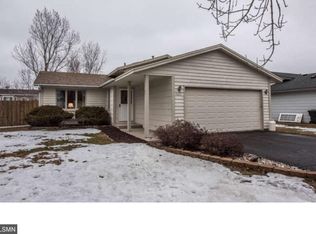
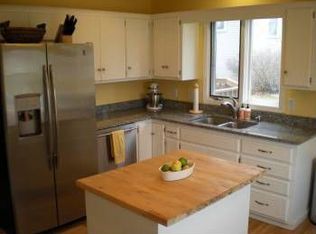
Meet 4289 159th Ct W, recently refreshed with fresh interior paint throughout. The kitchen is equipped with all stainless steel appliances, providing a complete set for culinary tasks. An exterior covered patio extends to a fully fenced in backyard, creating defined outdoor living areas for various uses. This updated property with modern features and outdoor space is a must-see. This home has been virtually staged to illustrate its potential.. Included 100-Day Home Warranty with buyer activation
Active
$390,000
4289 159th Ct W, Rosemount, MN 55068
4beds
1,796sqft
Single Family
Built in 1987
9,757 Square Feet Lot
$-- Zestimate®
$217/sqft
$-- HOA
What's special
Fully fenced in backyardExterior covered patioOutdoor spaceFresh interior paint throughout
- 64 days
- 568
- 20
Zillow last checked:
Listing updated:
Listed by:
Amber N Broadway 214-378-3667,
Opendoor Brokerage, LLC,
Cory A Schwalbe 480-462-5392
Source: NorthstarMLS as distributed by MLS GRID,MLS#: 7123119
Facts & features
Interior
Bedrooms & bathrooms
- Bedrooms: 4
- Bathrooms: 2
- Full bathrooms: 2
Heating
- Forced Air
Cooling
- Central Air
Features
- Basement: Finished
- Number of fireplaces: 1
Interior area
- Total structure area: 1,796
- Total interior livable area: 1,796 sqft
- Finished area above ground: 948
- Finished area below ground: 848
Property
Parking
- Total spaces: 2
- Parking features: Attached
- Attached garage spaces: 2
Accessibility
- Accessibility features: None
Features
- Levels: Modified Two Story
- Stories: 2
Lot
- Size: 9,757 Square Feet
- Dimensions: 75 x 130
Details
- Foundation area: 948
- Parcel number: 348370001230
- Zoning description: Residential-Single Family
Construction
Type & style
- Home type: SingleFamily
- Property subtype: Single Family
Condition
- New construction: No
- Year built: 1987
Utilities & green energy
- Gas: Natural Gas
- Sewer: City Sewer/Connected
- Water: City Water/Connected
Community & HOA
Community
- Subdivision: West Ridge 1st Add
HOA
- Has HOA: No
Location
- Region: Rosemount
Financial & listing details
- Price per square foot: $217/sqft
- Tax assessed value: $352,600
- Annual tax amount: $3,900
- Date on market: 8/6/2026
- Cumulative days on market: 56 days
Estimated market value
Not available
Estimated sales range
Not available
Not available
Price history
| Date | Event | Price |
|---|---|---|
| 10/6/2026 | Listed for sale | $390,000$217/sqft |
Source:  NorthstarMLS as distributed by MLS GRID #7123119 Report a problem NorthstarMLS as distributed by MLS GRID #7123119 Report a problem | ||
| 9/28/2026 | Pending sale | $390,000$217/sqft |
Source: NorthstarMLS as distributed by MLS GRID #7123119 Report a problem | ||
| 8/6/2026 | Listed for sale | $390,000-2%$217/sqft |
Source: NorthstarMLS as distributed by MLS GRID #7123119 Report a problem | ||
| 7/8/2026 | Sold | $397,800+42.1%$221/sqft |
Source: Public Record Report a problem | ||
| 1/31/2020 | Sold | $280,000$156/sqft |
Source: NorthstarMLS as distributed by MLS GRID #5330569 Report a problem | ||
| 12/17/2019 | Pending sale | $280,000$156/sqft |
Source: Opendoor Brokerage, LLC #5330569 Report a problem | ||
| 11/8/2019 | Listed for sale | $280,000+7.4%$156/sqft |
Source: Opendoor Brokerage, LLC #5330569 Report a problem | ||
| 10/25/2019 | Sold | $260,600+41.3%$145/sqft |
Source: Public Record Report a problem | ||
| 9/5/2014 | Sold | $184,400-3.4%$103/sqft |
Source:  Lake Superior Area Realtors as distributed by MLS GRID #2144685 Report a problem Lake Superior Area Realtors as distributed by MLS GRID #2144685 Report a problem | ||
| 5/31/2002 | Sold | $190,900+59.2%$106/sqft |
Source: Public Record Report a problem | ||
| 9/12/1997 | Sold | $119,900$67/sqft |
Source: Public Record Report a problem | ||
| 6/26/1997 | Sold | $119,900$67/sqft |
Source: Agent Provided Report a problem | ||
Public tax history
| Year | Property taxes | Tax assessment |
|---|---|---|
| 2025 | $3,900 +11.3% | $352,600 +6.3% |
| 2024 | $3,504 -5.8% | $331,700 -4.3% |
| 2023 | $3,718 +11.4% | $346,600 +4.3% |
| 2022 | $3,338 +6.2% | $332,300 +16.5% |
| 2021 | $3,144 +2.6% | $285,200 +9.7% |
| 2020 | $3,064 +3.9% | $260,003 +2.3% |
| 2019 | $2,950 | $254,200 +10.4% |
| 2018 | $2,950 +10.2% | $230,200 +4.8% |
| 2017 | $2,678 +8.3% | $219,700 +3.3% |
| 2016 | $2,471 -0.7% | $212,600 +14% |
| 2015 | $2,490 +2% | $186,537 +11% |
| 2014 | $2,440 +10.3% | $168,007 -4% |
| 2013 | $2,212 -4.9% | $175,000 |
| 2012 | $2,327 +12.4% | -- |
| 2011 | $2,071 -8.6% | -- |
| 2010 | $2,265 -4.5% | -- |
| 2009 | $2,373 -4.7% | -- |
| 2008 | $2,489 +0.8% | -- |
| 2007 | $2,469 +1.4% | -- |
| 2006 | $2,435 +19.3% | -- |
| 2004 | $2,040 +4.1% | -- |
| 2003 | $1,961 +7.9% | -- |
| 2002 | $1,817 +2% | -- |
| 2001 | $1,780 | -- |
Find assessor info on the county website
Monthly payment
Est. payment
Payment breakdown
Explore the cost of this home by adjusting the details. Changes won't be saved.Climate risks
Neighborhood: 55068
Similar homes
- $339,5003 bd2 ba1.4k sqft3583 155th St W, Rosemount, MN 55068For Sale
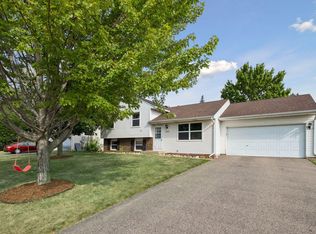
 MLS ID #7133333, Sam Pinzari, Minnesota Home Venture, Inc.. NorthstarMLS as distributed by MLS GRID
 - $359,9004 bd2 ba2k sqft15632 Heywood Way, Apple Valley, MN 55124For Sale
 MLS ID #7082315, R Bruce Durham, Coldwell Banker Realty. NorthstarMLS as distributed by MLS GRID
 - $359,9003 bd2 ba1.8k sqft4653 152nd Ct, Apple Valley, MN 55124For Sale
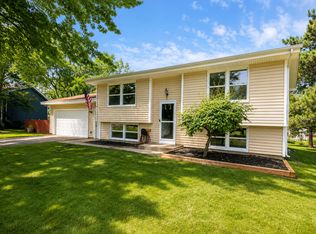 MLS ID #7082280, Charles Tompkins, Tompkins Investments LLC. NorthstarMLS as distributed by MLS GRID
 - $409,0004 bd2 ba2.5k sqft14579 Embry Path, Apple Valley, MN 55124For Sale
 MLS ID #7106506, Bre Larson, LPT Realty, LLC. NorthstarMLS as distributed by MLS GRID
 - $309,0003 bd2 ba1.5k sqft15102 December Way, Rosemount, MN 55068For SaleMLS ID #7152643, John Warren, Keller Williams Classic Rlty NW. NorthstarMLS as distributed by MLS GRID
- $379,9003 bd2 ba1.8k sqft3888 Gibraltar Trl, Eagan, MN 55123For SaleMLS ID #7136637, Brian D. Peterson, Peterson & Associates Realty. NorthstarMLS as distributed by MLS GRID
- $370,0004 bd3 ba1.9k sqft13802 Holyoke Path, Apple Valley, MN 55124For SaleMLS ID #7123584, Amber N Broadway, Opendoor Brokerage, LLC. NorthstarMLS as distributed by MLS GRID
- $419,9004 bd2 ba1.7k sqft14326 Park Ave S, Burnsville, MN 55337For SaleMLS ID #7117189, Tyanne Ly Chuong, National Realty Guild. NorthstarMLS as distributed by MLS GRID
- $365,0003 bd2 ba2k sqft17800 Jamaica Cir, Lakeville, MN 55044For SaleMLS ID #7148592, Kelly Harbal, Edina Realty, Inc.. NorthstarMLS as distributed by MLS GRID
- $365,0003 bd2 ba1.9k sqft7887 Grinnell Way, Lakeville, MN 55044For SaleMLS ID #7102875, Thomas E. Wentworth, Homes For Now. NorthstarMLS as distributed by MLS GRID
- $359,9004 bd2 ba2k sqft905 Walnut St, Farmington, MN 55024For SaleMLS ID #7144841, Jessica M Brunsell, BRIX Real Estate. NorthstarMLS as distributed by MLS GRID
- $419,0005 bd2 ba1.7k sqft524 Wood Way, Burnsville, MN 55337For SaleMLS ID #7096170, Aleksandr Livhits, RES Realty. NorthstarMLS as distributed by MLS GRID
- $397,0003 bd2 ba2.5k sqft2509 Oakwood Dr, Burnsville, MN 55306For SaleMLS ID #7115345, Amber N Broadway, Opendoor Brokerage, LLC. NorthstarMLS as distributed by MLS GRID
- $362,0004 bd2 ba2.1k sqft18817 Kenwood Trl, Lakeville, MN 55044For SaleMLS ID #7020747, Amber N Broadway, Opendoor Brokerage, LLC. NorthstarMLS as distributed by MLS GRID
- $440,0005 bd3 ba2.5k sqft14806 Hallmark Dr, Apple Valley, MN 55124For SaleMLS ID #7146220, Emily Olson, Redfin Corporation. NorthstarMLS as distributed by MLS GRID
- $375,0004 bd3 ba2k sqft5201 W 84th St, Bloomington, MN 55437For SaleMLS ID #7154795, Francis Jazmin Tyler, Bridge Realty, LLC. NorthstarMLS as distributed by MLS GRID
- $399,9004 bd2 ba2.1k sqft14131 Timothy Ave NE, Prior Lake, MN 55372For SaleMLS ID #7134488, Julie A Westman, Green Tree Realty. NorthstarMLS as distributed by MLS GRID
- $479,9004 bd3 ba2.3k sqft16036 Goodview Ct, Lakeville, MN 55044For SaleMLS ID #7121107, Raj Devkota, Eagan Realty LLC. NorthstarMLS as distributed by MLS GRID
- $375,0004 bd3 ba1.6k sqft3090 212th St W, Farmington, MN 55024For SaleMLS ID #7101406, Kimberly A Olson, RE/MAX Today's Properties. NorthstarMLS as distributed by MLS GRID
- $355,0004 bd2 ba1.7k sqft5512 Woodside Rd SE, Prior Lake, MN 55372For SaleMLS ID #7142860, Amber Haddy, Kris Lindahl Real Estate. NorthstarMLS as distributed by MLS GRID
