Expansive rambler offering the best of one-level living on a desirable corner lot. The main level has been thoughtfully refreshed with fresh paint, new LVP flooring, refinished hardwood floors, and updated lighting throughout. An open floor plan connects two generous living areas with the dining space and kitchen, creating a natural flow for everyday living and entertaining. The remodeled kitchen showcases new cabinetry, countertops, and appliances, blending function and style. All three bedrooms are on the main level, including a primary suite with a private half bath, plus an additional full bath serving the other two bedrooms. The lower level adds outstanding bonus space with a large family room, a fourth bedroom, a bathroom, and ample storage, ideal for guests, hobbies, or entertaining. Outside, the private backyard patio is perfect for relaxing or hosting. A rare combination of space, quality updates, and room to add your personal touch.
Active
$375,000
5201 W 84th St, Bloomington, MN 55437
4beds
2,017sqft
Single Family
Built in 1961
10,454 Square Feet Lot
$375,200 Zestimate®
$186/sqft
$-- HOA
What's special
Refinished hardwood floorsNew lvp flooringPrivate backyard patioOpen floor planUpdated lighting throughoutRemodeled kitchenNew cabinetry
- 3 days
- 399
- 16
Zillow last checked:
Listing updated:
Listed by:
Francis Jazmin Tyler 651-410-0014,
Bridge Realty, LLC
Source: NorthstarMLS as distributed by MLS GRID,MLS#: 7154795
Facts & features
Interior
Bedrooms & bathrooms
- Bedrooms: 4
- Bathrooms: 3
- Full bathrooms: 1
- 3/4 bathrooms: 1
- 1/2 bathrooms: 1
Bedroom
- Level: Main
- Area: 154 Square Feet
- Dimensions: 11x14
Bedroom 2
- Level: Main
- Area: 143 Square Feet
- Dimensions: 11x13
Bedroom 3
- Level: Main
- Area: 108 Square Feet
- Dimensions: 9x12
Bedroom 4
- Level: Basement
- Area: 182 Square Feet
- Dimensions: 14x13
Bathroom
- Level: Main
- Area: 32 Square Feet
- Dimensions: 8x4
Bathroom
- Level: Main
- Area: 32 Square Feet
- Dimensions: 8x4
Bathroom
- Level: Basement
- Area: 72 Square Feet
- Dimensions: 9x8
Family room
- Level: Basement
- Area: 182 Square Feet
- Dimensions: 14x13
Kitchen
- Level: Main
- Area: 276 Square Feet
- Dimensions: 23x12
Living room
- Level: Main
- Area: 408 Square Feet
- Dimensions: 34x12
Office
- Level: Basement
- Area: 234 Square Feet
- Dimensions: 13x18
Heating
- Forced Air
Cooling
- Central Air
Features
- Basement: Finished
- Number of fireplaces: 2
Interior area
- Total structure area: 2,017
- Total interior livable area: 2,017 sqft
- Finished area above ground: 1,129
- Finished area below ground: 888
Property
Parking
- Total spaces: 2
- Parking features: Detached Garage
- Garage spaces: 2
Accessibility
- Accessibility features: None
Features
- Levels: One
- Stories: 1
Lot
- Size: 10,454 Square Feet
- Dimensions: 97 x 90 x 135 x 98
Details
- Foundation area: 1144
- Parcel number: 0602724330002
- Zoning description: Residential-Single Family
Construction
Type & style
- Home type: SingleFamily
- Property subtype: Single Family
Condition
- New construction: No
- Year built: 1961
Utilities & green energy
- Gas: Natural Gas
- Sewer: City Sewer/Connected
- Water: City Water/Connected
Community & HOA
Community
- Subdivision: Southmore 4th Add
HOA
- Has HOA: No
Location
- Region: Bloomington
Financial & listing details
- Price per square foot: $186/sqft
- Tax assessed value: $336,900
- Annual tax amount: $4,496
- Date on market: 10/3/2026
- Cumulative days on market: 142 days
Estimated market value
$375,200
$356,000 - $394,000
$2,792/mo
Price history
| Date | Event | Price |
|---|---|---|
| 10/3/2026 | Listed for sale | $375,000-3.6%$186/sqft |
Source:  NorthstarMLS as distributed by MLS GRID #7154795 Report a problem NorthstarMLS as distributed by MLS GRID #7154795 Report a problem | ||
| 9/29/2026 | Listing removed | $389,000$193/sqft |
Source: NorthstarMLS as distributed by MLS GRID #7111940 Report a problem | ||
| 9/3/2026 | Price change | $389,000-2.5%$193/sqft |
Source: NorthstarMLS as distributed by MLS GRID #7111940 Report a problem | ||
| 7/18/2026 | Listed for sale | $399,000$198/sqft |
Source: NorthstarMLS as distributed by MLS GRID #7111940 Report a problem | ||
| 7/9/2026 | Listing removed | $399,000$198/sqft |
Source: NorthstarMLS as distributed by MLS GRID #7006706 Report a problem | ||
| 5/8/2026 | Listed for sale | $399,000$198/sqft |
Source: NorthstarMLS as distributed by MLS GRID #7006706 Report a problem | ||
| 1/14/2026 | Listing removed | $399,000$198/sqft |
Source: NorthstarMLS as distributed by MLS GRID #7006706 Report a problem | ||
| 1/9/2026 | Listed for sale | $399,000+110%$198/sqft |
Source: NorthstarMLS as distributed by MLS GRID #7006706 Report a problem | ||
| 1/7/2025 | Sold | $190,000$94/sqft |
Source: Public Record Report a problem | ||
Public tax history
| Year | Property taxes | Tax assessment |
|---|---|---|
| 2026 | $4,496 +12.2% | $336,900 +3.5% |
| 2025 | $4,007 +1.8% | $325,600 +0.8% |
| 2024 | $3,935 +1.5% | $323,100 -2.8% |
| 2023 | $3,875 +9.7% | $332,400 -0.8% |
| 2022 | $3,532 +11.2% | $335,200 +17.7% |
| 2021 | $3,176 -2.4% | $284,900 +9.1% |
| 2020 | $3,254 +2.5% | $261,200 +0.4% |
| 2019 | $3,176 -2.4% | $260,200 +15.4% |
| 2018 | $3,254 +16.1% | $225,500 +10.6% |
| 2017 | $2,802 +9.6% | $203,900 +4.7% |
| 2016 | $2,558 +0.1% | $194,700 +7.7% |
| 2015 | $2,556 +4.9% | $180,800 +12.8% |
| 2014 | $2,437 +6.3% | $160,300 -4.2% |
| 2013 | $2,292 -2.4% | $167,300 -7% |
| 2012 | $2,348 +0.7% | $179,900 -2% |
| 2011 | $2,332 -0.3% | $183,500 -7.3% |
| 2010 | $2,339 +0.4% | $198,000 -6.6% |
| 2009 | $2,329 +7.5% | $211,900 +3.1% |
| 2006 | $2,165 +7.9% | $205,500 +10.2% |
| 2005 | $2,007 +11.6% | $186,500 +15% |
| 2004 | $1,798 +16% | $162,200 +11.9% |
| 2002 | $1,550 -36.4% | $144,900 |
| 2001 | $2,437 | -- |
Find assessor info on the county website
Monthly payment
Est. payment
Payment breakdown
Explore the cost of this home by adjusting the details. Changes won't be saved.Climate risks
Neighborhood: 55437

Similar homes
- $364,9004 bd2 ba2.2k sqft2408 W 65 1/2 St, Richfield, MN 55423For Sale
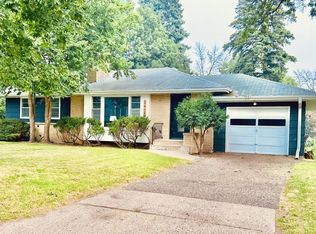
 MLS ID #7149668, Jonathan Harold Peterson, RE/MAX Results. NorthstarMLS as distributed by MLS GRID
 - $335,0003 bd2 ba1.3k sqft7508 Portland Ave S, Richfield, MN 55423For Sale
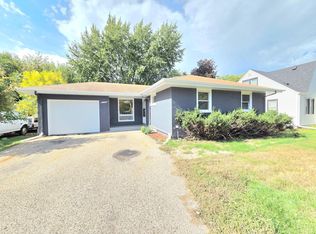 MLS ID #7153547, Robert Tyler, Bridge Realty, LLC. NorthstarMLS as distributed by MLS GRID
 - $365,0004 bd2 ba1.6k sqft2021 Chambers St N, Maplewood, MN 55109For Sale
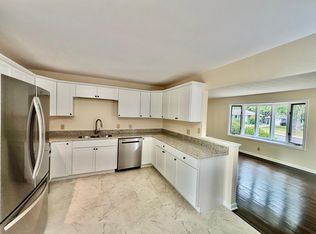 MLS ID #7125151, John T McGovern, John McGovern. NorthstarMLS as distributed by MLS GRID
 - $370,0004 bd2 ba1.8k sqft4242 Limestone Dr, Eagan, MN 55122For Sale
 MLS ID #7144187, Shara Schmidt, eXp Realty. NorthstarMLS as distributed by MLS GRID
 - $399,9004 bd2 ba2.1k sqft14131 Timothy Ave NE, Prior Lake, MN 55372For SaleMLS ID #7134488, Julie A Westman, Green Tree Realty. NorthstarMLS as distributed by MLS GRID
- $360,9004 bd3 ba2k sqft409 Harold Dr, Burnsville, MN 55337For SaleMLS ID #7095883, Corey McCracken, RE/MAX Professionals. NorthstarMLS as distributed by MLS GRID
- $439,5003 bd2 ba2.5k sqft410 Betty Ln, West Saint Paul, MN 55118For SaleMLS ID #7131257, John T McGovern, John McGovern. NorthstarMLS as distributed by MLS GRID
- $395,0004 bd2 ba1.8k sqft18220 Duck Lake Trl, Eden Prairie, MN 55346For SaleMLS ID #7096379, Amber N Broadway, Opendoor Brokerage, LLC. NorthstarMLS as distributed by MLS GRID
- $399,9004 bd2 ba2.2k sqft1414 W Danube Rd, Minneapolis, MN 55432For SaleMLS ID #7150044, Dalton Ogg, Fuze Real Estate. NorthstarMLS as distributed by MLS GRID
- $370,0004 bd3 ba1.9k sqft13802 Holyoke Path, Apple Valley, MN 55124For SaleMLS ID #7123584, Amber N Broadway, Opendoor Brokerage, LLC. NorthstarMLS as distributed by MLS GRID
- $349,9004 bd2 ba2.1k sqft1864 Carol Ln, West Saint Paul, MN 55118For SaleMLS ID #7153231, Jonathan Harold Peterson, RE/MAX Results. NorthstarMLS as distributed by MLS GRID
- $374,9004 bd2 ba2k sqft5611 6th St NE, Fridley, MN 55432For SaleMLS ID #7143414, Jonathan Harold Peterson, RE/MAX Results. NorthstarMLS as distributed by MLS GRID
- $355,0004 bd2 ba1.7k sqft5512 Woodside Rd SE, Prior Lake, MN 55372For SaleMLS ID #7142860, Amber Haddy, Kris Lindahl Real Estate. NorthstarMLS as distributed by MLS GRID
- $344,5005 bd2 ba1.8k sqft1306 Woodhill Rd, Burnsville, MN 55337For SaleMLS ID #7137607, Ann Tran, Creative Real Estate, LLC. NorthstarMLS as distributed by MLS GRID
- $365,0003 bd2 ba2k sqft17800 Jamaica Cir, Lakeville, MN 55044For SaleMLS ID #7148592, Kelly Harbal, Edina Realty, Inc.. NorthstarMLS as distributed by MLS GRID
- $385,0004 bd2 ba2.1k sqft5060 Clearview St NE, Fridley, MN 55421For SaleMLS ID #7143462, Manuel Collaguazo, National Realty Guild. NorthstarMLS as distributed by MLS GRID
- $355,0003 bd2 ba1.3k sqft6026 Xerxes Ave S, Edina, MN 55410For SaleMLS ID #7096370, Amber N Broadway, Opendoor Brokerage, LLC. NorthstarMLS as distributed by MLS GRID
- $360,0004 bd2 ba1.9k sqft7909 Brunswick Ave N, Brooklyn Park, MN 55443For SaleMLS ID #7139525, Steven Schrunk, Kelly's Diamond Realty LLC. NorthstarMLS as distributed by MLS GRID
- $389,9004 bd2 ba1.7k sqft7181 Colorado Ave N, Brooklyn Park, MN 55429For SaleMLS ID #7121303, Sedat Memetov, eXp Realty. NorthstarMLS as distributed by MLS GRID
- $369,9004 bd3 ba1.9k sqft7857 Idaho Ave N, Brooklyn Park, MN 55445For SaleMLS ID #7131233, Ong Vang, Partners Realty Inc.. NorthstarMLS as distributed by MLS GRID
