An exceptional find for the area, this thoughtfully renovated 4-bedroom, 2-bath home features an extra-deep 4-car garage with incredible space for vehicles, hobbies, projects, and storage. Inside, the
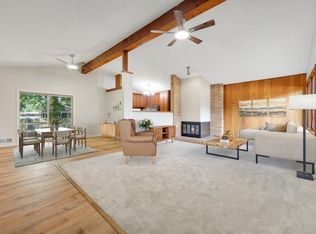
flexible layout offers two bedrooms and updated bath on each level. The main level features refinished original hardwood floors, a refreshed kitchen with quartz countertops , tile backsplash and stainless appliances, plus both an eat-in kitchen and spacious formal dining room. Downstairs, a spacious entertainment area with a freestanding potbelly fireplace adds another comfortable living space, along with a bedroom and private ¾ bath.
Fresh paint and new carpet throughout, plus lifetime-warranty LVP in the kitchen and baths, make this home move-in ready. Recent updates include a 2022 furnace and AC, 2020 water heater, 2016 roof, and brand-new electrical panel in 2026. Located in an established neighborhood near parks, trails, and everyday conveniences with quick access to both Minneapolis and Saint Paul.
Active
$374,900
5611 6th St NE, Fridley, MN 55432
4beds
2,020sqft
Single Family
Built in 1958
10,193 Square Feet Lot
$373,500 Zestimate®
$186/sqft
$-- HOA
What's special
- 24 days
- 398
- 20
Zillow last checked:
Listing updated:
Listed by:
Jonathan Harold Peterson 651-324-6768,
RE/MAX Results
Source: NorthstarMLS as distributed by MLS GRID,MLS#: 7143414
Facts & features
Interior
Bedrooms & bathrooms
- Bedrooms: 4
- Bathrooms: 2
- Full bathrooms: 1
- 3/4 bathrooms: 1
Bedroom
- Level: Main
- Area: 168 Square Feet
- Dimensions: 14x12
Bedroom 2
- Level: Main
- Area: 144 Square Feet
- Dimensions: 12x12
Bedroom 3
- Level: Lower
- Area: 182 Square Feet
- Dimensions: 14x13
Bedroom 4
- Level: Lower
- Area: 132 Square Feet
- Dimensions: 12x11
Dining room
- Level: Main
- Area: 156 Square Feet
- Dimensions: 12x13
Informal dining room
- Level: Main
- Area: 48 Square Feet
- Dimensions: 8x6
Kitchen
- Level: Main
- Area: 96 Square Feet
- Dimensions: 12x8
Laundry
- Level: Lower
- Area: 96 Square Feet
- Dimensions: 8x12
Living room
- Level: Main
- Area: 280 Square Feet
- Dimensions: 14x20
Recreation room
- Level: Lower
- Area: 264 Square Feet
- Dimensions: 12x22
Heating
- Forced Air
Cooling
- Central Air
Appliances
- Included: Dishwasher, Double Oven, Gas Water Heater, Microwave, Range, Refrigerator, Stainless Steel Appliance(s), Wall Oven
- Laundry: In Basement
Features
- Basement: Block,Egress Window(s),Finished,Full
- Number of fireplaces: 1
- Fireplace features: Family Room, Free Standing
Interior area
- Total structure area: 2,020
- Total interior livable area: 2,020 sqft
- Finished area above ground: 1,068
- Finished area below ground: 952
Property
Parking
- Total spaces: 4
- Parking features: Detached Garage, Concrete, Electric
- Garage spaces: 4
- Details: Garage Dimensions (35x24), Garage Door Height (7), Garage Door Width (16)
Accessibility
- Accessibility features: None
Features
- Levels: One
- Stories: 1
- Fencing: Chain Link,Full
Lot
- Size: 10,193 Square Feet
- Dimensions: 135 x 75
- Features: Tree Coverage - Medium
Details
- Additional structures: Storage Shed
- Foundation area: 1068
- Parcel number: 233024310006
- Zoning description: Residential-Single Family
Construction
Type & style
- Home type: SingleFamily
- Property subtype: Single Family
Materials
- Block
- Roof: Age 8 Years or Less
Condition
- New construction: No
- Year built: 1958
Utilities & green energy
- Electric: Circuit Breakers, Power Company: Xcel Energy
- Gas: Natural Gas
- Sewer: City Sewer/Connected
- Water: City Water/Connected
Community & HOA
Community
- Subdivision: Hamiltons Add To Mechanics
HOA
- Has HOA: No
Location
- Region: Fridley
Financial & listing details
- Price per square foot: $186/sqft
- Tax assessed value: $286,500
- Annual tax amount: $3,973
- Date on market: 9/12/2026
Estimated market value
$373,500
$355,000 - $392,000
$2,572/mo
Price history
| Date | Event | Price |
|---|---|---|
| 9/18/2026 | Listed for sale | $374,900+48.8%$186/sqft |
Source:  NorthstarMLS as distributed by MLS GRID #7143414 Report a problem NorthstarMLS as distributed by MLS GRID #7143414 Report a problem | ||
| 7/17/2026 | Sold | $252,000$125/sqft |
Source: NorthstarMLS as distributed by MLS GRID #7087990 Report a problem | ||
| 7/16/2026 | Pending sale | $252,000+16.1%$125/sqft |
Source: NorthstarMLS as distributed by MLS GRID #7087990 Report a problem | ||
| 6/26/2018 | Sold | $217,000+1%$107/sqft |
Source: NorthstarMLS as distributed by MLS GRID #4949207 Report a problem | ||
| 5/25/2018 | Pending sale | $214,900$106/sqft |
Source: EXIT REALTY LEADERS #4949207 Report a problem | ||
| 5/13/2018 | Listed for sale | $214,900+36%$106/sqft |
Source: EXIT Realty Leaders #4949207 Report a problem | ||
| 7/31/2013 | Sold | $158,000-1.2%$78/sqft |
Source:  Lake Superior Area Realtors as distributed by MLS GRID #2043514 Report a problem Lake Superior Area Realtors as distributed by MLS GRID #2043514 Report a problem | ||
| 6/18/2013 | Price change | $159,900-3%$79/sqft |
Source: Coldwell Banker Burnet - Plymouth #4369940 Report a problem | ||
| 6/8/2013 | Price change | $164,900-2.9%$82/sqft |
Source: Coldwell Banker Burnet - Plymouth #4369940 Report a problem | ||
| 5/23/2013 | Listed for sale | $169,900$84/sqft |
Source: Coldwell Banker Burnet - Plymouth #4369940 Report a problem | ||
Public tax history
| Year | Property taxes | Tax assessment |
|---|---|---|
| 2025 | $4,037 +15.7% | $265,735 -5.8% |
| 2024 | $3,491 -3.1% | $282,194 +3.9% |
| 2023 | $3,603 +8.1% | $271,666 -5% |
| 2022 | $3,334 +5.2% | $285,945 +25.8% |
| 2021 | $3,168 -6.1% | $227,303 +3.9% |
| 2019 | $3,375 +18% | $218,700 +8.3% |
| 2018 | $2,861 +15.1% | $201,900 +16.4% |
| 2017 | $2,485 +12% | $173,400 +27.6% |
| 2016 | $2,219 +16.6% | $135,900 |
| 2015 | $1,904 -7% | $135,900 +10% |
| 2014 | $2,048 +16.1% | $123,600 |
| 2013 | $1,763 -6.1% | -- |
| 2012 | $1,877 -10.1% | -- |
| 2011 | $2,088 +0.5% | -- |
| 2010 | $2,077 +7.3% | -- |
| 2008 | $1,935 +2.4% | -- |
| 2007 | $1,891 +10.3% | -- |
| 2006 | $1,714 +19% | -- |
| 2005 | $1,440 +20.4% | -- |
| 2004 | $1,196 +1.8% | -- |
| 2003 | $1,176 +43.8% | -- |
| 2002 | $817 -18.1% | -- |
| 2001 | $998 | -- |
Find assessor info on the county website
Monthly payment
Est. payment
Payment breakdown
Explore the cost of this home by adjusting the details. Changes won't be saved.Climate risks
Neighborhood: Bonny
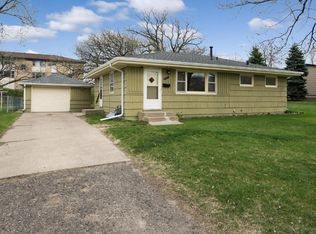


Similar homes
- $374,9003 bd2 ba2k sqft5375 Matterhorn Dr NE, Fridley, MN 55421For Sale
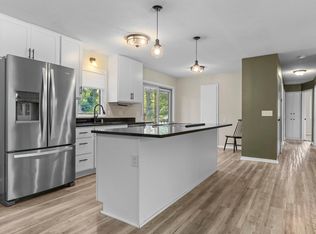
 MLS ID #7141510, Jeffrey Rud, RE/MAX RESULTS. NorthstarMLS as distributed by MLS GRID
 - $349,0004 bd2 ba1.8k sqft8027 Fairmont Cir NE, Fridley, MN 55432For Sale
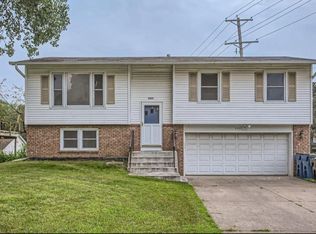 MLS ID #7134208, Jeffrey Hagel, Jeff Hagel. NorthstarMLS as distributed by MLS GRID
 - $375,0003 bd2 ba1.9k sqft1301 Buchanan Pl NE, Columbia Heights, MN 55421For Sale
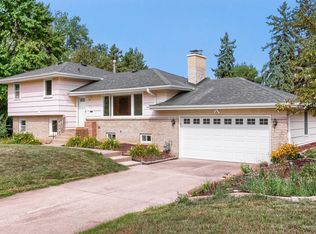 MLS ID #7131880, Yang Fan, Bridge Realty, LLC. NorthstarMLS as distributed by MLS GRID
 - $335,0003 bd1 ba1.7k sqft122 Craig Way NE, Fridley, MN 55432For Sale
 MLS ID #7075420, Crystal Neuman, Home Team Realty LLC. NorthstarMLS as distributed by MLS GRID
 - $385,0004 bd3 ba2.1k sqft4212 Desoto St, Vadnais Heights, MN 55127For SaleMLS ID #7153363, Kathryn Johnson, eXp Realty. NorthstarMLS as distributed by MLS GRID
- $297,0003 bd1 ba1.5k sqft210 67th Ave NE, Fridley, MN 55432For SaleMLS ID #7129997, Nicole Watson, Pemberton RE. NorthstarMLS as distributed by MLS GRID
- $365,0004 bd3 ba2.2k sqft760 1st Ave NW, New Brighton, MN 55112For SaleMLS ID #7149939, Megan Moreau, Kris Lindahl Real Estate. NorthstarMLS as distributed by MLS GRID
- $319,9004 bd2 ba1.7k sqft725 50 1/2 Ave NE, Columbia Heights, MN 55421For SaleMLS ID #7139179, Lars Anderson, RE/MAX Results. NorthstarMLS as distributed by MLS GRID
- $289,9003 bd1 ba1.5k sqft7558 5th St NE, Fridley, MN 55432New ConstructionMLS ID #7141365, Rikk T. Sorenson, Keller Williams Premier Realty. NorthstarMLS as distributed by MLS GRID
- $375,0004 bd3 ba1.7k sqft6938 5th Ave S, Richfield, MN 55423For SaleMLS ID #7150773, Simon D. Hardy, Edina Realty, Inc.. NorthstarMLS as distributed by MLS GRID
- $334,9005 bd2 ba1.5k sqft430 11th Ave NW, New Brighton, MN 55112For SaleMLS ID #7139729, Janet Bona, Morgan And Trust Realty. NorthstarMLS as distributed by MLS GRID
- $424,0004 bd2 ba1.9k sqft4174 Oak Crest Dr, Vadnais Heights, MN 55127For SaleMLS ID #7153613, Francis Jazmin Tyler, Bridge Realty, LLC. NorthstarMLS as distributed by MLS GRID
- $350,0004 bd2 ba2.5k sqft4716 Washburn Ave N, Minneapolis, MN 55430For SaleMLS ID #7133885, Mary Scholler, Coldwell Banker Realty. NorthstarMLS as distributed by MLS GRID
- $389,9004 bd2 ba1.8k sqft3001 29th Ave NE, Saint Anthony, MN 55418For SaleMLS ID #7098942, Cory Rudnitski, RE/MAX Advantage Plus. NorthstarMLS as distributed by MLS GRID
- $322,0004 bd3 ba1.7k sqft6306 Lee Ave N, Brooklyn Center, MN 55429For SaleMLS ID #7135831, Annie Pasbrig, City of Lakes Community Realty. NorthstarMLS as distributed by MLS GRID
- $349,9973 bd2 ba1.9k sqft6432 Zealand Ave N, Brooklyn Park, MN 55428For SaleMLS ID #7145887, April Janes, eXp Realty. NorthstarMLS as distributed by MLS GRID
- $274,0005 bd2 ba1.8k sqft5149 University Ave NE, Columbia Heights, MN 55421For SaleMLS ID #7131662, Pamela J Hendrickson, Century 21 Atwood. NorthstarMLS as distributed by MLS GRID
- $370,0003 bd2 ba1.2k sqft2523 Arthur St NE, Minneapolis, MN 55418For SaleMLS ID #7138540, Frances Hoekstra Bakke, Coldwell Banker Realty - Southwest Regional. NorthstarMLS as distributed by MLS GRID
- $425,0003 bd2 ba2k sqft3429 Buchanan St NE, Minneapolis, MN 55418For SaleMLS ID #7132886, Erich Young, Edina Realty, Inc.. NorthstarMLS as distributed by MLS GRID
- $364,9004 bd2 ba2.2k sqft2408 W 65 1/2 St, Richfield, MN 55423For SaleMLS ID #7149668, Jonathan Harold Peterson, RE/MAX Results. NorthstarMLS as distributed by MLS GRID
