Beautifully maintained 3-bedroom, 2-bath home in the desirable Waite Park neighborhood, offering a blend of comfort, updates, and pedestrian-friendly neighborhood living. Enjoy strolling to local favorites like Hazel’s, NE Coffee Shop, Black Duck, and Parkway Pizza, along with a variety of neighborhood shops. Waite and Audubon Parks are just a few blocks away, as is Columbia Golf Course.
Inside, you’ll find a refreshed kitchen featuring new tile, and countertops, plus fresh paint throughout the main level. The spacious primary bedroom offers new windows, ample closet space, and a private bath. Enjoy added peace of mind with a new furnace and A/C, along with a new roof on both the house and garage as well as new steel siding on the home.
With its thoughtful updates, inviting charm, and fantastic location close to parks, golf, dining, and shopping, this home is one you won’t want to miss. Take a look before it’s gone!
Active
$385,000
3239 Lincoln St NE, Minneapolis, MN 55418
3beds
1,900sqft
Single Family
Built in 1946
4,791 Square Feet Lot
$384,500 Zestimate®
$203/sqft
$-- HOA
What's special
New windowsAmple closet spaceRefreshed kitchenSpacious primary bedroomPrivate bath
- 15 days
- 801
- 78
Likely to sell faster than
Zillow last checked:
Listing updated:
Listed by:
Christopher C Gernentz 651-283-2630,
Coldwell Banker Realty
Source: NorthstarMLS as distributed by MLS GRID,MLS#: 7166520
Facts & features
Interior
Bedrooms & bathrooms
- Bedrooms: 3
- Bathrooms: 2
- Full bathrooms: 1
- 3/4 bathrooms: 1
Bedroom
- Level: Upper
- Area: 221 Square Feet
- Dimensions: 13x17
Bedroom 2
- Level: Main
- Area: 110 Square Feet
- Dimensions: 10x11
Bedroom 3
- Level: Main
- Area: 100 Square Feet
- Dimensions: 10x10
Family room
- Level: Basement
- Area: 270 Square Feet
- Dimensions: 27x10
Kitchen
- Level: Main
- Area: 104.5 Square Feet
- Dimensions: 11x9.5
Living room
- Level: Main
- Area: 198 Square Feet
- Dimensions: 11x18
Heating
- Forced Air, Fireplace(s)
Cooling
- Central Air
Appliances
- Included: Dishwasher, Dryer, Electric Water Heater, Microwave, Range, Refrigerator, Washer
- Laundry: In Basement, Gas Dryer Hookup, Laundry Room, Sink, Washer Hookup
Features
- Basement: Block,Partially Finished,Storage Space,Sump Pump
- Number of fireplaces: 1
- Fireplace features: Gas, Primary Bedroom
Interior area
- Total structure area: 2,120
- Total interior livable area: 1,900 sqft
- Finished area above ground: 1,400
- Finished area below ground: 500
Video & virtual tour
Property
Parking
- Total spaces: 1
- Parking features: Detached Garage, Gravel, Asphalt
- Garage spaces: 1
Accessibility
- Accessibility features: None
Features
- Levels: One and One Half
- Stories: 1.5
- Pool features: None
- Fencing: Wood
Lot
- Size: 4,791 Square Feet
- Dimensions: 125 x 40
Details
- Additional structures: Garage(s)
- Foundation area: 720
- Parcel number: 0102924310022
- Zoning description: Residential-Single Family
Construction
Type & style
- Home type: SingleFamily
- Property subtype: Single Family
Materials
- Block, Post and Beam, Concrete
- Roof: Age 8 Years or Less,Architectural Shingle,Asphalt,Flat
Condition
- New construction: No
- Year built: 1946
Utilities & green energy
- Electric: Circuit Breakers, Power Company: Xcel Energy
- Gas: Electric, Natural Gas
- Sewer: City Sewer/Connected
- Water: City Water/Connected
Community & HOA
Community
- Subdivision: Koko Heights
HOA
- Has HOA: No
Location
- Region: Minneapolis
Financial & listing details
- Price per square foot: $203/sqft
- Tax assessed value: $307,900
- Annual tax amount: $4,420
- Date on market: 11/5/2026
- Road surface type: Paved
Estimated market value
$384,500
$365,000 - $404,000
$2,452/mo
Price history
| Date | Event | Price |
|---|---|---|
| 11/5/2026 | Listed for sale | $385,000+42.6%$203/sqft |
Source:  NorthstarMLS as distributed by MLS GRID #7166520 Report a problem | ||
| 8/27/2018 | Sold | $270,000+3.9%$142/sqft |
Source: NorthstarMLS as distributed by MLS GRID #4973109 Report a problem | ||
| 8/3/2018 | Listed for sale | $259,900+44.7%$137/sqft |
Source: Hale Properties, Inc #4973109 Report a problem | ||
| 7/21/2004 | Sold | $179,605+28.7%$95/sqft |
Source: Public Record Report a problem | ||
| 5/29/2002 | Sold | $139,500$73/sqft |
Source: Public Record Report a problem | ||
Public tax history
| Year | Property taxes | Tax assessment |
|---|---|---|
| 2026 | $4,420 +13.1% | $307,900 +1.6% |
| 2025 | $3,909 +3.8% | $303,000 +7.4% |
| 2024 | $3,767 -5.5% | $282,000 -5.4% |
| 2023 | $3,986 +3.9% | $298,000 +1% |
| 2022 | $3,835 +14.4% | $295,000 +8.9% |
| 2021 | $3,353 -7.4% | $271,000 +10.4% |
| 2020 | $3,623 +8% | $245,500 |
| 2019 | $3,353 -7.4% | $245,500 +7.9% |
| 2018 | $3,623 +17.2% | $227,500 +18.8% |
| 2017 | $3,091 +15.3% | $191,500 +3.8% |
| 2016 | $2,681 +1.1% | $184,500 +7.9% |
| 2015 | $2,651 +4.3% | $171,000 +11% |
| 2014 | $2,542 +5.8% | $154,000 |
| 2013 | $2,402 -7.3% | $154,000 -7.8% |
| 2012 | $2,591 -2.6% | $167,000 -2.9% |
| 2011 | $2,661 +12.2% | $172,000 -2.8% |
| 2010 | $2,373 -6.8% | $177,000 -4.8% |
| 2009 | $2,546 +56% | $186,000 +40.6% |
| 2006 | $1,632 +12.1% | $132,300 +14.9% |
| 2005 | $1,456 +9.7% | $115,100 +15% |
| 2004 | $1,328 +14.1% | $100,100 +12% |
| 2002 | $1,163 -57.8% | $89,400 |
| 2001 | $2,755 | -- |
Find assessor info on the county website
Monthly payment
Est. payment
Payment breakdown
Explore the cost of this home by adjusting the details. Changes won't be saved.Climate risks
Neighborhood: Waite Park
- $296,0002 bd1 ba1.8k sqft3235 Lincoln St NE, Minneapolis, MN 55418Off Market
- $306,6003 bd1 ba942 sqft3231 Lincoln St NE, Minneapolis, MN 55418Off Market

- $895,5004 bd-- ba18k sqft1510 33rd Ave NE, Minneapolis, MN 55418Off Market
- $234,5002 bd1 ba975 sqft3227 Lincoln St NE, Minneapolis, MN 55418Off Market
Similar homes
- $390,0004 bd2 ba1.8k sqft3501 Taylor St NE, Minneapolis, MN 55418For Sale
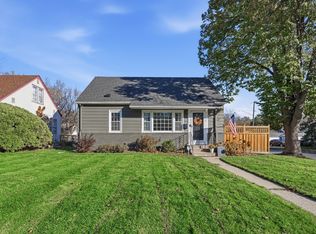
 MLS ID #7170575, Stephanie G Rosener, Luke Real Estate. NorthstarMLS as distributed by MLS GRID
- $440,0003 bd2 ba1.7k sqft3111 Cleveland St NE, Minneapolis, MN 55418For Sale
 MLS ID #7157734, Jordan Skrove, Minneapolis Residential. NorthstarMLS as distributed by MLS GRID
- $375,0004 bd2 ba1.5k sqft3127 Silver Lake Rd NE, Minneapolis, MN 55418For Sale
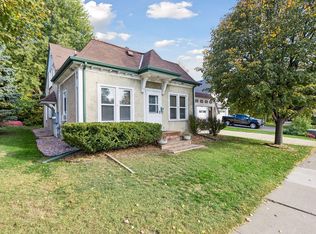 MLS ID #7162170, Jason J Reed, RE/MAX Results. NorthstarMLS as distributed by MLS GRID
- $450,0004 bd2 ba1.9k sqft2704 Garfield St NE, Minneapolis, MN 55418For Sale
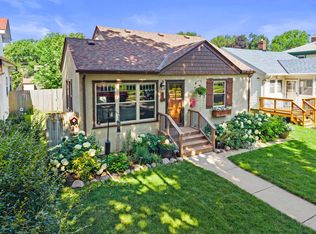 MLS ID #7149680, Reidell Estey & Associates – Marti Estey, RE/MAX Results. NorthstarMLS as distributed by MLS GRID
- $439,9002 bd1 ba1.4k sqft2820 Cleveland St NE, Minneapolis, MN 55418For SaleMLS ID #7155767, Desrochers Realty Group, eXp Realty. NorthstarMLS as distributed by MLS GRID
- $425,0004 bd2 ba1.9k sqft639 Adams St NE, Minneapolis, MN 55413For SaleMLS ID #7160940, Kim Wetteland, Edina Realty, Inc.. NorthstarMLS as distributed by MLS GRID
- $379,0004 bd2 ba2k sqft2359 Victoria St N, Roseville, MN 55113For SaleMLS ID #7145865, Mustafa Sandhu, Coldwell Banker Realty - Southwest Regional. NorthstarMLS as distributed by MLS GRID
- $334,9003 bd2 ba2k sqft4106 Vincent Ave N, Minneapolis, MN 55412For SaleMLS ID #7149521, Bonnie H. Nguyen, eXp Realty. NorthstarMLS as distributed by MLS GRID
- $325,0003 bd2 ba1.5k sqft4840 N 6th St, Minneapolis, MN 55430For SaleMLS ID #7156547, Jennifer Fisk-Madison, eXp Realty. NorthstarMLS as distributed by MLS GRID
- $315,0003 bd1 ba1.3k sqft4147 Russell Ave N, Minneapolis, MN 55412For SaleMLS ID #7168982, Brittney Sullivan, Compass. NorthstarMLS as distributed by MLS GRID
- $364,9003 bd2 ba1.5k sqft5904 Queen Ave S, Minneapolis, MN 55410For SaleMLS ID #7158919, Alyssa Boeckermann, Edina Realty, Inc.. NorthstarMLS as distributed by MLS GRID
- $429,9003 bd2 ba1.9k sqft1784 Pascal St, Saint Paul, MN 55113For SaleMLS ID #7145609, Lisa M. LaBrant, Fish MLS Realty. NorthstarMLS as distributed by MLS GRID
- $369,9003 bd2 ba1.6k sqft1238 Grotto St N, Saint Paul, MN 55117For SaleMLS ID #7159738, Jesse Grumdahl, RE/MAX Advantage Plus. NorthstarMLS as distributed by MLS GRID
- $349,9004 bd2 ba1.7k sqft5108 51st Ave N, Crystal, MN 55429For SaleMLS ID #7153985, Jose Llort, National Realty Guild. NorthstarMLS as distributed by MLS GRID
- $369,9004 bd2 ba2k sqft8900 60 1/2 Ave N, New Hope, MN 55428For SaleMLS ID #7166692, John Mulkern, Coldwell Banker Realty. NorthstarMLS as distributed by MLS GRID
- $299,9003 bd1 ba1.1k sqft3826 Zane Ave N, Crystal, MN 55422For SaleMLS ID #7173237, Angela Richter, Prudden & Company. NorthstarMLS as distributed by MLS GRID
- $444,9004 bd2 ba2.3k sqft3070 Glenden Ter, Golden Valley, MN 55422For SaleMLS ID #7164869, Grace A Hayden, Coldwell Banker Realty - Lakes. NorthstarMLS as distributed by MLS GRID
- $375,0003 bd1 ba1.8k sqft6810 W 24th St, Saint Louis Park, MN 55426For SaleMLS ID #7157699, Madelyn Picka, Schatz Real Estate Group. NorthstarMLS as distributed by MLS GRID
- $320,0003 bd2 ba1.8k sqft3905 Cedar Ave S, Minneapolis, MN 55407For SaleMLS ID #7169616, Janette Liddle, Keller Williams Classic Realty. NorthstarMLS as distributed by MLS GRID
- $399,9003 bd1 ba1.3k sqft1581 Griggs St N, Saint Paul, MN 55108For SaleMLS ID #7157565, Henry A. Edelstein, Coldwell Banker Realty. NorthstarMLS as distributed by MLS GRID
