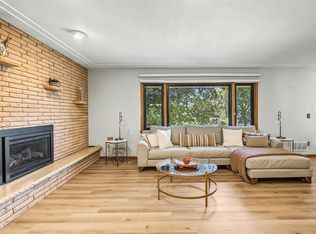
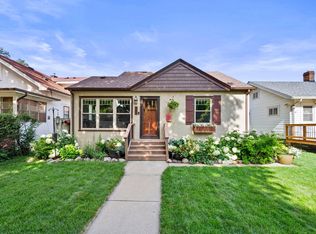
Charming Northeast Minneapolis home featuring original hardwood floors and a wood-burning fireplace! The kitchen boasts stainless steel appliances and a gas range. Finished basement offers tile floors, two egress windows to accommodate a 3rd bedroom and a jaw dropping bathroom with a custom-tiled walk-in shower and heated floors. Enjoy a newer 2-stall garage with upper-level storage, plus an additional 1-stall garage opening to the patio with built-in fire pit - perfect for entertaining! Relax on the large deck overlooking a private, tree-filled backyard. A wonderful blend of character, updates, and functional space!
Active
$450,000
3111 Cleveland St NE, Minneapolis, MN 55418
3beds
1,730sqft
Single Family
Built in 1940
7,405 Square Feet Lot
$448,100 Zestimate®
$260/sqft
$-- HOA
What's special
Original hardwood floorsWood-burning fireplaceHeated floorsPrivate tree-filled backyardGas rangeCustom-tiled walk-in shower
- 11 days
- 650
- 58
Zillow last checked:
Listing updated:
Listed by:
Jordan Skrove 507-380-2822,
Minneapolis Residential
Source: NorthstarMLS as distributed by MLS GRID,MLS#: 7157734
Facts & features
Interior
Bedrooms & bathrooms
- Bedrooms: 3
- Bathrooms: 2
- Full bathrooms: 1
- 3/4 bathrooms: 1
Bedroom
- Level: Main
Bedroom 2
- Level: Lower
Bedroom 3
- Level: Upper
Dining room
- Level: Main
Family room
- Level: Lower
Informal dining room
- Level: Main
Kitchen
- Level: Main
Living room
- Level: Main
Porch
- Level: Main
Heating
- Forced Air
Cooling
- Central Air
Appliances
- Included: Dryer, Microwave, Range, Refrigerator, Washer
Features
- Basement: Block,Egress Window(s),Full,Partially Finished
- Number of fireplaces: 1
- Fireplace features: Living Room, Wood Burning
Interior area
- Total structure area: 2,121
- Total interior livable area: 1,730 sqft
- Finished area above ground: 1,340
- Finished area below ground: 390
Property
Parking
- Total spaces: 3
- Parking features: Detached Garage, Multiple Garages
- Garage spaces: 3
Accessibility
- Accessibility features: None
Features
- Levels: One and One Half
- Stories: 1.5
Lot
- Size: 7,405 Square Feet
- Dimensions: 60 x 125.78
- Features: Near Public Transit, Tree Coverage - Medium
Details
- Foundation area: 941
- Parcel number: 0102924410074
- Zoning description: Residential-Single Family
Construction
Type & style
- Home type: SingleFamily
- Property subtype: Single Family
Materials
- Roof: Age 8 Years or Less
Condition
- New construction: No
- Year built: 1940
Utilities & green energy
- Gas: Natural Gas
- Sewer: City Sewer/Connected
- Water: City Water/Connected
Community & HOA
HOA
- Has HOA: No
Location
- Region: Minneapolis
Financial & listing details
- Price per square foot: $260/sqft
- Tax assessed value: $386,800
- Annual tax amount: $5,591
- Date on market: 10/9/2026
- Road surface type: Paved
Estimated market value
$448,100
$426,000 - $471,000
$2,422/mo
Price history
| Date | Event | Price |
|---|---|---|
| 10/9/2026 | Listed for sale | $450,000+190.3%$260/sqft |
Source:  NorthstarMLS as distributed by MLS GRID #7157734 Report a problem | ||
| 5/10/2012 | Sold | $155,000$90/sqft |
Source: NorthstarMLS as distributed by MLS GRID #4096856 Report a problem | ||
Public tax history
| Year | Property taxes | Tax assessment |
|---|---|---|
| 2026 | $5,592 +15.9% | $386,800 +3.7% |
| 2025 | $4,826 +6.2% | $373,000 +10% |
| 2024 | $4,543 -10.6% | $339,000 -4% |
| 2023 | $5,082 +12.3% | $353,000 -3% |
| 2022 | $4,523 +10.4% | $364,000 +17.8% |
| 2021 | $4,096 -4.5% | $309,000 +7.1% |
| 2020 | $4,290 +4.7% | $288,500 +3% |
| 2019 | $4,096 -4.5% | $280,000 +2.9% |
| 2018 | $4,290 +13.3% | $272,000 +23.6% |
| 2017 | $3,787 +20.1% | $220,000 +12% |
| 2016 | $3,155 +10.5% | $196,500 +9.5% |
| 2015 | $2,856 +6% | $179,500 +5.9% |
| 2014 | $2,694 -6.4% | $169,500 -5% |
| 2013 | $2,878 -0.9% | $178,500 -2.7% |
| 2012 | $2,903 +1.3% | $183,500 |
| 2011 | $2,865 +4.7% | $183,500 -8.5% |
| 2010 | $2,737 -1.3% | $200,500 |
| 2009 | $2,774 +18.2% | $200,500 +11.7% |
| 2006 | $2,346 +11.3% | $179,500 +15% |
| 2005 | $2,107 +9% | $156,100 +14.9% |
| 2004 | $1,934 +13% | $135,800 +12% |
| 2002 | $1,712 -52.9% | $121,300 |
| 2001 | $3,632 | -- |
Find assessor info on the county website
Monthly payment
Est. payment
Payment breakdown
Explore the cost of this home by adjusting the details. Changes won't be saved.Climate risks
Neighborhood: Waite Park
- $354,4004 bd2 ba1.2k sqft3107 Cleveland St NE, Minneapolis, MN 55418Off Market
- $378,3002 bd2 ba2.9k sqft3119 Cleveland St NE, Minneapolis, MN 55418Off Market
- $448,8004 bd3 ba2k sqft3101 Cleveland St NE, Minneapolis, MN 55418Off Market
- $450,0003 bd2 ba2k sqft3123 Cleveland St NE, Minneapolis, MN 55418Sold

Similar homes
- $450,0003 bd3 ba1.9k sqft3201 Townview Ave NE, Minneapolis, MN 55418For Sale
 MLS ID #7113896, Kelly M. Johnson, Edina Realty, Inc.. NorthstarMLS as distributed by MLS GRID
- $439,9002 bd1 ba1.4k sqft2820 Cleveland St NE, Minneapolis, MN 55418For Sale
 MLS ID #7155767, Desrochers Realty Group, eXp Realty. NorthstarMLS as distributed by MLS GRID
- $465,0004 bd2 ba1.9k sqft2704 Garfield St NE, Minneapolis, MN 55418For Sale
 MLS ID #7149680, Reidell Estey & Associates – Marti Estey, RE/MAX Results. NorthstarMLS as distributed by MLS GRID
- $399,9003 bd1 ba1.1k sqft3042 Arthur St NE, Minneapolis, MN 55418For Sale
 MLS ID #7154446, Tim Schepers, Park Street Realty, LLC. NorthstarMLS as distributed by MLS GRID
- $389,9003 bd1 ba1.2k sqft3242 Ulysses St NE, Minneapolis, MN 55418For SaleMLS ID #7158854, Brittney Sullivan, Compass. NorthstarMLS as distributed by MLS GRID
- $379,0003 bd1 ba1.5k sqft3221 Ulysses St NE, Minneapolis, MN 55418For SaleMLS ID #7155520, Sharla K Stafford, Coldwell Banker Realty. NorthstarMLS as distributed by MLS GRID
- $419,9005 bd2 ba2.3k sqft2619 Hayes St NE, Minneapolis, MN 55418For SaleMLS ID #7153487, Bryan M Cox, True Neighbor Realty. NorthstarMLS as distributed by MLS GRID
- $370,0004 bd2 ba1.3k sqft1312 27th Ave NE, Minneapolis, MN 55418For SaleMLS ID #7160999, Kerby & Cristina Real Estate Experts, RE/MAX Results. NorthstarMLS as distributed by MLS GRID
- $415,0004 bd3 ba1.9k sqft3647 Buchanan St NE, Minneapolis, MN 55418For SaleMLS ID #7144892, Rose O Barkley, Lakes Area Realty G.V.. NorthstarMLS as distributed by MLS GRID
- $362,0002 bd1 ba1.5k sqft2513 Saint Anthony Blvd, Saint Anthony, MN 55418For SaleMLS ID #7160603, Garth H Johnson, The Realty House. NorthstarMLS as distributed by MLS GRID
- $419,0004 bd2 ba1.8k sqft2508 34th Ave NE, Saint Anthony, MN 55418For SaleMLS ID #7143921, Rebecca Bakken, Turpen Realty, Inc.. NorthstarMLS as distributed by MLS GRID
- $359,9003 bd2 ba1.5k sqft3239 Stinson Blvd, Saint Anthony, MN 55418For SaleMLS ID #7153042, Michael James Seebinger, DRG. NorthstarMLS as distributed by MLS GRID
- $385,0004 bd2 ba2.1k sqft3318 Ulysses St NE, Minneapolis, MN 55418For SaleMLS ID #7134990, Anji Janes, Edina Realty, Inc.. NorthstarMLS as distributed by MLS GRID
- $475,0003 bd2 ba2k sqft3632 Roosevelt St NE, Saint Anthony, MN 55418For SaleMLS ID #7113123, Colleen E Hendrickson, Keller Williams Classic Rlty NW. NorthstarMLS as distributed by MLS GRID
- $400,0004 bd3 ba2.3k sqft3514 3rd St NE, Minneapolis, MN 55418For SaleMLS ID #7160720, Shelby Bosell, eXp Realty. NorthstarMLS as distributed by MLS GRID
- $375,0004 bd2 ba1.5k sqft3127 Silver Lake Rd NE, Minneapolis, MN 55418For SaleMLS ID #7162170, Jason J Reed, RE/MAX Results. NorthstarMLS as distributed by MLS GRID
- $399,9003 bd2 ba2k sqft2022 22nd Ave NE, Minneapolis, MN 55418For SaleMLS ID #7128465, Colin Burkholder, Pemberton RE. NorthstarMLS as distributed by MLS GRID
- $325,0003 bd2 ba1.7k sqft1947 Johnson St NE, Minneapolis, MN 55418For SaleMLS ID #7160227, Delilah D Langer, Edina Realty, Inc.. NorthstarMLS as distributed by MLS GRID
- $499,9004 bd2 ba2.5k sqft2748 Ulysses St NE, Minneapolis, MN 55418For SaleMLS ID #7142245, Michael James Seebinger, DRG. NorthstarMLS as distributed by MLS GRID
- $389,9003 bd2 ba1.7k sqft2017 22nd Ave NE, Minneapolis, MN 55418For SaleMLS ID #7144457, Colin Burkholder, Pemberton RE. NorthstarMLS as distributed by MLS GRID
