Welcome home to this beautifully maintained 1.5-story gem, ideally located in a sought-after South Minneapolis neighborhood just minutes from the vibrant shops and restaurants of 50th & France. Blending timeless character with thoughtful modern updates, this inviting home offers a wonderful combination of comfort, style, and convenience.
Step inside to spacious living areas filled with abundant natural light, complemented by beautifully refinished hardwood floors throughout. The updated kitchen features new stainless-steel appliances, creating a fresh and functional space for everyday living and entertaining. New carpet adds warmth and comfort, while the finished lower level provides valuable additional living space—perfect for a family room, home office, gym, or guest area.
Outside, enjoy a beautifully landscaped yard framed by mature trees, offering a peaceful retreat in the heart of the city. Nature lovers will appreciate being just two blocks from Minnehaha Creek and its scenic walking and biking trails. The location is truly exceptional, with easy access to neighborhood parks, restaurants, shopping, and major highways for a convenient commute.
Whether you're looking for a welcoming family home, a peaceful place to enjoy the outdoors, or the best of city convenience and neighborhood charm, this special property checks all the boxes.
Don’t miss your opportunity to make this charming South Minneapolis home your own! Book your showing today!
Active
$410,000
5545 Xerxes Ave S, Minneapolis, MN 55410
3beds
1,856sqft
Single Family
Built in 1950
5,227 Square Feet Lot
$-- Zestimate®
$221/sqft
$-- HOA
What's special
- 9 days
- 583
- 40
Zillow last checked:
Listing updated:
Listed by:
Stana Gerlach 612-269-1409,
Weichert, Realtors-Advantage
Source: NorthstarMLS as distributed by MLS GRID,MLS#: 7158878
Facts & features
Interior
Bedrooms & bathrooms
- Bedrooms: 3
- Bathrooms: 2
- Full bathrooms: 1
- 3/4 bathrooms: 1
Bedroom
- Level: Main
- Area: 121 Square Feet
- Dimensions: 11 x 11
Bedroom 2
- Level: Main
- Area: 104.5 Square Feet
- Dimensions: 11 x 9.5
Bedroom 3
- Level: Upper
- Area: 319 Square Feet
- Dimensions: 29 x 11
Family room
- Level: Lower
Kitchen
- Level: Main
- Area: 204 Square Feet
- Dimensions: 17 x 12
Laundry
- Level: Lower
Living room
- Level: Main
- Area: 195.5 Square Feet
- Dimensions: 17 x 11.5
Heating
- Forced Air
Cooling
- Central Air
Appliances
- Included: Dishwasher, Disposal, Dryer, Exhaust Fan, Freezer, Humidifier, Indoor Grill, Microwave, Range, Refrigerator, Stainless Steel Appliance(s)
- Laundry: In Basement, Gas Dryer Hookup, Lower Level, Laundry Room, Sink, Washer Hookup
Features
- Basement: Block,Partially Finished,Storage Space,Tray Ceiling(s),Unfinished
- Has fireplace: No
Interior area
- Total structure area: 1,906
- Total interior livable area: 1,856 sqft
- Finished area above ground: 1,096
- Finished area below ground: 760
Video & virtual tour
Property
Parking
- Total spaces: 2.5
- Parking features: Detached Garage, Concrete
- Garage spaces: 2.5
Accessibility
- Accessibility features: None
Features
- Levels: One and One Half
- Stories: 1.5
- Patio & porch: Awning(s), Patio
- Pool features: None
- Fencing: Chain Link,Full,Wood
Lot
- Size: 5,227 Square Feet
- Dimensions: 40 x 128
- Features: Near Public Transit, Corner Lot, Tree Coverage - Light
Details
- Additional structures: Garage(s), Workshop
- Foundation area: 810
- Parcel number: 2002824120123
- Zoning description: Residential-Single Family
Construction
Type & style
- Home type: SingleFamily
- Property subtype: Single Family
Materials
- Block, Frame, Steel Siding
- Roof: Age Over 8 Years,Asphalt
Condition
- New construction: No
- Year built: 1950
Utilities & green energy
- Electric: Circuit Breakers, Power Company: Xcel Energy
- Gas: Natural Gas
- Sewer: City Sewer/Connected
- Water: City Water/Connected
- Utilities for property: Underground Utilities
Community & HOA
Community
- Subdivision: Harriet Terrace Add
HOA
- Has HOA: No
Location
- Region: Minneapolis
Financial & listing details
- Price per square foot: $221/sqft
- Tax assessed value: $371,200
- Annual tax amount: $5,381
- Date on market: 11/9/2026
Estimated market value
Not available
Estimated sales range
Not available
Not available
Price history
| Date | Event | Price |
|---|---|---|
| 11/19/2026 | Listed for sale | $410,000+13.9%$221/sqft |
Source:  NorthstarMLS as distributed by MLS GRID #7158878 Report a problem | ||
| 3/1/2024 | Sold | $360,000-1.4%$194/sqft |
Source: NorthstarMLS as distributed by MLS GRID #6473714 Report a problem | ||
| 1/18/2024 | Listed for sale | $364,999-1.4%$197/sqft |
Source: NorthstarMLS as distributed by MLS GRID #6473714 Report a problem | ||
| 11/29/2023 | Listing removed | -- |
Source: NorthstarMLS as distributed by MLS GRID #6438569 Report a problem | ||
| 11/27/2023 | Price change | $369,999-1.3%$199/sqft |
Source: NorthstarMLS as distributed by MLS GRID #6438569 Report a problem | ||
| 11/7/2023 | Price change | $374,9000%$202/sqft |
Source: NorthstarMLS as distributed by MLS GRID #6438569 Report a problem | ||
| 10/6/2023 | Price change | $374,999-3.8%$202/sqft |
Source: NorthstarMLS as distributed by MLS GRID #6438569 Report a problem | ||
| 9/29/2023 | Price change | $389,999-2.5%$210/sqft |
Source: NorthstarMLS as distributed by MLS GRID #6438569 Report a problem | ||
| 9/24/2023 | Listed for sale | $399,999+33.3%$216/sqft |
Source: NorthstarMLS as distributed by MLS GRID #6438569 Report a problem | ||
| 6/30/2023 | Sold | $300,000$162/sqft |
Source: NorthstarMLS as distributed by MLS GRID #6412086 Report a problem | ||
Public tax history
| Year | Property taxes | Tax assessment |
|---|---|---|
| 2026 | $5,381 +2.9% | $371,200 +2.7% |
| 2025 | $5,227 +18.6% | $361,600 -0.9% |
| 2024 | $4,407 +10% | $365,000 +6.1% |
| 2023 | $4,006 +11% | $344,000 +9.9% |
| 2022 | $3,609 +15.1% | $313,000 +15.1% |
| 2021 | $3,136 -7.7% | $272,000 +9.9% |
| 2020 | $3,398 +8.4% | $247,500 |
| 2019 | $3,136 -7.7% | $247,500 +5.1% |
| 2018 | $3,398 +12.9% | $235,500 +9% |
| 2017 | $3,010 -2.5% | $216,000 +8.5% |
| 2016 | $3,087 +6.6% | $199,000 |
| 2015 | $2,896 -4.7% | $199,000 +15% |
| 2014 | $3,038 +10% | $173,000 |
| 2013 | $2,763 -1.9% | $173,000 -3.6% |
| 2012 | $2,816 +1.2% | $179,500 |
| 2011 | $2,782 +15.7% | $179,500 |
| 2010 | $2,404 -1.2% | $179,500 |
| 2009 | $2,433 +3.9% | $179,500 -0.7% |
| 2006 | $2,342 +11.3% | $180,700 +14.9% |
| 2005 | $2,104 +9.4% | $157,200 +15% |
| 2004 | $1,923 +12.7% | $136,700 +12% |
| 2002 | $1,707 -53.6% | $122,100 |
| 2001 | $3,679 | -- |
Find assessor info on the county website
Monthly payment
Est. payment
Payment breakdown
Explore the cost of this home by adjusting the details. Changes won't be saved.Climate risks
Neighborhood: Armatage


Similar homes
- $375,0003 bd2 ba1.1k sqft5104 Upton Ave S, Minneapolis, MN 55410For Sale
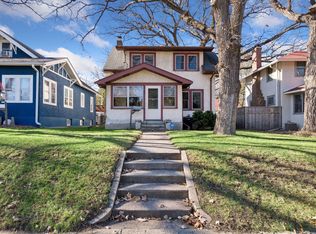
 MLS ID #7169969, Shane Korn, Keller Williams Preferred Rlty. NorthstarMLS as distributed by MLS GRID
- $524,9004 bd2 ba2k sqft5533 Thomas Ave S, Minneapolis, MN 55410For Sale
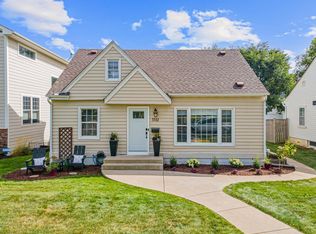 MLS ID #7144128, Jacob R Murray, Fox Realty. NorthstarMLS as distributed by MLS GRID
- $399,0003 bd2 ba1.5k sqft3110 Texas Ave S, Saint Louis Park, MN 55426For Sale
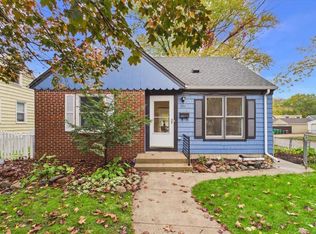 MLS ID #7165348, Danielle Maas, RE/MAX Results. NorthstarMLS as distributed by MLS GRID
- $--3 bd2 ba1.6k sqft755 Grant St, Excelsior, MN 55331Auction
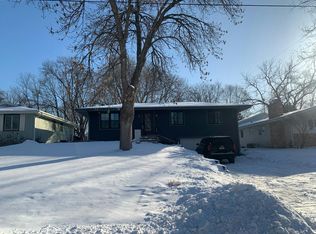 Auction.com 2
- $380,0003 bd1 ba1.6k sqft2701 W 86th St, Bloomington, MN 55431For SaleMLS ID #7078254, Benjamin V. Hanf, LPT Realty, LLC. NorthstarMLS as distributed by MLS GRID
- $359,0003 bd2 ba1.6k sqft955 Lovell Ave, Roseville, MN 55113For SaleMLS ID #7173903, Benjamin V. Hanf, LPT Realty, LLC. NorthstarMLS as distributed by MLS GRID
- $574,9003 bd2 ba2.7k sqft4300 France Ave S, Edina, MN 55410For SaleMLS ID #7098402, Thomas H Parker, Coldwell Banker Realty. NorthstarMLS as distributed by MLS GRID
- $324,8003 bd1 ba1k sqft5656 23rd Ave S, Minneapolis, MN 55417For SaleMLS ID #7169196, Alek B. Ploetz, Ploetz Group LLC. NorthstarMLS as distributed by MLS GRID
- $409,0004 bd2 ba1.8k sqft3810 New Brighton Rd, Arden Hills, MN 55112For SaleMLS ID #7168690, Nathaniel Johnson, Agency North Real Estate, Inc. NorthstarMLS as distributed by MLS GRID
