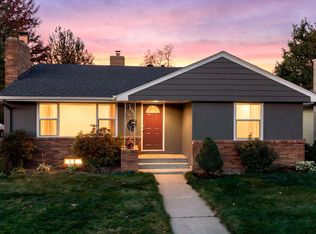
Welcome to this charming four-bedroom, two-bath, one-and-a-half-story home in Minneapolis’ desirable Armatage neighborhood. The updated kitchen offers a fresh, functional space for cooking and gathering, while the inviting living room features an electric fireplace framed by stylish shiplap. Original oak hardwood flooring adds warmth and character throughout the living room, hallways and both main-level bedrooms. A full bath completes the main level.
Upstairs, the dormered upper level features two additional bedrooms that share a convenient half bath, plus a versatile flex space ideal for a kids’ playroom, hobby area, or home office. The finished lower level offers a spacious family room—perfect for a kids’ hangout area or comfortable second living space—along with a dedicated laundry room and ample storage. Outside, enjoy relaxing or entertaining on the newly finished cedar-tone deck.
The location is equally impressive—just a five-minute walk to Minnehaha Creek, four minutes to Armatage School and Park, and less than 10 minutes to popular neighborhood destinations, including Colita, Saturday Dumpling, and Radish Farm for groceries. This home combines classic character, thoughtful updates, versatile living spaces, and convenient access to some of the best amenities Southwest Minneapolis has to offer.
Active
Price cut: $25.1K (10/5)
$524,900
5533 Thomas Ave S, Minneapolis, MN 55410
4beds
2,059sqft
Single Family
Built in 1950
6,534 Square Feet Lot
$521,600 Zestimate®
$255/sqft
$-- HOA
What's special
- 29 days
- 1,795
- 170
Likely to sell faster than
Zillow last checked:
Listing updated:
Listed by:
Jacob R Murray 952-457-3031,
Fox Realty,
Tyler D Dill 612-718-1724
Source: NorthstarMLS as distributed by MLS GRID,MLS#: 7144128
Facts & features
Interior
Bedrooms & bathrooms
- Bedrooms: 4
- Bathrooms: 2
- Full bathrooms: 1
- 1/2 bathrooms: 1
Bedroom
- Level: Main
- Area: 90 Square Feet
- Dimensions: 9x10
Bedroom 2
- Level: Main
- Area: 120 Square Feet
- Dimensions: 12x10
Bedroom 3
- Level: Upper
- Area: 153 Square Feet
- Dimensions: 17x9
Bedroom 4
- Level: Upper
- Area: 156 Square Feet
- Dimensions: 12x13
Deck
- Level: Main
- Area: 192 Square Feet
- Dimensions: 12x16
Dining room
- Level: Main
- Area: 108 Square Feet
- Dimensions: 12x9
Family room
- Level: Lower
- Area: 372 Square Feet
- Dimensions: 31x12
Kitchen
- Level: Main
- Area: 81 Square Feet
- Dimensions: 9x9
Laundry
- Level: Lower
- Area: 248 Square Feet
- Dimensions: 31x8
Sitting room
- Level: Upper
- Area: 225 Square Feet
- Dimensions: 25x9
Heating
- Forced Air
Cooling
- Central Air
Appliances
- Included: Dishwasher, Disposal, Dryer, Gas Water Heater, Microwave, Range, Refrigerator, Washer
- Laundry: In Basement, Gas Dryer Hookup, Laundry Room, Washer Hookup
Features
- Basement: Finished,Full
- Number of fireplaces: 1
- Fireplace features: Electric, Living Room
Interior area
- Total structure area: 2,059
- Total interior livable area: 2,059 sqft
- Finished area above ground: 1,616
- Finished area below ground: 443
Property
Parking
- Total spaces: 1
- Parking features: Detached Garage, Garage Door Opener
- Garage spaces: 1
- Has uncovered spaces: Yes
- Details: Garage Dimensions (12x20)
Accessibility
- Accessibility features: None
Features
- Levels: One and One Half
- Stories: 1.5
- Patio & porch: Deck
- Pool features: None
- Fencing: None
Lot
- Size: 6,534 Square Feet
- Dimensions: 50 x 128
- Features: Near Public Transit, Tree Coverage - Light
Details
- Foundation area: 906
- Parcel number: 2002824110134
- Zoning description: Residential-Single Family
Construction
Type & style
- Home type: SingleFamily
- Property subtype: Single Family
Materials
- Block
- Roof: Age 8 Years or Less,Asphalt
Condition
- New construction: No
- Year built: 1950
Utilities & green energy
- Gas: Natural Gas
- Sewer: City Sewer/Connected
- Water: City Water/Connected
Community & HOA
Community
- Subdivision: South Gate Terrace 2nd Div
HOA
- Has HOA: No
Location
- Region: Minneapolis
Financial & listing details
- Price per square foot: $255/sqft
- Tax assessed value: $468,300
- Annual tax amount: $6,992
- Date on market: 9/17/2026
- Road surface type: Paved
Estimated market value
$521,600
$496,000 - $548,000
$3,086/mo
Price history
| Date | Event | Price |
|---|---|---|
| 10/5/2026 | Price change | $524,900-4.6%$255/sqft |
Source:  NorthstarMLS as distributed by MLS GRID #7144128 Report a problem NorthstarMLS as distributed by MLS GRID #7144128 Report a problem | ||
| 9/18/2026 | Listed for sale | $550,000+90.3%$267/sqft |
Source: NorthstarMLS as distributed by MLS GRID #7144128 Report a problem | ||
| 6/29/2012 | Sold | $289,000$140/sqft |
Source:  Lake Superior Area Realtors as distributed by MLS GRID #1882220 Report a problem Lake Superior Area Realtors as distributed by MLS GRID #1882220 Report a problem | ||
| 5/20/2012 | Listed for sale | $289,000+106.4%$140/sqft |
Source: Coldwell Banker Burnet - Minneapolis Lakes #4154564 Report a problem | ||
| 2/11/1999 | Sold | $140,000$68/sqft |
Source: Public Record Report a problem | ||
Public tax history
| Year | Property taxes | Tax assessment |
|---|---|---|
| 2026 | $6,992 +11.5% | $468,300 +2.2% |
| 2025 | $6,270 +6.2% | $458,200 +6.6% |
| 2024 | $5,901 +0.5% | $430,000 -5.1% |
| 2023 | $5,874 +9.5% | $453,000 +1.3% |
| 2022 | $5,363 +2.1% | $447,000 +14.9% |
| 2021 | $5,255 -6.9% | $389,000 -1.3% |
| 2020 | $5,645 +7.4% | $394,000 +0.8% |
| 2019 | $5,255 -6.9% | $391,000 |
| 2018 | $5,645 +10.3% | $391,000 +20.1% |
| 2017 | $5,118 +4.4% | $325,500 |
| 2016 | $4,905 -3.1% | $325,500 +5.2% |
| 2015 | $5,061 +0.8% | $309,500 +14% |
| 2014 | $5,021 +6.8% | $271,500 +5% |
| 2013 | $4,702 +9.2% | $258,500 |
| 2012 | $4,305 -3.3% | $258,500 -5.8% |
| 2011 | $4,451 +14.9% | $274,500 |
| 2010 | $3,874 -1.1% | $274,500 |
| 2009 | $3,919 +28.1% | $274,500 +21.6% |
| 2006 | $3,060 +10.8% | $225,800 +15% |
| 2005 | $2,762 +8.9% | $196,400 +15% |
| 2004 | $2,537 +14% | $170,800 +12% |
| 2002 | $2,225 -55.1% | $152,500 |
| 2001 | $4,958 | -- |
Find assessor info on the county website
Monthly payment
Est. payment
Payment breakdown
Explore the cost of this home by adjusting the details. Changes won't be saved.Climate risks
Neighborhood: Armatage
- $476,5003 bd2 ba1.3k sqft5537 Thomas Ave S, Minneapolis, MN 55410Off Market

- $1,023,4005 bd3 ba3.9k sqft5529 Thomas Ave S, Minneapolis, MN 55410Off Market
- $781,6004 bd4 ba2.6k sqft5525 Thomas Ave S, Minneapolis, MN 55410Off Market
- $412,5002 bd1 ba2.8k sqft5541 Thomas Ave S, Minneapolis, MN 55410Off Market
Similar homes
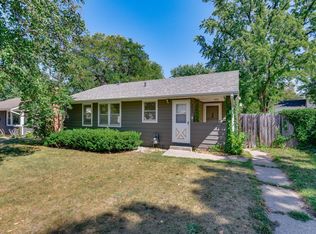
- $589,9004 bd3 ba2.6k sqft2001 W 61st St, Minneapolis, MN 55419For Sale
 MLS ID #7156321, Tom Nicklow, Minnetonka Realty, Inc. NorthstarMLS as distributed by MLS GRID
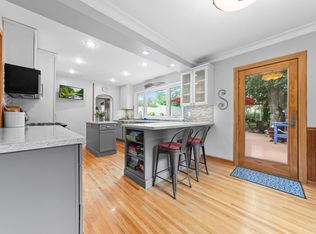
 - $359,9003 bd2 ba2k sqft5837 Russell Ave S, Minneapolis, MN 55410For Sale
 MLS ID #7149925, Megan Moreau, Kris Lindahl Real Estate. NorthstarMLS as distributed by MLS GRID
 - $575,0004 bd3 ba2k sqft5215 Knox Ave S, Minneapolis, MN 55419For Sale
 MLS ID #7137130, John M Mazzara, RE/MAX Results. NorthstarMLS as distributed by MLS GRID
 - $599,9003 bd2 ba2.3k sqft3147 Webster Ave S, Saint Louis Park, MN 55416For Sale
 MLS ID #7158623, AJ Pettersen, Pemberton RE. NorthstarMLS as distributed by MLS GRID
 - $399,9002 bd2 ba1.8k sqft4857 Xerxes Ave S, Minneapolis, MN 55410For SaleMLS ID #7140559, Sylva Zoraqi, Edina Realty, Inc.. NorthstarMLS as distributed by MLS GRID
- $499,9003 bd2 ba2.4k sqft5104 Abercrombie Dr, Edina, MN 55439For SaleMLS ID #7098455, Thomas G Anderson, RE/MAX Preferred. NorthstarMLS as distributed by MLS GRID
- $424,0004 bd3 ba2k sqft2908 Hampshire Ave S, Saint Louis Park, MN 55426For SaleMLS ID #7157739, Amy Ruzick, RE/MAX Results. NorthstarMLS as distributed by MLS GRID
- $534,9004 bd3 ba3k sqft3260 Yosemite Ave S, Saint Louis Park, MN 55416For SaleMLS ID #7050566, Jessica Composto, Tradewind Properties. NorthstarMLS as distributed by MLS GRID
- $399,9004 bd3 ba2.1k sqft8236 Queen Ave S, Bloomington, MN 55431For SaleMLS ID #7118767, Joshua Robert Anschutz, Pemberton RE. NorthstarMLS as distributed by MLS GRID
- $375,0004 bd2 ba2k sqft6401 Logan Ave S, Richfield, MN 55423For SaleMLS ID #7119426, Barry C Tanner, eXp Realty. NorthstarMLS as distributed by MLS GRID
- $475,0003 bd3 ba2.1k sqft3109 35th Ave S, Minneapolis, MN 55406For SaleMLS ID #7131179, Daniel C Schultz, Flourish Realty LLC. NorthstarMLS as distributed by MLS GRID
- $415,0005 bd2 ba2k sqft7526 3rd Ave S, Richfield, MN 55423For SaleMLS ID #7153139, Dane Jensen, Compass. NorthstarMLS as distributed by MLS GRID
- $487,9003 bd3 ba2.4k sqft1800 Quebec Ave N, Golden Valley, MN 55427For SaleMLS ID #7146041, Brent D Nordstrom, Compass. NorthstarMLS as distributed by MLS GRID
- $515,0005 bd3 ba2.4k sqft15730 6th Ave N, Plymouth, MN 55447For SaleMLS ID #7110820, Tiffany Larson, Keller Williams Classic Realty. NorthstarMLS as distributed by MLS GRID
- $399,9004 bd2 ba2.4k sqft7417 Portland Ave S, Richfield, MN 55423For SaleMLS ID #7144080, James L. Emond Jr., Re/Max Advantage Plus. NorthstarMLS as distributed by MLS GRID
- $385,0004 bd3 ba2k sqft3110 W 82nd St, Bloomington, MN 55431For SaleMLS ID #7107613, Chris A Johnson, Coldwell Banker Realty - Southwest Regional. NorthstarMLS as distributed by MLS GRID
- $374,9003 bd2 ba2.2k sqft2216 E 114th St, Burnsville, MN 55337For SaleMLS ID #7160077, Josh A Pomerleau, JPW Realty. NorthstarMLS as distributed by MLS GRID
- $450,0003 bd2 ba1.5k sqft2940 Sumter Ave S, Saint Louis Park, MN 55426For SaleMLS ID #7104720, Jontae Joseph Washington, DRG. NorthstarMLS as distributed by MLS GRID
- $425,0004 bd2 ba1.6k sqft1253 Saint Paul Ave, Saint Paul, MN 55116For SaleMLS ID #7142501, Thomas Liester, LaBelle Real Estate Group Inc. NorthstarMLS as distributed by MLS GRID
- $350,0003 bd2 ba1.8k sqft7614 2nd Ave S, Richfield, MN 55423For SaleMLS ID #7155535, Matt P Engen, RE/MAX Results. NorthstarMLS as distributed by MLS GRID
