This refreshed 5BR/2BA Richfield home is ready for you! Bright and open kitchen with stainless steel appliances, complete with plenty of cabinets space and quartz countertops. Timeless hardwood floors throughout the main level, upper level features the primary bedroom complete with walk-in closet. Lower level features the additional 2 bedrooms along with a full bath. BOTH bathrooms feature new tubs. The entire interior of the home has been freshly painted. Outside features a large deck, complete with a fully fenced yard - A wonderful and private place, perfect for entertaining! Great location and hard to find 5 bedrooms. Come see this one today!
Active
$415,000
7526 3rd Ave S, Richfield, MN 55423
5beds
2,005sqft
Single Family
Built in 1948
10,018 Square Feet Lot
$-- Zestimate®
$207/sqft
$-- HOA
What's special
- 12 days
- 808
- 22
Likely to sell faster than
Zillow last checked:
Listing updated:
Listed by:
Dane Jensen 612-803-0046,
Compass
Source: NorthstarMLS as distributed by MLS GRID,MLS#: 7153139
Facts & features
Interior
Bedrooms & bathrooms
- Bedrooms: 5
- Bathrooms: 2
- Full bathrooms: 2
Bedroom
- Level: Upper
- Area: 390 Square Feet
- Dimensions: 30x13
Bedroom 2
- Level: Main
- Area: 110 Square Feet
- Dimensions: 11x10
Bedroom 3
- Level: Main
- Area: 108 Square Feet
- Dimensions: 12x9
Bedroom 4
- Level: Lower
- Area: 130 Square Feet
- Dimensions: 13x10
Bedroom 5
- Level: Lower
- Area: 242 Square Feet
- Dimensions: 22x11
Kitchen
- Level: Main
- Area: 204 Square Feet
- Dimensions: 17x12
Living room
- Level: Main
- Area: 204 Square Feet
- Dimensions: 17x12
Heating
- Forced Air
Cooling
- Central Air
Features
- Basement: Finished
- Number of fireplaces: 1
Interior area
- Total structure area: 2,070
- Total interior livable area: 2,005 sqft
- Finished area above ground: 1,230
- Finished area below ground: 775
Property
Parking
- Total spaces: 1
- Parking features: Detached Garage
- Garage spaces: 1
Accessibility
- Accessibility features: None
Features
- Levels: Two
- Stories: 2
Lot
- Size: 10,018 Square Feet
- Dimensions: 75 x 135
Details
- Foundation area: 840
- Parcel number: 3402824420117
- Zoning description: Residential-Single Family
Construction
Type & style
- Home type: SingleFamily
- Property subtype: Single Family
Condition
- New construction: No
- Year built: 1948
Utilities & green energy
- Gas: Natural Gas
- Sewer: City Sewer/Connected
- Water: City Water/Connected
Community & HOA
Community
- Subdivision: Nicollet Garden Lts
HOA
- Has HOA: No
Location
- Region: Richfield
Financial & listing details
- Price per square foot: $207/sqft
- Tax assessed value: $367,700
- Annual tax amount: $5,046
- Date on market: 9/30/2026
Estimated market value
Not available
Estimated sales range
Not available
Not available
Price history
| Date | Event | Price |
|---|---|---|
| 10/3/2026 | Listed for sale | $415,000+18.6%$207/sqft |
Source:  NorthstarMLS as distributed by MLS GRID #7153139 Report a problem NorthstarMLS as distributed by MLS GRID #7153139 Report a problem | ||
| 9/24/2021 | Sold | $349,990$175/sqft |
Source: NorthstarMLS as distributed by MLS GRID #6070375 Report a problem | ||
| 8/30/2021 | Pending sale | $349,990$175/sqft |
Source: NorthstarMLS as distributed by MLS GRID #6070375 Report a problem | ||
| 8/13/2021 | Listed for sale | $349,990+46.4%$175/sqft |
Source: NorthstarMLS as distributed by MLS GRID #6070375 Report a problem | ||
| 10/14/2016 | Sold | $239,000+856%$119/sqft |
Source: NorthstarMLS as distributed by MLS GRID #4757186 Report a problem | ||
| 11/26/2015 | Listing removed | -- |
Source: Auction.com Report a problem | ||
| 11/21/2015 | Price change | $25,000-82.1%$12/sqft |
Source: Auction.com Report a problem | ||
| 11/5/2015 | Listed for sale | -- |
Source: Auction.com Report a problem | ||
| 6/5/2015 | Listing removed | $139,900$70/sqft |
Source: RE/MAX Results #4600666 Report a problem | ||
| 5/30/2015 | Price change | $139,900-12.5%$70/sqft |
Source: RE/MAX Results #4600666 Report a problem | ||
| 5/23/2015 | Price change | $159,900-5.9%$80/sqft |
Source: RE/MAX Results #4600666 Report a problem | ||
| 5/21/2015 | Listed for sale | $169,900+20.8%$85/sqft |
Source: RE/MAX Results #4600666 Report a problem | ||
| 4/8/2015 | Sold | $140,600+70.4%$70/sqft |
Source: Public Record Report a problem | ||
| 9/10/1994 | Sold | $82,500$41/sqft |
Source: Agent Provided Report a problem | ||
Public tax history
| Year | Property taxes | Tax assessment |
|---|---|---|
| 2026 | $5,046 +7.3% | $367,700 +4.9% |
| 2025 | $4,701 -0.9% | $350,600 +4.5% |
| 2024 | $4,745 +5.2% | $335,600 -2.8% |
| 2023 | $4,512 +10.5% | $345,200 +0.3% |
| 2022 | $4,084 +4.2% | $344,000 +17.4% |
| 2021 | $3,919 -0.9% | $293,000 +5% |
| 2020 | $3,954 +0.9% | $279,000 +3.3% |
| 2019 | $3,919 -0.9% | $270,000 +4.2% |
| 2018 | $3,954 +6.6% | $259,000 +46.3% |
| 2017 | $3,708 +53.6% | $177,000 +8.6% |
| 2016 | $2,414 -21.7% | $163,000 +3.8% |
| 2015 | $3,082 +9.3% | $157,000 +16.3% |
| 2014 | $2,819 -2.1% | $135,000 -12.3% |
| 2013 | $2,879 -1.6% | $154,000 -5.5% |
| 2012 | $2,925 +2.6% | $163,000 -1.8% |
| 2011 | $2,850 +24.6% | $166,000 -6.7% |
| 2010 | $2,287 -4.5% | $178,000 -10.1% |
| 2009 | $2,395 +13.9% | $198,000 +6.5% |
| 2006 | $2,103 -6.7% | $186,000 +11.7% |
| 2005 | $2,254 +28.3% | $166,500 +15% |
| 2004 | $1,757 +19.1% | $144,800 +12% |
| 2002 | $1,475 -47.6% | $129,300 |
| 2001 | $2,816 | -- |
Find assessor info on the county website
Monthly payment
Est. payment
Payment breakdown
Explore the cost of this home by adjusting the details. Changes won't be saved.Climate risks
Neighborhood: 55423
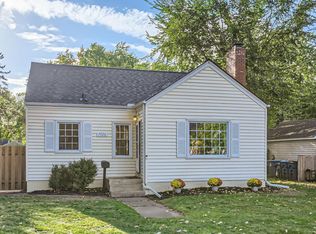
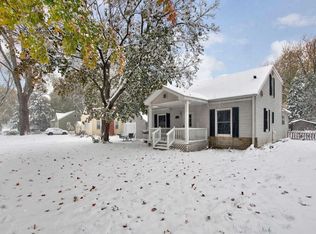
Similar homes
- $385,0006 bd3 ba2.7k sqft7514 Nicollet Ave, Minneapolis, MN 55423For Sale

 MLS ID #7155904, Elizabeth Opal Wunderlich, Keller Williams Integrity NW. NorthstarMLS as distributed by MLS GRID
 - $375,0004 bd2 ba2k sqft6401 Logan Ave S, Richfield, MN 55423For Sale
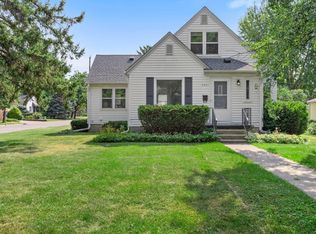 MLS ID #7119426, Barry C Tanner, eXp Realty. NorthstarMLS as distributed by MLS GRID
 - $424,9004 bd4 ba2.5k sqft9631 13th Ave S, Bloomington, MN 55425For Sale
 MLS ID #7107945, Kurt A. Nelson, Bridge Realty, LLC. NorthstarMLS as distributed by MLS GRID
 - $439,9003 bd2 ba1.9k sqft8209 Knox Ave S, Bloomington, MN 55431For Sale
 MLS ID #7129932, Nicole Watson, Pemberton RE. NorthstarMLS as distributed by MLS GRID
 - $375,0004 bd2 ba1.9k sqft9119 Bloomington Ave, Minneapolis, MN 55425For SaleMLS ID #7127571, Nicholas (Nick) Junker, Redfin Corporation. NorthstarMLS as distributed by MLS GRID
- $390,0003 bd2 ba2.5k sqft8508 Rich Ave S, Bloomington, MN 55437For SaleMLS ID #7150493, Emily Olson, Redfin Corporation. NorthstarMLS as distributed by MLS GRID
- $387,5005 bd2 ba2.3k sqft963 Marnie St S, Maplewood, MN 55119For SaleMLS ID #7157135, Eric Wandersee, National Realty Guild. NorthstarMLS as distributed by MLS GRID
- $374,0004 bd2 ba1.5k sqft6015 4th Ave S, Minneapolis, MN 55419For SaleMLS ID #7124557, Natalie P Williams, Compass. NorthstarMLS as distributed by MLS GRID
- $345,0003 bd2 ba1.7k sqft8439 Colfax Ave S, Bloomington, MN 55420For SaleMLS ID #7121381, Mark Johnson, Real Broker, LLC. NorthstarMLS as distributed by MLS GRID
- $414,9005 bd2 ba1.7k sqft8921 49th Ave N, New Hope, MN 55428For SaleMLS ID #7137865, Aaron Rolfsrud, Pemberton RE. NorthstarMLS as distributed by MLS GRID
- $389,0004 bd2 ba1.7k sqft1721 Deerwood Dr, Eagan, MN 55122For SaleMLS ID #7142395, Martin P. Morgan, Morgan And Trust Realty. NorthstarMLS as distributed by MLS GRID
- $412,9004 bd2 ba1.7k sqft1805 Oakview Ln N, Plymouth, MN 55441For SaleMLS ID #7145244, Jerome C Juelich, Bridge Realty, LLC. NorthstarMLS as distributed by MLS GRID
- $374,9003 bd3 ba2.6k sqft8224 Xerxes Ave S, Bloomington, MN 55431For SaleMLS ID #7134586, Elizabeth B Kleber, RE/MAX Results. NorthstarMLS as distributed by MLS GRID
- $370,0004 bd2 ba1.8k sqft4242 Limestone Dr, Eagan, MN 55122For SaleMLS ID #7144187, Shara Schmidt, eXp Realty. NorthstarMLS as distributed by MLS GRID
- $425,0003 bd2 ba1.9k sqft10340 Decatur Ave S, Bloomington, MN 55438For SaleMLS ID #7132112, Peter F. Hao, Longhouse Realty. NorthstarMLS as distributed by MLS GRID
- $379,9003 bd3 ba2.4k sqft12916 1st Ave S, Burnsville, MN 55337For SaleMLS ID #7141115, Novefate Andales Miller, Pemberton RE. NorthstarMLS as distributed by MLS GRID
- $389,9003 bd2 ba1.9k sqft15001 Oakland Ave S, Burnsville, MN 55306For SaleMLS ID #7145469, Luke Melin, The Leo Agency. NorthstarMLS as distributed by MLS GRID
- $425,0004 bd3 ba2.1k sqft1035 Cannon Ave, Shoreview, MN 55126For SaleMLS ID #7127800, Melanie Kelly, Bridge Realty, LLC. NorthstarMLS as distributed by MLS GRID
- $399,9903 bd2 ba1.3k sqft8933 Wally St, Golden Valley, MN 55427For SaleMLS ID #7151888, Michael Altinsoy, National Realty Guild. NorthstarMLS as distributed by MLS GRID
- $360,9004 bd3 ba2k sqft409 Harold Dr, Burnsville, MN 55337For SaleMLS ID #7095883, Corey McCracken, RE/MAX Professionals. NorthstarMLS as distributed by MLS GRID
