Spectacular! Welcome to this spacious rambler with an attached garage. 3 bedroom, 3 bathroom in Bloomington. Large master bedroom with its own bathroom, and two fireplaces. Newer, updated appliances, gas range, new fridge, new dishwasher, new washer and dryer, Andersen windows, all kinds of enriched finishes throughout the house. Sit in any Of the large rooms and enjoy the views out of the large windows with lots of natural light. Terrific flex room off the kitchen. This space could be used as study, sewing, or exercise room. Close to shopping, schools, parks, walking trails, the airport, and major freeways, yet you're still in a quiet, tranquil neighborhood. Step outside and entertain on the Trex maintenance free deck. Stop by and check out this beauty that's move in ready!
Active
Price cut: $10K (10/9)
$374,900
8224 Xerxes Ave S, Bloomington, MN 55431
3beds
2,645sqft
Single Family
Built in 1957
0.26 Acres Lot
$375,200 Zestimate®
$142/sqft
$-- HOA
What's special
Attached garageNew fridgeNew dishwasherSpacious ramblerTwo fireplacesNew washer and dryerNewer updated appliances
- 55 days
- 500
- 42
Zillow last checked:
Listing updated:
Listed by:
Elizabeth B Kleber 612-242-6780,
RE/MAX Results
Source: NorthstarMLS as distributed by MLS GRID,MLS#: 7134586
Facts & features
Interior
Bedrooms & bathrooms
- Bedrooms: 3
- Bathrooms: 3
- Full bathrooms: 1
- 3/4 bathrooms: 1
- 1/2 bathrooms: 1
Bedroom
- Area: 156 Square Feet
- Dimensions: 13x12
Bedroom 2
- Area: 130 Square Feet
- Dimensions: 13x10
Bedroom 3
- Area: 110 Square Feet
- Dimensions: 11x10
Dining room
- Area: 108 Square Feet
- Dimensions: 12x9
Family room
- Area: 336 Square Feet
- Dimensions: 21x16
Kitchen
- Area: 80 Square Feet
- Dimensions: 10x8
Living room
- Area: 299 Square Feet
- Dimensions: 23x13
Office
- Area: 120 Square Feet
- Dimensions: 12x10
Heating
- Baseboard, Forced Air, Fireplace(s)
Cooling
- Central Air, Wall Unit(s)
Appliances
- Included: Cooktop, Dishwasher, Dryer, Electric Water Heater, Range, Refrigerator, Washer
Features
- Basement: Block,Finished,Full
- Number of fireplaces: 2
Interior area
- Total structure area: 2,645
- Total interior livable area: 2,645 sqft
- Finished area above ground: 1,392
- Finished area below ground: 1,253
Video & virtual tour
Property
Parking
- Total spaces: 1
- Parking features: Attached, Concrete, Garage Door Opener, Tuckunder Garage
- Attached garage spaces: 1
- Has uncovered spaces: Yes
Accessibility
- Accessibility features: None
Features
- Levels: One
- Stories: 1
- Patio & porch: Composite Decking, Deck, Enclosed, Porch, Screened
- Pool features: None
Lot
- Size: 0.26 Acres
- Dimensions: 135 x 130 x 86 x 85
- Features: Near Public Transit, Tree Coverage - Medium
Details
- Foundation area: 1253
- Parcel number: 0502724310033
- Zoning description: Residential-Single Family
Construction
Type & style
- Home type: SingleFamily
- Property subtype: Single Family
Materials
- Roof: Age Over 8 Years,Asphalt,Pitched
Condition
- New construction: No
- Year built: 1957
Utilities & green energy
- Gas: Natural Gas
- Sewer: City Sewer/Connected
- Water: City Water/Connected
Community & HOA
Community
- Subdivision: Thompsons Forest
HOA
- Has HOA: No
Location
- Region: Bloomington
Financial & listing details
- Price per square foot: $142/sqft
- Tax assessed value: $376,200
- Annual tax amount: $4,789
- Date on market: 8/27/2026
- Road surface type: Paved
Estimated market value
$375,200
$356,000 - $394,000
$3,124/mo
Price history
| Date | Event | Price |
|---|---|---|
| 10/9/2026 | Price change | $374,900-2.6%$142/sqft |
Source:  NorthstarMLS as distributed by MLS GRID #7134586 Report a problem NorthstarMLS as distributed by MLS GRID #7134586 Report a problem | ||
| 9/25/2026 | Price change | $384,900-2.5%$146/sqft |
Source: NorthstarMLS as distributed by MLS GRID #7134586 Report a problem | ||
| 8/27/2026 | Listed for sale | $394,900+21.5%$149/sqft |
Source: NorthstarMLS as distributed by MLS GRID #7134586 Report a problem | ||
| 9/22/2022 | Sold | $325,000-7.1%$123/sqft |
Source: NorthstarMLS as distributed by MLS GRID #6236740 Report a problem | ||
| 8/16/2022 | Pending sale | $350,000$132/sqft |
Source: NorthstarMLS as distributed by MLS GRID #6236740 Report a problem | ||
| 8/10/2022 | Listing removed | -- |
Source: NorthstarMLS as distributed by MLS GRID #6236740 Report a problem | ||
| 8/3/2022 | Listed for sale | $350,000$132/sqft |
Source: NorthstarMLS as distributed by MLS GRID #6236740 Report a problem | ||
Public tax history
| Year | Property taxes | Tax assessment |
|---|---|---|
| 2026 | $4,790 +9.4% | $376,200 +4.7% |
| 2025 | $4,378 +7.7% | $359,200 +2.7% |
| 2024 | $4,064 +3.8% | $349,600 +2.1% |
| 2023 | $3,916 +5.5% | $342,400 +1.2% |
| 2022 | $3,711 +11.7% | $338,400 +13.6% |
| 2021 | $3,322 -2.1% | $297,800 +9.5% |
| 2020 | $3,393 +2.1% | $271,900 +0.7% |
| 2019 | $3,322 -2.1% | $270,000 +2.5% |
| 2018 | $3,393 -3.4% | $263,400 +12.2% |
| 2017 | $3,513 +16.7% | $234,700 +2.3% |
| 2016 | $3,011 -2.7% | $229,400 +6.8% |
| 2015 | $3,095 +3.6% | $214,800 +8.5% |
| 2014 | $2,987 +1.1% | $197,900 -4.3% |
| 2013 | $2,954 +1.5% | $206,900 -4.2% |
| 2012 | $2,911 -0.3% | $215,900 -3.3% |
| 2011 | $2,919 -0.7% | $223,300 -7.7% |
| 2010 | $2,940 +3.9% | $241,900 -3.7% |
| 2009 | $2,830 +14.4% | $251,200 +9% |
| 2006 | $2,474 +2.7% | $230,500 +5.8% |
| 2005 | $2,409 +11% | $217,900 +14.7% |
| 2004 | $2,170 +15.5% | $190,000 +12% |
| 2002 | $1,879 -36.9% | $169,700 |
| 2001 | $2,979 | -- |
Find assessor info on the county website
Monthly payment
Est. payment
Payment breakdown
Explore the cost of this home by adjusting the details. Changes won't be saved.Climate risks
Neighborhood: 55431
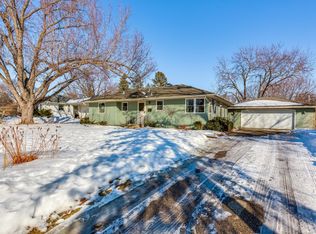
Similar homes
- $385,0004 bd3 ba2k sqft3110 W 82nd St, Bloomington, MN 55431For Sale
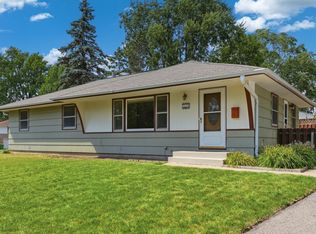
 MLS ID #7107613, Chris A Johnson, Coldwell Banker Realty - Southwest Regional. NorthstarMLS as distributed by MLS GRID
 - $399,9004 bd3 ba2.1k sqft8236 Queen Ave S, Bloomington, MN 55431For Sale
 MLS ID #7118767, Joshua Robert Anschutz, Pemberton RE. NorthstarMLS as distributed by MLS GRID
 - $374,9004 bd2 ba2.2k sqft10019 Fremont Ave S, Bloomington, MN 55431For Sale
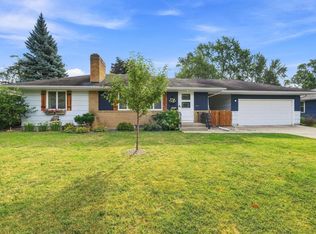 MLS ID #7136026, Jonathan L Sells, Edina Realty, Inc.. NorthstarMLS as distributed by MLS GRID
 - $390,0003 bd2 ba2.5k sqft8508 Rich Ave S, Bloomington, MN 55437For Sale
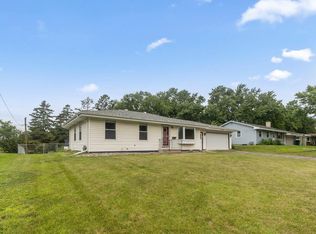 MLS ID #7150493, Emily Olson, Redfin Corporation. NorthstarMLS as distributed by MLS GRID
 - $374,9003 bd3 ba2.4k sqft12916 1st Ave S, Burnsville, MN 55337For SaleMLS ID #7162651, Novefate Andales Miller, Pemberton RE. NorthstarMLS as distributed by MLS GRID
- $350,0002 bd2 ba1.6k sqft10433 Washburn Ave S, Bloomington, MN 55431For SaleMLS ID #7069162, Gregg T Roeglin, Edina Realty, Inc.. NorthstarMLS as distributed by MLS GRID
- $440,0003 bd2 ba1.6k sqft8644 Poplar Bridge Curv, Bloomington, MN 55437For SaleMLS ID #7157359, Tim Dunsmore, Bridge Realty, LLC. NorthstarMLS as distributed by MLS GRID
- $375,0004 bd2 ba2k sqft9043 13th Ave S, Bloomington, MN 55425For SaleMLS ID #7112677, Tim Gilbertson, Edina Realty, Inc.. NorthstarMLS as distributed by MLS GRID
- $339,9003 bd2 ba1.7k sqft8439 Colfax Ave S, Bloomington, MN 55420For SaleMLS ID #7121381, Mark Johnson, Real Broker, LLC. NorthstarMLS as distributed by MLS GRID
- $350,0004 bd3 ba2.3k sqft7520 Blaisdell Ave S, Richfield, MN 55423For SaleMLS ID #7159186, Sarah Page, LPT Realty, LLC. NorthstarMLS as distributed by MLS GRID
- $419,9004 bd3 ba2k sqft9908 Oxborough Rd, Bloomington, MN 55437For SaleMLS ID #7118583, Edward F Schultz, Redfin Corporation. NorthstarMLS as distributed by MLS GRID
- $340,0003 bd2 ba1.8k sqft9107 14th Ave S, Bloomington, MN 55425For SaleMLS ID #7147395, Tim Schepers, Park Street Realty, LLC. NorthstarMLS as distributed by MLS GRID
- $375,0004 bd2 ba2k sqft6401 Logan Ave S, Richfield, MN 55423For SaleMLS ID #7119426, Barry C Tanner, eXp Realty. NorthstarMLS as distributed by MLS GRID
- $369,9004 bd2 ba1.8k sqft6339 Washburn Ave S, Richfield, MN 55423For SaleMLS ID #7106930, Shantell K Cramer, HOMESTEAD ROAD. NorthstarMLS as distributed by MLS GRID
- $359,9003 bd2 ba2k sqft5837 Russell Ave S, Minneapolis, MN 55410For SaleMLS ID #7149925, Megan Moreau, Kris Lindahl Real Estate. NorthstarMLS as distributed by MLS GRID
- $379,0003 bd1 ba1.4k sqft6032 Logan Ave S, Minneapolis, MN 55419For SaleMLS ID #7140362, Kary J Marpe, Edina Realty, Inc.. NorthstarMLS as distributed by MLS GRID
- $350,0003 bd2 ba1.8k sqft7614 2nd Ave S, Richfield, MN 55423For SaleMLS ID #7155535, Matt P Engen, RE/MAX Results. NorthstarMLS as distributed by MLS GRID
- $399,9004 bd2 ba2k sqft7232 Girard Ave S, Richfield, MN 55423For SaleMLS ID #7140702, Steven Anderson, VIBE Realty. NorthstarMLS as distributed by MLS GRID
- $375,0006 bd2 ba2k sqft6924 Scott Ave N, Brooklyn Center, MN 55429For SaleMLS ID #7162803, Kris Lindahl, Kris Lindahl Real Estate. NorthstarMLS as distributed by MLS GRID
- $314,0003 bd3 ba1.6k sqft9917 Pleasant Ave S, Bloomington, MN 55420For SaleMLS ID #7155973, Carrie Volante, Keller Williams Preferred Rlty. NorthstarMLS as distributed by MLS GRID
