Welcome Home! Open Design – Excellent Condition.
The spacious foyer provides access to a comfortable family room, private office, and three-quarter bath. A short flight of stairs leads to the well-appointed kitchen, which features custom cabinetry with pullout drawers, a countertop range, and ample storage. With views of the expansive backyard, the kitchen transitions seamlessly into the dining room and a bright living room distinguished by a large bay window. The upper level includes three generously sized bedrooms and a full bath, all conveniently situated on the same floor. The lower level accommodates the laundry and utility areas, as well as additional recreational space.
Meticulously maintained, the residence features hardwood flooring throughout the upper two levels, contributing to a bright and welcoming atmosphere. The dining room opens to a patio and a spacious, fenced backyard well suited for outdoor enjoyment. The oversized garage includes additional storage at the rear and provides convenient access to the backyard.
Recent enhancements—including the installation of a new furnace and luxury vinyl plank flooring in the foyer, refaced kitchen cabinetry, a new stovetop, and freshly painted walls and trim in select areas—providing greater comfort and peace of mind.
Active
$440,000
8644 Poplar Bridge Curv, Bloomington, MN 55437
3beds
1,656sqft
Single Family
Built in 1960
0.29 Acres Lot
$435,600 Zestimate®
$266/sqft
$-- HOA
What's special
Private officeLarge bay windowComfortable family roomSpacious foyerBright and welcoming atmosphereDining roomWell-appointed kitchen
- 2 days
- 219
- 18
Zillow last checked:
Listing updated:
Listed by:
Tim Dunsmore 952-212-5705,
Bridge Realty, LLC
Source: NorthstarMLS as distributed by MLS GRID,MLS#: 7157359
Facts & features
Interior
Bedrooms & bathrooms
- Bedrooms: 3
- Bathrooms: 2
- Full bathrooms: 1
- 3/4 bathrooms: 1
Bedroom
- Level: Main
- Area: 196 Square Feet
- Dimensions: 14x14
Bedroom 2
- Level: Main
- Area: 140 Square Feet
- Dimensions: 10x14
Bedroom 3
- Level: Main
- Area: 110 Square Feet
- Dimensions: 11x10
Den
- Level: Lower
- Area: 144 Square Feet
- Dimensions: 12x12
Dining room
- Level: Main
- Area: 144 Square Feet
- Dimensions: 12x12
Family room
- Level: Lower
- Area: 168 Square Feet
- Dimensions: 12x14
Kitchen
- Level: Main
- Area: 168 Square Feet
- Dimensions: 14x12
Living room
- Level: Main
- Area: 416 Square Feet
- Dimensions: 16x26
Recreation room
- Level: Basement
Heating
- Forced Air
Cooling
- Central Air
Appliances
- Included: Cooktop, Dishwasher, Disposal, Dryer, Washer, Water Softener Rented
- Laundry: Lower Level
Features
- Basement: Block,Partially Finished
- Has fireplace: No
Interior area
- Total structure area: 2,208
- Total interior livable area: 1,656 sqft
- Finished area above ground: 1,104
- Finished area below ground: 552
Video & virtual tour
Property
Parking
- Total spaces: 2
- Parking features: Attached, Concrete, Garage Door Opener
- Attached garage spaces: 2
- Has uncovered spaces: Yes
- Details: Garage Dimensions (22x22)
Accessibility
- Accessibility features: None
Features
- Levels: Four or More Level Split
- Patio & porch: Patio
- Fencing: Chain Link,Full
Lot
- Size: 0.29 Acres
- Dimensions: 82 x 160 x 79 x 158
- Features: Near Public Transit
Details
- Foundation area: 1104
- Parcel number: 0702724120035
- Zoning description: Residential-Single Family
Construction
Type & style
- Home type: SingleFamily
- Property subtype: Single Family
Materials
- Concrete
- Roof: Age Over 8 Years,Asphalt
Condition
- New construction: No
- Year built: 1960
Utilities & green energy
- Gas: Natural Gas
- Sewer: City Sewer - In Street
- Water: City Water - In Street
Community & HOA
Community
- Subdivision: Southmore 3rd Add
HOA
- Has HOA: No
Location
- Region: Bloomington
Financial & listing details
- Price per square foot: $266/sqft
- Tax assessed value: $343,500
- Annual tax amount: $4,676
- Date on market: 10/8/2026
Estimated market value
$435,600
$414,000 - $457,000
$2,277/mo
Price history
| Date | Event | Price |
|---|---|---|
| 10/8/2026 | Listed for sale | $440,000+137.8%$266/sqft |
Source:  NorthstarMLS as distributed by MLS GRID #7157359 Report a problem NorthstarMLS as distributed by MLS GRID #7157359 Report a problem | ||
| 6/25/2015 | Listing removed | $1,750$1/sqft |
Source: PLEASE E Mail for Fastest Response Report a problem | ||
| 6/10/2015 | Listed for rent | $1,750$1/sqft |
Source: PLEASE E Mail for Fastest Response Report a problem | ||
| 2/24/2003 | Sold | $185,000+5.7%$112/sqft |
Source: Public Record Report a problem | ||
| 7/15/1999 | Sold | $175,000$106/sqft |
Source: Public Record Report a problem | ||
Public tax history
| Year | Property taxes | Tax assessment |
|---|---|---|
| 2026 | $4,677 +9.6% | $343,500 +1.4% |
| 2025 | $4,267 +5% | $338,700 +3.2% |
| 2024 | $4,062 +4.3% | $328,100 -2.6% |
| 2023 | $3,894 +3.2% | $336,800 +1.8% |
| 2022 | $3,774 +10.6% | $330,800 +12.6% |
| 2021 | $3,411 -2.5% | $293,700 +9.6% |
| 2020 | $3,497 +2.5% | $268,000 +0.4% |
| 2019 | $3,411 -2.5% | $267,000 +8.4% |
| 2018 | $3,497 +9% | $246,200 +12.1% |
| 2017 | $3,208 +7.1% | $219,700 +2% |
| 2016 | $2,996 -3.4% | $215,300 +8.2% |
| 2015 | $3,102 +4% | $198,900 +7.7% |
| 2014 | $2,983 +3.5% | $184,600 -0.8% |
| 2013 | $2,883 -1.9% | $186,100 -8% |
| 2012 | $2,937 +3.3% | $202,200 -1.7% |
| 2011 | $2,845 +0.5% | $205,600 -7.1% |
| 2010 | $2,830 +6.3% | $221,200 -7.1% |
| 2009 | $2,663 +9.3% | $238,100 +4.6% |
| 2006 | $2,437 +8.1% | $227,600 +10.6% |
| 2005 | $2,254 +11.4% | $205,800 +15% |
| 2004 | $2,023 +15.9% | $179,000 +12.1% |
| 2002 | $1,746 -36.7% | $159,700 |
| 2001 | $2,759 | -- |
Find assessor info on the county website
Monthly payment
Est. payment
Payment breakdown
Explore the cost of this home by adjusting the details. Changes won't be saved.Climate risks
Neighborhood: 55437
- $366,4003 bd1 ba1.4k sqft8646 Poplar Bridge Curv, Bloomington, MN 55437Off Market
- $392,0003 bd2 ba2.3k sqft8642 Poplar Bridge Curv, Bloomington, MN 55437Off Market
- $---- bd-- ba-- sqft8620 Poplar Bridge Curv, Minneapolis, MN 55437Off Market
- $315,0003 bd1 ba1.4k sqft8620 Poplar Bridge Curv, Bloomington, MN 55437Sold
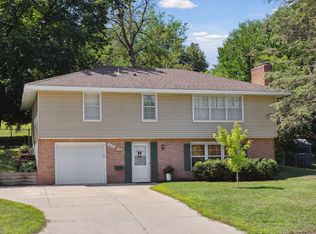
Similar homes
- $415,0003 bd2 ba1.9k sqft4409 Poplar Bridge Rd, Bloomington, MN 55437For Sale
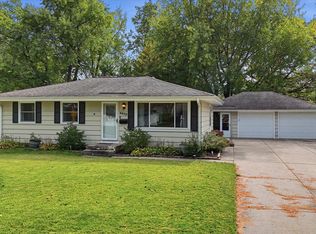
 MLS ID #7144114, David G Meyer, RE/MAX Advantage Plus. NorthstarMLS as distributed by MLS GRID
 - $339,9003 bd2 ba1.6k sqft4617 W 90th St, Bloomington, MN 55437For Sale
 MLS ID #7151904, Joseph D Oslund, RE/MAX Results. NorthstarMLS as distributed by MLS GRID
 - $450,0003 bd2 ba2.1k sqft8320 Penn Ave S, Bloomington, MN 55431For Sale
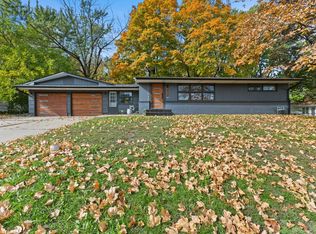 MLS ID #7157681, Jeremy Stuber, Pro Flat Fee Realty LLC. NorthstarMLS as distributed by MLS GRID
 - $--3 bd3 ba2k sqft5000 W 82nd St, Minneapolis, MN 55437Auction
 Auction.com 2
 - $475,0004 bd3 ba2.4k sqft10243 Rich Rd, Bloomington, MN 55437For SaleMLS ID #7148802, Beth A Reilly, Pemberton RE. NorthstarMLS as distributed by MLS GRID
- $425,0004 bd2 ba2.1k sqft2413 W 107th St, Minneapolis, MN 55431For SaleMLS ID #7150091, The Fiorella Group, RE/MAX Results. NorthstarMLS as distributed by MLS GRID
- $395,0003 bd2 ba1.8k sqft10000 Colfax Ave S, Bloomington, MN 55431For SaleMLS ID #7153402, Lexi Clercx, Real Broker, LLC. NorthstarMLS as distributed by MLS GRID
- $409,9003 bd2 ba2.1k sqft10132 Johnson Ave S, Bloomington, MN 55437For SaleMLS ID #7148644, Anthony Nguyen, HOMESTEAD ROAD. NorthstarMLS as distributed by MLS GRID
- $375,0004 bd3 ba2k sqft5201 W 84th St, Bloomington, MN 55437For SaleMLS ID #7154795, Francis Jazmin Tyler, Bridge Realty, LLC. NorthstarMLS as distributed by MLS GRID
- $389,0004 bd2 ba1.5k sqft8209 Johnson Cir, Bloomington, MN 55437For SaleMLS ID #7104485, Jason Walgrave, RE/MAX Advantage Plus. NorthstarMLS as distributed by MLS GRID
- $425,0004 bd2 ba1.6k sqft9101 Russell Ave S, Bloomington, MN 55431For SaleMLS ID #7150820, Aaron Zehnpfennig, eXp Realty. NorthstarMLS as distributed by MLS GRID
- $460,0003 bd2 ba1.6k sqft10545 Johnson Rd, Bloomington, MN 55437For SaleMLS ID #7086390, Kim Anderson, Edina Realty, Inc.. NorthstarMLS as distributed by MLS GRID
- $475,0004 bd3 ba2.2k sqft10024 Johnson Cir, Bloomington, MN 55437For SaleMLS ID #7142685, Gina M Dumas, RE/MAX Results. NorthstarMLS as distributed by MLS GRID
- $419,9004 bd3 ba2k sqft9908 Oxborough Rd, Bloomington, MN 55437For SaleMLS ID #7118583, Edward F Schultz, Redfin Corporation. NorthstarMLS as distributed by MLS GRID
- $430,0004 bd2 ba2.4k sqft4636 Heritage Hills Dr, Bloomington, MN 55437For SaleMLS ID #7115540, Jonathan Soto, RE/MAX Results. NorthstarMLS as distributed by MLS GRID
- $439,9003 bd2 ba1.9k sqft8209 Knox Ave S, Bloomington, MN 55431For SaleMLS ID #7129932, Nicole Watson, Pemberton RE. NorthstarMLS as distributed by MLS GRID
- $399,0003 bd2 ba2.1k sqft8912 Tretbaugh Dr, Bloomington, MN 55431For SaleMLS ID #7085325, Katherine L Johnson, Home Avenue Flat Fee Realty. NorthstarMLS as distributed by MLS GRID
- $379,9004 bd2 ba2.1k sqft10301 Vincent Ave S, Bloomington, MN 55431For SaleMLS ID #7151664, Holly M Connaker, Compass. NorthstarMLS as distributed by MLS GRID
