Perched on a scenic homesite in Bloomington, this spacious rambler has been meticulously renovated with high end finishes and thoughtful design throughout. Enjoy panoramic views of Marsh Lake Park through the oversized picture window filling the home with natural light. The pristine all new kitchen features Quartz countertops and eating bar, stylish cabinetry and stainless appliances. The cozy family room has room for informal dining and features a woodburning fireplace creating a comfortable space to relax! Gleaming hardwood floors flow through the living room and bedrooms creating warmth and timeless style. The spacious primary suite offers a walk in closet and luxurious all new ensuite bath with heated tile floors, dual sinks and a beautiful tile step-in shower. Two additional bedrooms plus another fully remodeled bath complete the main level. The lower level features a spacious amusement room, a flexible bonus room with a second fireplace and the opportunity to easily finish a third bathroom. French doors open to a large patio and peaceful setting from the elevated, corner lot with a neighborhood park just across the street! Single-car garage PLUS additional off-street parking for two or more vehicles. Updates include ALL NEW lighting, electrical, plumbing, windows, doors, trim, baseboards and flooring… truly a turnkey home! Fantastic location just minutes to Bloomington shopping and entertainment with quick access to Edina dining and amenities. This beautifully renovated home combines classic charm, modern luxury and an unbeatable location!
Active
Price cut: $25.9K (8/31)
$399,000
8912 Tretbaugh Dr, Bloomington, MN 55431
3beds
2,164sqft
Single Family
Built in 1956
0.26 Acres Lot
$-- Zestimate®
$184/sqft
$-- HOA
What's special
Stylish cabinetryScenic homesite in bloomingtonWoodburning fireplaceSpacious primary suiteCozy family roomTwo additional bedroomsStainless appliances
- 136 days
- 459
- 32
Zillow last checked:
Listing updated:
Listed by:
Katherine L Johnson 612-910-0190,
Home Avenue Flat Fee Realty
Source: NorthstarMLS as distributed by MLS GRID,MLS#: 7085325
Facts & features
Interior
Bedrooms & bathrooms
- Bedrooms: 3
- Bathrooms: 2
- Full bathrooms: 1
- 3/4 bathrooms: 1
Bedroom
- Level: Main
- Area: 168 Square Feet
- Dimensions: 12x14
Bedroom 2
- Level: Main
- Area: 130 Square Feet
- Dimensions: 10x13
Bedroom 3
- Level: Main
- Area: 99 Square Feet
- Dimensions: 9x11
Other
- Level: Lower
- Area: 384 Square Feet
- Dimensions: 32x12
Bonus room
- Level: Lower
- Area: 252 Square Feet
- Dimensions: 14x18
Family room
- Level: Main
- Area: 266 Square Feet
- Dimensions: 19x14
Informal dining room
- Level: Main
- Area: 117 Square Feet
- Dimensions: 13x9
Kitchen
- Level: Main
- Area: 126 Square Feet
- Dimensions: 9x14
Living room
- Level: Main
- Area: 299 Square Feet
- Dimensions: 23x13
Utility room
- Level: Lower
- Area: 224 Square Feet
- Dimensions: 28x8
Heating
- Forced Air
Cooling
- Central Air
Appliances
- Included: Dishwasher, Disposal, Exhaust Fan, Microwave, Range, Refrigerator, Stainless Steel Appliance(s)
- Laundry: In Basement, Sink
Features
- Basement: Full,Partially Finished,Storage Space
- Number of fireplaces: 2
- Fireplace features: Family Room, Other, Wood Burning
Interior area
- Total structure area: 3,056
- Total interior livable area: 2,164 sqft
- Finished area above ground: 1,528
- Finished area below ground: 636
Property
Parking
- Total spaces: 3
- Parking features: Attached, Carport
- Attached garage spaces: 1
- Carport spaces: 2
- Details: Garage Dimensions (13x24)
Accessibility
- Accessibility features: None
Features
- Levels: One
- Stories: 1
- Patio & porch: Patio
Lot
- Size: 0.26 Acres
- Dimensions: 135 x 112 x 89 x 88
- Features: Corner Lot, Tree Coverage - Medium
Details
- Foundation area: 1528
- Parcel number: 0802724230045
- Zoning description: Residential-Single Family
Construction
Type & style
- Home type: SingleFamily
- Property subtype: Single Family
Materials
- Roof: Age Over 8 Years
Condition
- New construction: No
- Year built: 1956
Utilities & green energy
- Gas: Natural Gas
- Sewer: City Sewer/Connected
- Water: City Water/Connected
Community & HOA
Community
- Subdivision: Tretbaugh Heights Add
HOA
- Has HOA: No
Location
- Region: Bloomington
Financial & listing details
- Price per square foot: $184/sqft
- Tax assessed value: $350,400
- Annual tax amount: $4,399
- Date on market: 6/2/2026
- Cumulative days on market: 136 days
- Road surface type: Paved
Estimated market value
Not available
Estimated sales range
Not available
Not available
Price history
| Date | Event | Price |
|---|---|---|
| 8/31/2026 | Price change | $399,000-6.1%$184/sqft |
Source:  NorthstarMLS as distributed by MLS GRID #7085325 Report a problem NorthstarMLS as distributed by MLS GRID #7085325 Report a problem | ||
| 6/2/2026 | Listed for sale | $424,900$196/sqft |
Source: NorthstarMLS as distributed by MLS GRID #7085325 Report a problem | ||
| 6/2/2026 | Listing removed | $424,900$196/sqft |
Source: NorthstarMLS as distributed by MLS GRID #7029944 Report a problem | ||
| 5/29/2026 | Price change | $424,900-3.2%$196/sqft |
Source: NorthstarMLS as distributed by MLS GRID #7029944 Report a problem | ||
| 4/22/2026 | Price change | $439,000-2.2%$203/sqft |
Source: NorthstarMLS as distributed by MLS GRID #7029944 Report a problem | ||
| 3/5/2026 | Listed for sale | $449,000+72%$207/sqft |
Source: NorthstarMLS as distributed by MLS GRID #7029944 Report a problem | ||
| 1/2/2025 | Sold | $261,072+14.4%$121/sqft |
Source: Public Record Report a problem | ||
| 6/5/2007 | Sold | $228,250$105/sqft |
Source: Public Record Report a problem | ||
Public tax history
| Year | Property taxes | Tax assessment |
|---|---|---|
| 2026 | $4,399 -25.3% | $350,400 +10% |
| 2025 | $5,890 +29.8% | $318,600 -0.9% |
| 2024 | $4,537 +31.5% | $321,500 +4.3% |
| 2023 | $3,451 +10.9% | $308,200 +2.2% |
| 2022 | $3,113 +13.6% | $301,700 +18.5% |
| 2021 | $2,739 -7.4% | $254,600 +11% |
| 2020 | $2,958 +8% | $229,400 -4.1% |
| 2019 | $2,739 -7.4% | $239,200 +5.4% |
| 2018 | $2,958 +4.3% | $227,000 +15.5% |
| 2017 | $2,836 +15.7% | $196,600 +3.8% |
| 2016 | $2,451 -0.9% | $189,400 +3.8% |
| 2015 | $2,474 +0.3% | $182,500 +11.6% |
| 2014 | $2,465 +6.1% | $163,600 -3.3% |
| 2013 | $2,324 -3.3% | $169,200 -7.8% |
| 2012 | $2,404 -1.7% | $183,500 -4% |
| 2011 | $2,446 -2.3% | $191,200 -9% |
| 2010 | $2,504 +2.6% | $210,000 -4.8% |
| 2009 | $2,441 +7.3% | $220,700 +2.9% |
| 2006 | $2,275 +5.7% | $214,400 +8.3% |
| 2005 | $2,154 +11.6% | $197,900 +15% |
| 2004 | $1,930 +15.8% | $172,100 +12% |
| 2002 | $1,667 -36.6% | $153,700 |
| 2001 | $2,629 | -- |
Find assessor info on the county website
Monthly payment
Est. payment
Payment breakdown
Explore the cost of this home by adjusting the details. Changes won't be saved.Climate risks
Neighborhood: 55431
Similar homes
- $399,9004 bd2 ba2.1k sqft2413 W 107th St, Minneapolis, MN 55431For Sale
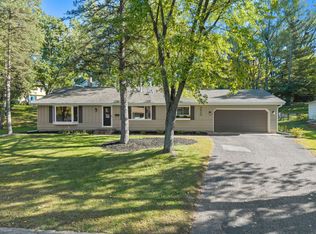
 MLS ID #7150091, The Fiorella Group, RE/MAX Results. NorthstarMLS as distributed by MLS GRID
 - $389,0004 bd2 ba1.5k sqft8209 Johnson Cir, Bloomington, MN 55437For Sale
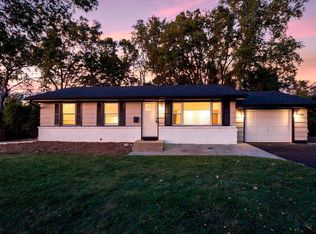 MLS ID #7104485, Jason Walgrave, RE/MAX Advantage Plus. NorthstarMLS as distributed by MLS GRID
 - $399,9003 bd2 ba1.6k sqft8306 18th Ave S, Bloomington, MN 55425For Sale
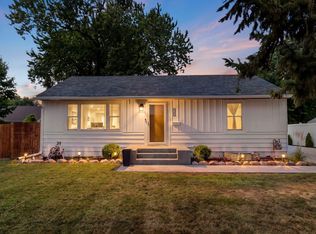 MLS ID #7140217, Julian Scott, Coldwell Banker Realty. NorthstarMLS as distributed by MLS GRID
 - $374,9003 bd2 ba1.9k sqft6839 10th Ave S, Richfield, MN 55423For Sale
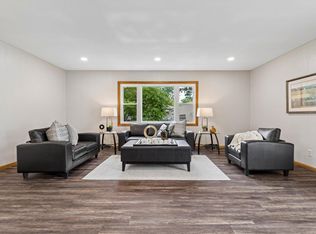 MLS ID #7157100, Aileen K. Chan, Edina Realty, Inc.. NorthstarMLS as distributed by MLS GRID
 - $385,0006 bd3 ba2.7k sqft7514 Nicollet Ave, Minneapolis, MN 55423For SaleMLS ID #7155904, Elizabeth Opal Wunderlich, Keller Williams Integrity NW. NorthstarMLS as distributed by MLS GRID
- $529,0005 bd3 ba2.2k sqft8309 Harrison Rd, Bloomington, MN 55437For SaleMLS ID #7111145, Andrew William Culbertson, Engel & Volkers Lake Minnetonka. NorthstarMLS as distributed by MLS GRID
- $399,9003 bd2 ba1.6k sqft325 Quantico Ln N, Plymouth, MN 55447For SaleMLS ID #7156923, Jeffery J Draeger, Pemberton RE. NorthstarMLS as distributed by MLS GRID
- $349,9004 bd2 ba1.9k sqft13905 Steven Rd, Burnsville, MN 55337For SaleMLS ID #7152207, Jessica Wagner, Coldwell Banker Realty - Lakes. NorthstarMLS as distributed by MLS GRID
- $400,0004 bd2 ba2.1k sqft8700 40th Ave N, New Hope, MN 55427For SaleMLS ID #7156328, Mari Koplin, Verve Realty. NorthstarMLS as distributed by MLS GRID
- $364,9003 bd2 ba1.1k sqft704 7th Ave S, Hopkins, MN 55343For SaleMLS ID #7159846, Cameron Monson, RE/MAX Results. NorthstarMLS as distributed by MLS GRID
- $389,9003 bd2 ba1.4k sqft3849 Country Creek Way, Eagan, MN 55122For SaleMLS ID #7136778, Lisa A. Handley, RE/MAX Advantage Plus. NorthstarMLS as distributed by MLS GRID
- $400,0004 bd2 ba1.9k sqft3633 Windtree Dr, Eagan, MN 55123For SaleMLS ID #7104026, Rebecca L Solberg, eXp Realty. NorthstarMLS as distributed by MLS GRID
- $399,9003 bd2 ba1.9k sqft6501 Pierce St NE, Fridley, MN 55432For SaleMLS ID #7145313, Roman J Cantu, eHouse Realty, Inc. NorthstarMLS as distributed by MLS GRID
- $429,9004 bd2 ba1.9k sqft3837 France Ave S, Minneapolis, MN 55416For SaleMLS ID #7126709, Katheryn E Congdon, HOMESTEAD ROAD. NorthstarMLS as distributed by MLS GRID
- $399,9003 bd2 ba2.3k sqft4150 Abbott Ave N, Robbinsdale, MN 55422For SaleMLS ID #7153513, Majid T Mashad, Coldwell Banker Realty - Lakes. NorthstarMLS as distributed by MLS GRID
- $399,9003 bd2 ba2.1k sqft2754 Hamline Ave N, Roseville, MN 55113For SaleMLS ID #7132355, Layla Rismoen, LPT Realty, LLC. NorthstarMLS as distributed by MLS GRID
- $360,9004 bd3 ba2k sqft409 Harold Dr, Burnsville, MN 55337For SaleMLS ID #7095883, Corey McCracken, RE/MAX Professionals. NorthstarMLS as distributed by MLS GRID
- $399,9503 bd3 ba2.4k sqft15153 Cates Lake Dr, Prior Lake, MN 55372For SaleMLS ID #7102211, Mike Wilen, Coldwell Banker Realty - Lakes. NorthstarMLS as distributed by MLS GRID
- $424,9002 bd1 ba1.6k sqft5821 Morgan Ave S, Minneapolis, MN 55419For SaleMLS ID #7129847, Brian W Bongard, Coldwell Banker Realty - Lakes. NorthstarMLS as distributed by MLS GRID
- $370,0003 bd2 ba2.2k sqft5441 29th Ave S, Minneapolis, MN 55417For SaleMLS ID #7124595, Cole D. Nesgoda, Edina Realty, Inc.. NorthstarMLS as distributed by MLS GRID
