You won't want to miss this great Roseville home. Kitchen offers clean and bright space with large cabinets, quarts counters and stainless appliances. Hardwood floors throughout and excellent natural light in each room. Large bedrooms, updated baths and fully finished lower level with brand new carpet are just a few great features you are sure to love. Newer furnace, water heater and appliances make this home top notch in every way. Plus enjoy the benefits of the garden well for watering the lawn, gardens..or a future pool in the huge, fully fenced back yard. This home has a lot to offer, and will be a far better deal than spending your hard earned money at the fair!
Active
$419,900
2754 Hamline Ave N, Roseville, MN 55113
3beds
2,108sqft
Single Family
Built in 1954
0.34 Acres Lot
$-- Zestimate®
$199/sqft
$-- HOA
What's special
- 15 days
- 665
- 31
Zillow last checked:
Listing updated:
Listed by:
Layla Rismoen 612-743-9364,
LPT Realty, LLC
Source: NorthstarMLS as distributed by MLS GRID,MLS#: 7132355
Facts & features
Interior
Bedrooms & bathrooms
- Bedrooms: 3
- Bathrooms: 2
- Full bathrooms: 1
- 3/4 bathrooms: 1
Bedroom
- Level: Main
- Area: 163.24 Square Feet
- Dimensions: 13'5" x 12'2"
Bedroom 2
- Level: Main
- Area: 125.83 Square Feet
- Dimensions: 12'7" x 10'
Bedroom 3
- Level: Lower
- Area: 132.58 Square Feet
- Dimensions: 12'4" x 10'9"
Bedroom 4
- Level: Lower
- Area: 100.72 Square Feet
- Dimensions: 12'4" x 8'2"
Dining room
- Level: Main
- Area: 115.58 Square Feet
- Dimensions: 9'6" x 12'2"
Family room
- Level: Lower
- Area: 300 Square Feet
- Dimensions: 25x12
Kitchen
- Level: Main
- Area: 189.6 Square Feet
- Dimensions: 15'7" x 12'2"
Living room
- Level: Main
- Area: 164.35 Square Feet
- Dimensions: 12'3" x 13'5"
Heating
- Forced Air
Cooling
- Central Air
Appliances
- Included: Dishwasher, Dryer, Humidifier, Gas Water Heater, Microwave, Range, Refrigerator, Stainless Steel Appliance(s), Washer
- Laundry: Lower Level, Laundry Room, Sink
Features
- Basement: Egress Window(s),Finished,Storage Space,Tile Shower
- Has fireplace: No
Interior area
- Total structure area: 2,108
- Total interior livable area: 2,108 sqft
- Finished area above ground: 1,054
- Finished area below ground: 1,054
Video & virtual tour
Property
Parking
- Total spaces: 2
- Parking features: Attached
- Attached garage spaces: 2
- Details: Garage Dimensions (20'2" x 19'3")
Accessibility
- Accessibility features: None
Features
- Levels: One
- Stories: 1
- Patio & porch: Deck
- Fencing: Chain Link,Full
Lot
- Size: 0.34 Acres
- Dimensions: 165 x 89
Details
- Additional structures: Storage Shed
- Foundation area: 1054
- Parcel number: 032923430042
- Zoning description: Residential-Single Family
Construction
Type & style
- Home type: SingleFamily
- Property subtype: Single Family
Materials
- Roof: Asphalt
Condition
- New construction: No
- Year built: 1954
Utilities & green energy
- Electric: Circuit Breakers, Power Company: Xcel Energy
- Gas: Electric, Natural Gas
- Sewer: City Sewer/Connected
- Water: City Water/Connected
Community & HOA
Community
- Subdivision: Schmidts Hamline Heights 1
HOA
- Has HOA: No
Location
- Region: Roseville
Financial & listing details
- Price per square foot: $199/sqft
- Tax assessed value: $405,600
- Annual tax amount: $6,316
- Date on market: 8/26/2026
Estimated market value
Not available
Estimated sales range
Not available
Not available
Price history
| Date | Event | Price |
|---|---|---|
| 8/28/2026 | Listed for sale | $419,900+10.9%$199/sqft |
Source:  NorthstarMLS as distributed by MLS GRID #7132355 Report a problem NorthstarMLS as distributed by MLS GRID #7132355 Report a problem | ||
| 11/29/2023 | Sold | $378,500-5.4%$180/sqft |
Source: NorthstarMLS as distributed by MLS GRID #6422876 Report a problem | ||
| 10/17/2023 | Pending sale | $399,900$190/sqft |
Source: NorthstarMLS as distributed by MLS GRID #6422876 Report a problem | ||
| 9/15/2023 | Listed for sale | $399,900+77.7%$190/sqft |
Source: NorthstarMLS as distributed by MLS GRID #6422876 Report a problem | ||
| 4/11/2023 | Sold | $225,000$107/sqft |
Source: Public Record Report a problem | ||
Public tax history
| Year | Property taxes | Tax assessment |
|---|---|---|
| 2025 | $5,452 +35.2% | $405,600 +7% |
| 2024 | $4,032 -7.6% | $379,200 +28.1% |
| 2023 | $4,364 -2.4% | $296,000 +5.4% |
| 2022 | $4,472 +11.8% | $280,900 +6% |
| 2021 | $4,000 +19% | $265,000 +6.7% |
| 2020 | $3,362 +9.2% | $248,400 +7.5% |
| 2019 | $3,080 | $231,000 |
| 2018 | $3,080 | $231,000 +10% |
| 2017 | $3,080 | $210,000 |
| 2016 | $3,080 +10.4% | -- |
| 2015 | $2,790 +4.1% | $192,000 |
| 2014 | $2,680 +29.5% | -- |
| 2013 | $2,070 -15.9% | -- |
| 2012 | $2,460 -9.8% | -- |
| 2011 | $2,726 | -- |
| 2010 | -- | -- |
| 2009 | $2,514 +5.7% | -- |
| 2008 | $2,378 +6.6% | -- |
| 2007 | $2,230 +11.8% | -- |
| 2006 | $1,994 +12.8% | -- |
| 2005 | $1,768 +11.2% | -- |
| 2004 | $1,590 +13.7% | -- |
| 2003 | $1,398 +9.4% | -- |
| 2002 | $1,278 -15.3% | -- |
| 2001 | $1,508 +17.5% | -- |
| 2000 | $1,284 | -- |
Find assessor info on the county website
Monthly payment
Est. payment
Payment breakdown
Explore the cost of this home by adjusting the details. Changes won't be saved.Climate risks
Neighborhood: 55113

Similar homes
- $420,0004 bd2 ba1.3k sqft255 County Road C2 W, Roseville, MN 55113For Sale
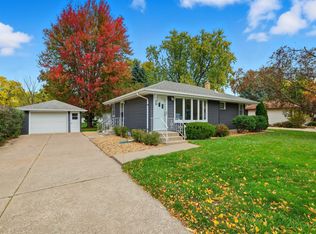
 MLS ID #6809197, Cenia A Badillo, Coldwell Banker Realty - Lakes. NorthstarMLS as distributed by MLS GRID
 - $585,0003 bd4 ba2.5k sqft2420 Simpson St, Roseville, MN 55113For Sale
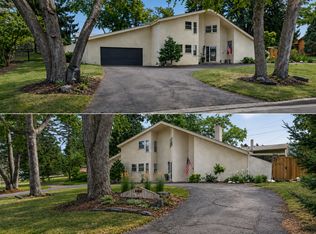 MLS ID #7124225, Heather Kieger, eXp Realty. NorthstarMLS as distributed by MLS GRID
 - $415,0004 bd2 ba2.1k sqft1800 37th Ave NE, Minneapolis, MN 55421For Sale
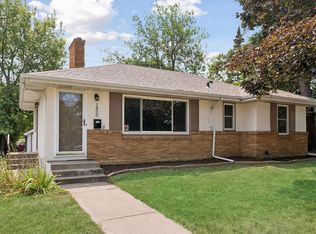 MLS ID #7119681, Jeffrey Hagel, Jeff Hagel. NorthstarMLS as distributed by MLS GRID
 - $375,0003 bd2 ba1.9k sqft1351 Hillcrest Dr NE, Fridley, MN 55432For Sale
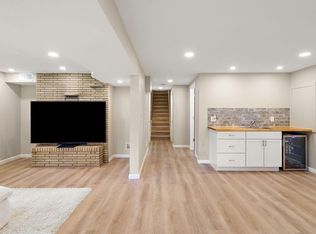 MLS ID #7134518, Kris Lindahl, Kris Lindahl Real Estate. NorthstarMLS as distributed by MLS GRID
 - $439,9004 bd3 ba2k sqft2580 Winfield Ave, Golden Valley, MN 55422For SaleMLS ID #7137794, Bill A Pomerenke, Bridge Realty, LLC. NorthstarMLS as distributed by MLS GRID
- $359,9003 bd2 ba1.6k sqft1394 Mackubin St, Saint Paul, MN 55117For SaleMLS ID #7111143, Christopher M. Mehalovich, Minnesota Home Venture, Inc.. NorthstarMLS as distributed by MLS GRID
- $364,9993 bd2 ba1.9k sqft211 92nd Ave NE, Blaine, MN 55434For SaleMLS ID #7141363, William Yang, William Yang Real Estate. NorthstarMLS as distributed by MLS GRID
- $389,9004 bd2 ba2.3k sqft409 Milton St S, Saint Paul, MN 55102For SaleMLS ID #7121632, Thomas R. Distad, Coldwell Banker Realty. NorthstarMLS as distributed by MLS GRID
- $384,9004 bd2 ba2k sqft953 Wilson Ave, Saint Paul, MN 55106New ConstructionMLS ID #7140456, Tracy Farkas, National Realty Guild. NorthstarMLS as distributed by MLS GRID
- $424,9005 bd2 ba2.1k sqft4320 Culver Rd, Golden Valley, MN 55422For SaleMLS ID #7103460, Lauren Mae Robertson, Financially Free, LLC. NorthstarMLS as distributed by MLS GRID
- $400,0003 bd3 ba2.7k sqft11110 19th Ave S, Burnsville, MN 55337For SaleMLS ID #7141027, Kelly Yoon, Redfin Corporation. NorthstarMLS as distributed by MLS GRID
- $420,0004 bd3 ba2.5k sqft8460 Westbend Rd, Golden Valley, MN 55427For SaleMLS ID #7104885, Caitlyn Mae Tanner, eXp Realty. NorthstarMLS as distributed by MLS GRID
- $414,9904 bd3 ba2.1k sqft8236 Queen Ave S, Bloomington, MN 55431For SaleMLS ID #7118767, Joshua Robert Anschutz, Pemberton RE. NorthstarMLS as distributed by MLS GRID
- $409,0003 bd3 ba2k sqft6245 Irving Ave S, Richfield, MN 55423For SaleMLS ID #7134607, Ryan Fischer, RE/MAX Results. NorthstarMLS as distributed by MLS GRID
- $470,0003 bd2 ba1.7k sqft1756 Saunders Ave, Saint Paul, MN 55116For SaleMLS ID #7113671, Tyler R Thomas, Compass. NorthstarMLS as distributed by MLS GRID
- $399,9994 bd2 ba2k sqft9170 Jamaca Ct N, Lake Elmo, MN 55042For SaleMLS ID #7101990, Bill Bergeson, RE/MAX Synergy. NorthstarMLS as distributed by MLS GRID
- $374,9003 bd2 ba2.1k sqft4841 105th Ln NE, Blaine, MN 55014For SaleMLS ID #7131780, James Benincasa, Incentive Realty. NorthstarMLS as distributed by MLS GRID
- $389,0004 bd2 ba1.7k sqft2481 19th Ave E, North Saint Paul, MN 55109For SaleMLS ID #7118735, Kellie Cardinal, National Realty Guild. NorthstarMLS as distributed by MLS GRID
- $424,9004 bd2 ba2k sqft8024 Upton Ave S, Bloomington, MN 55431For SaleMLS ID #7123823, Dan Ferris, Edina Realty, Inc.. NorthstarMLS as distributed by MLS GRID
- $415,0003 bd2 ba1.6k sqft325 Quantico Ln N, Plymouth, MN 55447For SaleMLS ID #7118043, Jeffery J Draeger, Pemberton RE. NorthstarMLS as distributed by MLS GRID
