Great opportunity to own a beautifully renovated home in highly desirable Roseville which is conveniently located between Minneapolis and St. Paul. The main level features numerous updates including new flooring, refreshed kitchen with Quartz counters, full bath and three bedrooms.
The lower level features a new, trendy ¾ bath/laundry room, large family room and home office. The mechanicals, roof and windows are newer. One-car garage. Enjoy the outdoors with a flat yard and deck. Plenty of room to BBQ, play or garden outside. The home is move-in ready. Quick closing possible. Situated near lakes, parks, trails and tasty dining options. It’s a great place to call home.
Active
$395,000
255 County Road C2 W, Roseville, MN 55113
3beds
1,600sqft
Single Family
Built in 1956
10,149 Square Feet Lot
$394,300 Zestimate®
$247/sqft
$-- HOA
What's special
Flat yardNew flooringOne-car garageHome officeThree bedroomsLarge family room
- 14 days
- 408
- 38
Zillow last checked:
Listing updated:
Listed by:
Mary B Restrepo 612-703-7330,
Lakes Sotheby's International
Source: NorthstarMLS as distributed by MLS GRID,MLS#: 7152526
Facts & features
Interior
Bedrooms & bathrooms
- Bedrooms: 3
- Bathrooms: 2
- Full bathrooms: 1
- 3/4 bathrooms: 1
Bedroom
- Level: Main
- Area: 120 Square Feet
- Dimensions: 12x10
Bedroom 2
- Level: Main
- Area: 108 Square Feet
- Dimensions: 12x09
Bedroom 3
- Level: Main
- Area: 81 Square Feet
- Dimensions: 09x09
Deck
- Level: Main
- Area: 440 Square Feet
- Dimensions: 22x20
Family room
- Level: Lower
- Area: 374 Square Feet
- Dimensions: 22x17
Kitchen
- Level: Main
- Area: 156 Square Feet
- Dimensions: 13x12
Living room
- Level: Main
- Area: 192 Square Feet
- Dimensions: 16x12
Office
- Level: Lower
- Area: 104 Square Feet
- Dimensions: 13x08
Heating
- Forced Air
Cooling
- Central Air
Appliances
- Included: Dishwasher, Dryer, Gas Water Heater, Range, Refrigerator, Stainless Steel Appliance(s), Washer
- Laundry: In Basement
Features
- Basement: Block,Egress Window(s),Full,Partially Finished
- Has fireplace: No
Interior area
- Total structure area: 1,769
- Total interior livable area: 1,600 sqft
- Finished area above ground: 885
- Finished area below ground: 715
Video & virtual tour
Property
Parking
- Total spaces: 1
- Parking features: Detached Garage, Asphalt, Garage Door Opener
- Garage spaces: 1
- Has uncovered spaces: Yes
- Details: Garage Dimensions (16x22), Garage Door Height (7), Garage Door Width (10)
Accessibility
- Accessibility features: None
Features
- Levels: One
- Stories: 1
- Patio & porch: Deck
- Pool features: None
- Fencing: Partial,Wood
Lot
- Size: 10,149 Square Feet
- Dimensions: 77 x 132
- Features: Tree Coverage - Light
Details
- Foundation area: 884
- Parcel number: 012923140094
- Zoning description: Residential-Single Family
Construction
Type & style
- Home type: SingleFamily
- Property subtype: Single Family
Materials
- Block
- Roof: Age 8 Years or Less
Condition
- New construction: No
- Year built: 1956
Utilities & green energy
- Electric: 100 Amp Service
- Gas: Natural Gas
- Sewer: City Sewer/Connected
- Water: City Water/Connected
Community & HOA
Community
- Subdivision: West View Add 2
HOA
- Has HOA: No
Location
- Region: Roseville
Financial & listing details
- Price per square foot: $247/sqft
- Tax assessed value: $338,400
- Annual tax amount: $4,832
- Date on market: 10/2/2026
- Cumulative days on market: 333 days
Estimated market value
$394,300
$375,000 - $414,000
$2,476/mo
Price history
| Date | Event | Price |
|---|---|---|
| 10/2/2026 | Listed for sale | $395,000-6%$247/sqft |
Source:  NorthstarMLS as distributed by MLS GRID #7152526 Report a problem NorthstarMLS as distributed by MLS GRID #7152526 Report a problem | ||
| 9/26/2026 | Listing removed | $420,000$263/sqft |
Source: NorthstarMLS as distributed by MLS GRID #6809197 Report a problem | ||
| 10/30/2025 | Listed for sale | $420,000+34.6%$263/sqft |
Source: NorthstarMLS as distributed by MLS GRID #6809197 Report a problem | ||
| 4/23/2025 | Sold | $312,000-1.8%$195/sqft |
Source: NorthstarMLS as distributed by MLS GRID #6679318 Report a problem | ||
| 3/19/2025 | Pending sale | $317,750$199/sqft |
Source: NorthstarMLS as distributed by MLS GRID #6679318 Report a problem | ||
| 3/4/2025 | Listed for sale | $317,750+24.6%$199/sqft |
Source: NorthstarMLS as distributed by MLS GRID #6679318 Report a problem | ||
| 7/31/2019 | Sold | $255,000-1.9%$159/sqft |
Source: NorthstarMLS as distributed by MLS GRID #5255467 Report a problem | ||
| 6/28/2019 | Listed for sale | $259,900+51.1%$162/sqft |
Source: RE/MAX Results #5255467 Report a problem | ||
| 5/15/2015 | Sold | $172,000-1.7%$108/sqft |
Source: NorthstarMLS as distributed by MLS GRID #4576807 Report a problem | ||
| 3/31/2015 | Pending sale | $174,900$109/sqft |
Source: RE/MAX Results #4576807 Report a problem | ||
| 3/27/2015 | Listed for sale | $174,900$109/sqft |
Source: RE/MAX Results #4576807 Report a problem | ||
Public tax history
| Year | Property taxes | Tax assessment |
|---|---|---|
| 2026 | $4,832 +14.3% | $338,400 +12.1% |
| 2025 | $4,228 +11.3% | $301,900 +6.3% |
| 2024 | $3,798 +5.3% | $283,900 +5.8% |
| 2023 | $3,606 -7.6% | $268,400 +2.9% |
| 2022 | $3,902 +10.7% | $260,900 +1.2% |
| 2021 | $3,524 +14.2% | $257,700 +3.8% |
| 2020 | $3,086 +10.8% | $248,300 +18.2% |
| 2019 | $2,786 | $210,000 |
| 2018 | $2,786 | $210,000 +10% |
| 2017 | $2,786 | $190,900 |
| 2016 | $2,786 +34.1% | -- |
| 2015 | $2,078 -0.3% | $155,400 |
| 2014 | $2,084 +12.3% | -- |
| 2013 | $1,856 -3.4% | -- |
| 2012 | $1,922 +5.1% | -- |
| 2011 | $1,828 | -- |
| 2010 | -- | -- |
| 2009 | $1,762 +4.3% | -- |
| 2008 | $1,690 -11.3% | -- |
| 2007 | $1,906 +13.9% | -- |
| 2006 | $1,674 +14.3% | -- |
| 2005 | $1,464 +12.6% | -- |
| 2004 | $1,300 +16.7% | -- |
| 2003 | $1,114 +11.4% | -- |
| 2002 | $1,000 -17.2% | -- |
| 2001 | $1,208 +4.2% | -- |
| 2000 | $1,159 | -- |
Find assessor info on the county website
Monthly payment
Est. payment
Payment breakdown
Explore the cost of this home by adjusting the details. Changes won't be saved.Climate risks
Neighborhood: 55113
Similar homes
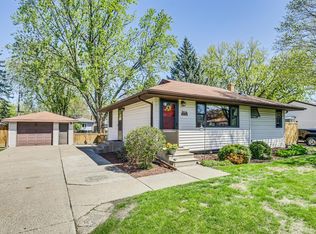
- $399,9003 bd2 ba2.1k sqft2754 Hamline Ave N, Roseville, MN 55113For Sale

 MLS ID #7132355, Layla Rismoen, LPT Realty, LLC. NorthstarMLS as distributed by MLS GRID
 - $429,0004 bd2 ba1.8k sqft1645 Rose Pl, Roseville, MN 55113For Sale
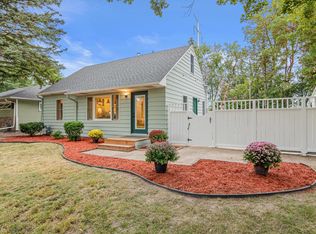 MLS ID #7144840, Samuel Foltz, Roseville Realty. NorthstarMLS as distributed by MLS GRID
 - $394,9003 bd3 ba1.9k sqft245 17th Ave NW, New Brighton, MN 55112For Sale
 MLS ID #7138817, Natalie Hawkinson, Ewing Real Estate Group. NorthstarMLS as distributed by MLS GRID
 - $399,9003 bd1 ba1.3k sqft1581 Griggs St N, Saint Paul, MN 55108For Sale
 MLS ID #7157565, Henry A. Edelstein, Coldwell Banker Realty. NorthstarMLS as distributed by MLS GRID
 - $389,9004 bd2 ba2.1k sqft1800 37th Ave NE, Minneapolis, MN 55421For SaleMLS ID #7157723, Par Y. Herrity, eXp Realty. NorthstarMLS as distributed by MLS GRID
- $449,9004 bd2 ba2.1k sqft568 Riviera Dr, New Brighton, MN 55112For SaleMLS ID #7151755, Cristy Elizabeth Oldman, HOMESTEAD ROAD. NorthstarMLS as distributed by MLS GRID
- $349,9004 bd2 ba1.6k sqft1394 Mackubin St, Saint Paul, MN 55117For SaleMLS ID #7142202, Christopher M. Mehalovich, Minnesota Home Venture, Inc.. NorthstarMLS as distributed by MLS GRID
- $375,0003 bd2 ba1.9k sqft1351 Hillcrest Dr NE, Fridley, MN 55432For SaleMLS ID #7134518, Kris Lindahl, Kris Lindahl Real Estate. NorthstarMLS as distributed by MLS GRID
- $400,0004 bd2 ba2.1k sqft8700 40th Ave N, New Hope, MN 55427For SaleMLS ID #7156328, Mari Koplin, Verve Realty. NorthstarMLS as distributed by MLS GRID
- $440,0004 bd3 ba2k sqft2864 Lexington Pl N, Roseville, MN 55113For SaleMLS ID #7128590, John Craig, Edina Realty, Inc.. NorthstarMLS as distributed by MLS GRID
- $449,9903 bd3 ba2.1k sqft1100 Montana Ave W, Saint Paul, MN 55108For SaleMLS ID #7149881, Katheryn E Congdon, HOMESTEAD ROAD. NorthstarMLS as distributed by MLS GRID
- $369,9004 bd2 ba1.7k sqft1260 132nd Ln NE, Blaine, MN 55434For SaleMLS ID #7156995, Ali Ngasa, Bridge Realty, LLC. NorthstarMLS as distributed by MLS GRID
- $400,0004 bd2 ba1.5k sqft3857 44th Ave S, Minneapolis, MN 55406For SaleMLS ID #7139297, Tim Devane, Real Broker, LLC. NorthstarMLS as distributed by MLS GRID
- $399,9003 bd2 ba2.3k sqft4150 Abbott Ave N, Robbinsdale, MN 55422For SaleMLS ID #7153513, Majid T Mashad, Coldwell Banker Realty - Lakes. NorthstarMLS as distributed by MLS GRID
- $399,9003 bd2 ba1.5k sqft9068 Rice Lake Rd N, Maple Grove, MN 55369For SaleMLS ID #7158048, Monty Luthongxay, Real Broker, LLC. NorthstarMLS as distributed by MLS GRID
- $375,0003 bd2 ba1.4k sqft1020 Orkla Dr, Golden Valley, MN 55427For SaleMLS ID #7152373, Catherine R Wersal, Coldwell Banker Realty. NorthstarMLS as distributed by MLS GRID
- $324,9004 bd2 ba2k sqft5037 4th St NE, Columbia Heights, MN 55421For SaleMLS ID #7160453, Kerby & Cristina Real Estate Experts, RE/MAX Results. NorthstarMLS as distributed by MLS GRID
- $369,0004 bd2 ba1.7k sqft1862 Fox Run, Centerville, MN 55038For SaleMLS ID #7156055, Richard Ochoa, Coldwell Banker Realty. NorthstarMLS as distributed by MLS GRID
- $350,0003 bd2 ba1.4k sqft1429 Windemere Dr NE, Fridley, MN 55421For SaleMLS ID #7140656, Elizabeth Reynolds, Ruby Realty. NorthstarMLS as distributed by MLS GRID
- $374,9003 bd2 ba1.9k sqft6839 10th Ave S, Richfield, MN 55423For SaleMLS ID #7157100, Aileen K. Chan, Edina Realty, Inc.. NorthstarMLS as distributed by MLS GRID
