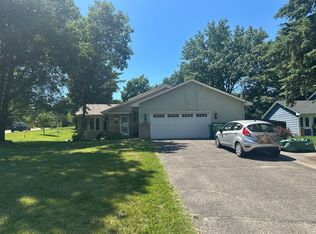
Beautifully remodeled 4-bedroom, 2-bath home offering modern updates, thoughtful improvements, and a move-in-ready feel throughout. The main level features a completely updated kitchen with stylish finishes, new flooring throughout the entire home, and a fully remodeled bathroom. The finished basement provides additional living and entertaining space, along with a second beautifully remodeled bathroom. Major updates include a brand-new deck with new footings, railing, and decking, new exterior doors, a new garage door, all-new light fixtures, updated plumbing, and a new sump pump. The home has been extensively renovated inside and out, providing peace of mind and modern functionality. Enjoy the spacious finished basement, perfect for a family room, recreation area, home office, or entertaining guests. The new deck creates an excellent outdoor space for relaxing, grilling, and enjoying the yard.
Located in the Centennial School District, this home combines extensive renovations with functional living space and great indoor and outdoor entertaining areas. Permits were pulled for all work. Come see the updates and quality improvements for yourself!
Active with contingency
$369,000
1862 Fox Run, Centerville, MN 55038
4beds
1,757sqft
Single Family
Built in 1989
0.3 Acres Lot
$369,000 Zestimate®
$210/sqft
$-- HOA
What's special
- 6 days
- 1,583
- 195
Likely to sell faster than
Zillow last checked:
Listing updated:
Listed by:
Richard Ochoa 763-567-9478,
Coldwell Banker Realty
Source: NorthstarMLS as distributed by MLS GRID,MLS#: 7156055
Facts & features
Interior
Bedrooms & bathrooms
- Bedrooms: 4
- Bathrooms: 2
- Full bathrooms: 2
Bedroom
- Level: Main
- Area: 175 Square Feet
- Dimensions: 12.5x14
Bedroom 2
- Level: Main
- Area: 115 Square Feet
- Dimensions: 10x11.5
Bedroom 3
- Level: Main
- Area: 126.5 Square Feet
- Dimensions: 11.5x11
Bedroom 4
- Level: Main
- Area: 121.5 Square Feet
- Dimensions: 13.5x9
Bathroom
- Level: Main
- Area: 77 Square Feet
- Dimensions: 11x7
Bathroom
- Level: Lower
- Area: 45 Square Feet
- Dimensions: 9x5
Family room
- Level: Basement
- Area: 247.25 Square Feet
- Dimensions: 21.5x11.5
Kitchen
- Level: Main
- Area: 230 Square Feet
- Dimensions: 11.5x20
Living room
- Level: Main
- Area: 300 Square Feet
- Dimensions: 15x20
Heating
- Forced Air
Cooling
- Central Air
Features
- Basement: Block
- Has fireplace: No
Interior area
- Total structure area: 1,757
- Total interior livable area: 1,757 sqft
- Finished area above ground: 1,225
- Finished area below ground: 532
Property
Parking
- Total spaces: 2
- Parking features: Attached, Asphalt
- Attached garage spaces: 2
Accessibility
- Accessibility features: None
Features
- Levels: One and One Half
- Stories: 1.5
Lot
- Size: 0.3 Acres
Details
- Foundation area: 1464
- Parcel number: 233122120038
- Zoning description: Residential-Single Family
Construction
Type & style
- Home type: SingleFamily
- Property subtype: Single Family
Condition
- New construction: No
- Year built: 1989
Utilities & green energy
- Gas: Natural Gas
- Sewer: City Sewer/Connected, City Sewer - In Street
- Water: City Water/Connected
Community & HOA
Community
- Subdivision: Centerville Heights
HOA
- Has HOA: No
Location
- Region: Centerville
Financial & listing details
- Price per square foot: $210/sqft
- Tax assessed value: $318,600
- Annual tax amount: $3,894
- Date on market: 10/7/2026
Estimated market value
$369,000
$351,000 - $387,000
$2,431/mo
Price history
| Date | Event | Price |
|---|---|---|
| 10/9/2026 | Listed for sale | $369,000+53.8%$210/sqft |
Source:  NorthstarMLS as distributed by MLS GRID #7156055 Report a problem NorthstarMLS as distributed by MLS GRID #7156055 Report a problem | ||
| 8/27/2026 | Sold | $240,000$137/sqft |
Source: Public Record Report a problem | ||
Public tax history
| Year | Property taxes | Tax assessment |
|---|---|---|
| 2025 | $3,806 +6.3% | $300,724 -2.1% |
| 2024 | $3,580 -2.2% | $307,046 +0.6% |
| 2023 | $3,663 +10.1% | $305,238 -0.6% |
| 2022 | $3,327 -6.6% | $306,982 +32% |
| 2021 | $3,562 +2.2% | $232,535 -3.2% |
| 2019 | $3,485 -7.3% | $240,100 +7.4% |
| 2018 | $3,759 +22.8% | $223,500 +10.6% |
| 2017 | $3,061 +12.7% | $202,000 +22.9% |
| 2016 | $2,716 +1.9% | $164,300 |
| 2015 | $2,666 -12.3% | $164,300 +12.4% |
| 2014 | $3,041 +17.6% | $146,200 |
| 2013 | $2,585 -20.7% | -- |
| 2012 | $3,258 -1.1% | -- |
| 2011 | $3,295 +3.4% | -- |
| 2010 | $3,188 +18.8% | -- |
| 2008 | $2,683 +2.7% | -- |
| 2007 | $2,612 +2.5% | -- |
| 2006 | $2,549 +17.1% | -- |
| 2005 | $2,177 +9.1% | -- |
| 2004 | $1,996 +7.5% | -- |
| 2003 | $1,856 +4.2% | -- |
| 2002 | $1,782 -13.1% | -- |
| 2001 | $2,051 | -- |
Find assessor info on the county website
Monthly payment
Est. payment
Payment breakdown
Explore the cost of this home by adjusting the details. Changes won't be saved.Climate risks
Neighborhood: 55038
Similar homes
- $--3 bd2 ba1.2k sqft613 Schilling Cir NW, Forest Lake, MN 55025Auction
 Auction.com 1
 - $--3 bd2 ba1.2k sqft12300 Flintwood St NW, Coon Rapids, MN 55448Auction
 Auction.com 2
 - $--2 bd1 ba1.6k sqft1728 Garden Ln, White Bear Township, MN 55110Auction
 Auction.com 2
 - $359,9003 bd2 ba1.9k sqft43 Suzanne Ave, Vadnais Heights, MN 55127For Sale

 MLS ID #7153601, James Sanchez, GRI, White Bear Lake Realty. NorthstarMLS as distributed by MLS GRID
 - $394,9004 bd2 ba1.9k sqft7401 James Ave N, Brooklyn Park, MN 55444For SaleMLS ID #7145015, Joseph P. Torkildson, eXp Realty. NorthstarMLS as distributed by MLS GRID
- $379,9903 bd2 ba2k sqft1329 92nd Ave N, Brooklyn Park, MN 55444For SaleMLS ID #7151661, Katheryn E Congdon, HOMESTEAD ROAD. NorthstarMLS as distributed by MLS GRID
- $365,0003 bd2 ba1.5k sqft3346 Kyle Ave N, Golden Valley, MN 55422For SaleMLS ID #7148176, Jody L Peterson Lodge, Coldwell Banker Realty. NorthstarMLS as distributed by MLS GRID
- $374,9003 bd2 ba2.3k sqft8750 212th St N, Forest Lake, MN 55025For SaleMLS ID #7036594, Rex C Kersey, Rex Realty, Inc.. NorthstarMLS as distributed by MLS GRID
- $450,0004 bd2 ba2k sqft5563 Asbury St, Shoreview, MN 55126For SaleMLS ID #7133883, Jay Stohl, eXp Realty. NorthstarMLS as distributed by MLS GRID
- $349,9004 bd2 ba1.5k sqft233 104th Ave NW, Coon Rapids, MN 55448For SaleMLS ID #7143968, Jessica Fernandez, Molina Realtors. NorthstarMLS as distributed by MLS GRID
- $425,0004 bd4 ba2.2k sqft2938 88th Ln NE, Blaine, MN 55449For SaleMLS ID #7151895, Louann Cherrier, LPT Realty, LLC. NorthstarMLS as distributed by MLS GRID
- $359,9003 bd2 ba1.4k sqft1361 Knoll Dr, Shoreview, MN 55126For SaleMLS ID #7137870, Peng Zhang, Bridge Realty, LLC. NorthstarMLS as distributed by MLS GRID
- $349,9004 bd2 ba1.7k sqft1250 Center St N, Stillwater, MN 55082For SaleMLS ID #7145202, Randel Schwab, LPT Realty, LLC. NorthstarMLS as distributed by MLS GRID
- $330,0003 bd3 ba1.7k sqft23895 Granada Ave N, Forest Lake, MN 55025For SaleMLS ID #7154454, Ryan Sabas, RE/MAX Results. NorthstarMLS as distributed by MLS GRID
