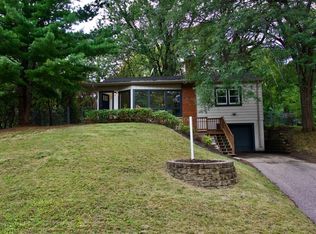
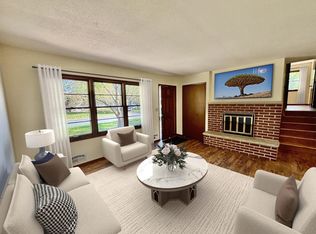
You'll fall in love with this beautifully refreshed Mid Century Modern walk out rambler. Beautifully sited on a .38 acre wooded lot. Complete backyard privacy is yours. Panoramic views, walls of windows, floor to ceiling brick fireplace in your stunning vaulted great room. Main floor bedrooms with oak floors. Fully finished walk out lower level with wood burning fireplace, family room, bedroom and ¾ bath, large laundry/office and ample storage. Enjoy a storage shed and greenhouse/potting shed/chicken coop. Large back yard patio and flat land are yours to enjoy. Lovely location overlooking wildlife area. Demand east Golden Valley, near trails, park lands & dog park. 10 minutes downtown. Robbinsdale Schools. This type of property rarely becomes available. Be sure to set up your showing today.
Active
$365,000
3346 Kyle Ave N, Golden Valley, MN 55422
3beds
1,510sqft
Single Family
Built in 1957
0.38 Acres Lot
$365,600 Zestimate®
$242/sqft
$-- HOA
What's special
- 8 days
- 1,352
- 190
Likely to sell faster than
Zillow last checked:
Listing updated:
Listed by:
Jody L Peterson Lodge 612-386-8699,
Coldwell Banker Realty,
Karen A Danielson 612-508-7586
Source: NorthstarMLS as distributed by MLS GRID,MLS#: 7148176
Facts & features
Interior
Bedrooms & bathrooms
- Bedrooms: 3
- Bathrooms: 2
- Full bathrooms: 1
- 3/4 bathrooms: 1
Bedroom
- Level: Main
- Area: 132 Square Feet
- Dimensions: 12x11
Bedroom 2
- Level: Main
- Area: 121 Square Feet
- Dimensions: 11x11
Bedroom 3
- Level: Lower
- Area: 143 Square Feet
- Dimensions: 13x11
Family room
- Level: Lower
- Area: 221 Square Feet
- Dimensions: 17x13
Foyer
- Level: Main
- Area: 55 Square Feet
- Dimensions: 11x5
Kitchen
- Level: Main
- Area: 154 Square Feet
- Dimensions: 14x11
Living room
- Level: Main
- Area: 255 Square Feet
- Dimensions: 17x15
Heating
- Forced Air
Cooling
- Central Air
Appliances
- Included: Cooktop, Dishwasher, Exhaust Fan, Gas Water Heater, Wall Oven
- Laundry: In Basement, Laundry Room
Features
- Basement: Block,Finished,Full,Storage Space,Walk-Out Access
- Number of fireplaces: 2
- Fireplace features: Wood Burning
Interior area
- Total structure area: 1,880
- Total interior livable area: 1,510 sqft
- Finished area above ground: 940
- Finished area below ground: 570
Video & virtual tour
Property
Parking
- Total spaces: 1
- Parking features: Attached, Asphalt, Garage Door Opener
- Attached garage spaces: 1
- Has uncovered spaces: Yes
Accessibility
- Accessibility features: None
Features
- Levels: One
- Stories: 1
- Patio & porch: Patio
- Fencing: Partial
Lot
- Size: 0.38 Acres
- Dimensions: 57 x 294
- Features: Near Public Transit, Tree Coverage - Heavy
Details
- Additional structures: Greenhouse, Storage Shed
- Foundation area: 940
- Parcel number: 0702924130002
- Zoning description: Residential-Single Family
Construction
Type & style
- Home type: SingleFamily
- Property subtype: Single Family
Materials
- Post and Beam
- Roof: Age 8 Years or Less
Condition
- New construction: No
- Year built: 1957
Utilities & green energy
- Gas: Natural Gas
- Sewer: City Sewer/Connected
- Water: City Water/Connected
Community & HOA
Community
- Subdivision: Noble-Grove
HOA
- Has HOA: No
Location
- Region: Golden Valley
Financial & listing details
- Price per square foot: $242/sqft
- Tax assessed value: $332,200
- Annual tax amount: $4,697
- Date on market: 10/7/2026
Estimated market value
$365,600
$347,000 - $384,000
$2,583/mo
Price history
| Date | Event | Price |
|---|---|---|
| 10/9/2026 | Listed for sale | $365,000+32.7%$242/sqft |
Source:  NorthstarMLS as distributed by MLS GRID #7148176 Report a problem NorthstarMLS as distributed by MLS GRID #7148176 Report a problem | ||
| 3/15/2019 | Sold | $275,000+4.8%$182/sqft |
Source: NorthstarMLS as distributed by MLS GRID #5143499 Report a problem | ||
| 2/9/2019 | Pending sale | $262,500$174/sqft |
Source: Edina Realty, Inc., a Berkshire Hathaway affiliate #5143499 Report a problem | ||
| 2/1/2019 | Listed for sale | $262,500$174/sqft |
Source: Edina Realty, Inc., a Berkshire Hathaway affiliate #5143499 Report a problem | ||
Public tax history
| Year | Property taxes | Tax assessment |
|---|---|---|
| 2026 | $4,697 +4.6% | $332,200 +2.5% |
| 2025 | $4,490 -2.6% | $324,100 +2.1% |
| 2024 | $4,610 +6.6% | $317,400 -3.3% |
| 2023 | $4,325 +3.9% | $328,300 +5.2% |
| 2022 | $4,162 +6.9% | $312,000 +8.7% |
| 2021 | $3,894 +10.2% | $287,000 +5.5% |
| 2020 | $3,535 -9.2% | $272,000 +12.9% |
| 2019 | $3,894 +10.2% | $241,000 +8.6% |
| 2018 | $3,535 +12.1% | $222,000 +7.8% |
| 2017 | $3,154 -0.6% | $206,000 |
| 2016 | $3,174 -3.2% | $206,000 +10.2% |
| 2015 | $3,280 -0.4% | $187,000 +6.3% |
| 2014 | $3,292 -2.1% | $176,000 -3.3% |
| 2013 | $3,364 -2.7% | $182,000 -4.7% |
| 2012 | $3,456 -0.8% | $191,000 -2.1% |
| 2011 | $3,482 +2.3% | $195,000 -5.8% |
| 2010 | $3,403 -0.7% | $207,000 -3.3% |
| 2009 | $3,428 +5.9% | $214,000 +2.9% |
| 2006 | $3,237 +35.4% | $207,900 +15% |
| 2005 | $2,390 +9.1% | $180,800 +14.9% |
| 2004 | $2,190 +13.6% | $157,300 +12% |
| 2002 | $1,928 -41.8% | $140,500 |
| 2001 | $3,315 | -- |
Find assessor info on the county website
Monthly payment
Est. payment
Payment breakdown
Explore the cost of this home by adjusting the details. Changes won't be saved.Climate risks
Neighborhood: 55422
Similar homes
- $349,2503 bd2 ba1.5k sqft3115 Kyle Ave N, Golden Valley, MN 55422For Sale
 MLS ID #7144849, Tisha Corder-Kilgore, Coldwell Banker Realty. NorthstarMLS as distributed by MLS GRID
 - $--3 bd1 ba1.2k sqft2106 Ericon Dr, Brooklyn Center, MN 55430Auction
 Auction.com 2
 - $--3 bd1 ba1.7k sqft5119 Winchester Ln, Brooklyn Center, MN 55429Auction
 Auction.com 2
 - $379,5003 bd2 ba1.8k sqft9097 Northwood Pkwy, New Hope, MN 55427For Sale
 MLS ID #7154989, John T McGovern, John McGovern. NorthstarMLS as distributed by MLS GRID
 - $299,9904 bd2 ba1.7k sqft3845 Vera Cruz Ave N, Robbinsdale, MN 55422For SaleMLS ID #7118011, Sharla K Stafford, Coldwell Banker Realty. NorthstarMLS as distributed by MLS GRID
- $372,9004 bd2 ba1.4k sqft2423 Quincy St NE, Minneapolis, MN 55418For SaleMLS ID #7155123, Patricia A Brekke, GRI, Coldwell Banker Realty. NorthstarMLS as distributed by MLS GRID
- $309,9003 bd2 ba1.7k sqft5457 Horizon Dr NE, Fridley, MN 55421For SaleMLS ID #7159245, Kathy Tadych, Edina Realty, Inc.. NorthstarMLS as distributed by MLS GRID
- $299,9003 bd2 ba1.5k sqft2966 Louisiana Ave N, Crystal, MN 55427For SaleMLS ID #7143943, Bonnie Olmschenk, RE/MAX Synergy. NorthstarMLS as distributed by MLS GRID
- $394,9004 bd2 ba1.9k sqft7401 James Ave N, Brooklyn Park, MN 55444For SaleMLS ID #7145015, Joseph P. Torkildson, eXp Realty. NorthstarMLS as distributed by MLS GRID
- $269,9903 bd2 ba1.7k sqft7725 Pearson Ct, Minneapolis, MN 55444For SaleMLS ID #7158190, Katheryn E Congdon, HOMESTEAD ROAD. NorthstarMLS as distributed by MLS GRID
- $339,9003 bd2 ba1.6k sqft6663 Lucia Ln NE, Fridley, MN 55432For SaleMLS ID #7142787, Valarie J Nordstrom, Century 21 Atwood. NorthstarMLS as distributed by MLS GRID
