Open and spacious, this home features a bright living room with beautiful real hardwood floors and fresh paint throughout. The eat-in kitchen and informal dining area open to a large deck overlooking the fully fenced backyard—perfect for entertaining or relaxing. You'll also enjoy the patio area and convenient breezeway connecting the home and garage. The main level offers two comfortable bedrooms and a nicely updated full bath. The finished lower level includes an additional bedroom, an updated ¾ bath, a spacious family room with brand-new flooring, a bar area for entertaining, and a generous 20' x 12' storage room. The location is hard to beat! Walk to Cub Foods, Home Depot, Target, a pharmacy, restaurants, and more. Plus, two neighborhood parks are just a short stroll away, making this home as convenient as it is inviting. Assessment will be paid at closing and lower level 3rd bedroom seller willing to contribute $1,000.00 for a legal egress window.
Active
$309,900
5457 Horizon Dr NE, Fridley, MN 55421
3beds
1,765sqft
Single Family
Built in 1956
0.28 Acres Lot
$-- Zestimate®
$176/sqft
$-- HOA
What's special
Fully fenced backyardBeautiful real hardwood floorsPatio areaBar area for entertainingFinished lower levelFresh paint throughoutInformal dining area
- 2 hours
- 54
- 1
Zillow last checked:
Listing updated:
Listed by:
Kathy Tadych 612-840-7063,
Edina Realty, Inc.
Source: NorthstarMLS as distributed by MLS GRID,MLS#: 7159245
Facts & features
Interior
Bedrooms & bathrooms
- Bedrooms: 3
- Bathrooms: 2
- Full bathrooms: 1
- 3/4 bathrooms: 1
Bedroom
- Level: Main
- Area: 168 Square Feet
- Dimensions: 14x12
Bedroom 2
- Level: Lower
- Area: 143 Square Feet
- Dimensions: 13x11
Bedroom 3
- Level: Main
- Area: 176 Square Feet
- Dimensions: 16x11
Other
- Level: Main
- Area: 126 Square Feet
- Dimensions: 7x18
Deck
- Level: Main
- Area: 264 Square Feet
- Dimensions: 22x12
Dining room
- Level: Main
- Area: 117 Square Feet
- Dimensions: 13x9
Family room
- Level: Lower
- Area: 300 Square Feet
- Dimensions: 25x12
Kitchen
- Level: Main
- Area: 130 Square Feet
- Dimensions: 13x10
Laundry
- Level: Lower
- Area: 80 Square Feet
- Dimensions: 10x8
Living room
- Level: Main
- Area: 276 Square Feet
- Dimensions: 23x12
Utility room
- Level: Lower
- Area: 104 Square Feet
- Dimensions: 13x8
Heating
- Forced Air
Cooling
- Dual
Appliances
- Included: Dishwasher, Dryer, Gas Water Heater, Microwave, Range, Refrigerator, Washer, Water Softener Rented
- Laundry: Lower Level, Sink
Features
- Basement: Block,Egress Window(s),Finished,Full,Storage Space
- Has fireplace: No
Interior area
- Total structure area: 1,765
- Total interior livable area: 1,765 sqft
- Finished area above ground: 1,040
- Finished area below ground: 725
Property
Parking
- Total spaces: 1
- Parking features: Attached, Concrete, Garage, Paved Lot, RV Access/Parking
- Attached garage spaces: 1
- Details: Garage Dimensions (14x22)
Accessibility
- Accessibility features: None
Features
- Levels: One
- Stories: 1
- Pool features: None
- Fencing: Wire
Lot
- Size: 0.28 Acres
- Dimensions: 75 x 139 x 23 x 52 x 142
- Features: Near Public Transit, Tree Coverage - Light
Details
- Additional structures: Storage Shed
- Foundation area: 1040
- Parcel number: 233024330066
- Zoning description: Residential-Single Family
Construction
Type & style
- Home type: SingleFamily
- Property subtype: Single Family
Materials
- Block
- Roof: Age Over 8 Years,Asphalt
Condition
- New construction: No
- Year built: 1956
Utilities & green energy
- Electric: Circuit Breakers
- Gas: Natural Gas
- Sewer: City Sewer/Connected
- Water: City Water/Connected
Community & HOA
Community
- Subdivision: Carlsons Summit Manor North
HOA
- Has HOA: No
Location
- Region: Fridley
Financial & listing details
- Price per square foot: $176/sqft
- Tax assessed value: $281,400
- Annual tax amount: $3,868
- Date on market: 10/13/2026
- Cumulative days on market: 42 days
Estimated market value
Not available
Estimated sales range
Not available
Not available
Price history
| Date | Event | Price |
|---|---|---|
| 10/13/2026 | Listed for sale | $309,900$176/sqft |
Source:  NorthstarMLS as distributed by MLS GRID #7159245 Report a problem NorthstarMLS as distributed by MLS GRID #7159245 Report a problem | ||
| 10/13/2026 | Listing removed | $309,900$176/sqft |
Source: NorthstarMLS as distributed by MLS GRID #7122303 Report a problem | ||
| 10/13/2026 | Price change | $309,900-3.1%$176/sqft |
Source: NorthstarMLS as distributed by MLS GRID #7122303 Report a problem | ||
| 9/17/2026 | Price change | $319,900-3%$181/sqft |
Source: NorthstarMLS as distributed by MLS GRID #7122303 Report a problem | ||
| 9/1/2026 | Listed for sale | $329,900+40.4%$187/sqft |
Source: NorthstarMLS as distributed by MLS GRID #7122303 Report a problem | ||
| 11/14/2021 | Listing removed | -- |
Source: NorthstarMLS as distributed by MLS GRID #6109996 Report a problem | ||
| 11/12/2021 | Listed for sale | $234,900+24.3%$133/sqft |
Source: NorthstarMLS as distributed by MLS GRID #6109996 Report a problem | ||
| 8/7/2015 | Sold | $189,000-0.5%$107/sqft |
Source: NorthstarMLS as distributed by MLS GRID #4592362 Report a problem | ||
| 5/30/2015 | Price change | $189,900-2.4%$108/sqft |
Source: RE/MAX Advantage Plus #4592362 Report a problem | ||
| 5/15/2015 | Price change | $194,500-2.5%$110/sqft |
Source: RE/MAX Advantage Plus #4592362 Report a problem | ||
| 5/7/2015 | Price change | $199,500-2.6%$113/sqft |
Source: RE/MAX Advantage Plus #4592362 Report a problem | ||
| 5/2/2015 | Listed for sale | $204,900-2%$116/sqft |
Source: RE/MAX Advantage Plus #4592362 Report a problem | ||
| 11/15/2007 | Sold | $209,000+106.4%$118/sqft |
Source: Public Record Report a problem | ||
| 12/9/1998 | Sold | $101,280$57/sqft |
Source: Public Record Report a problem | ||
Public tax history
| Year | Property taxes | Tax assessment |
|---|---|---|
| 2025 | $5,252 +9.6% | $260,176 +2.5% |
| 2024 | $4,792 -17.6% | $253,745 +1.8% |
| 2023 | $5,817 +97.3% | $249,212 -4.8% |
| 2022 | $2,948 -55.4% | $261,856 +30.7% |
| 2021 | $6,610 +20.4% | $200,380 +0.4% |
| 2019 | $5,491 +48.8% | $199,600 +6.9% |
| 2018 | $3,690 -1.7% | $186,700 +13% |
| 2017 | $3,755 +48.1% | $165,200 +15.5% |
| 2016 | $2,535 +24.9% | $143,000 |
| 2015 | $2,030 +7.1% | $143,000 +23.1% |
| 2014 | $1,896 -4.1% | $116,200 |
| 2013 | $1,977 -6.8% | -- |
| 2012 | $2,122 -3.9% | -- |
| 2011 | $2,208 -2.9% | -- |
| 2010 | $2,273 +18.4% | -- |
| 2008 | $1,920 +2.4% | -- |
| 2007 | $1,876 +0.6% | -- |
| 2006 | $1,866 +18.7% | -- |
| 2005 | $1,571 +20% | -- |
| 2004 | $1,309 +1.7% | -- |
| 2003 | $1,287 +42.8% | -- |
| 2002 | $901 -17.7% | -- |
| 2001 | $1,095 | -- |
Find assessor info on the county website
Monthly payment
Est. payment
Payment breakdown
Explore the cost of this home by adjusting the details. Changes won't be saved.Climate risks
Neighborhood: Summit Manor
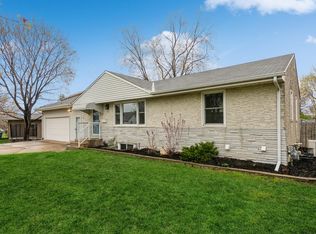

Similar homes
- $309,0002 bd2 ba1.7k sqft100 Gibraltar Rd, Minneapolis, MN 55421For Sale
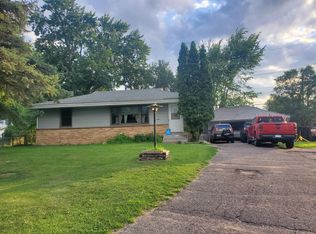
 MLS ID #7103317, Gina E. Brethorst, RE/MAX Advantage Plus. NorthstarMLS as distributed by MLS GRID
 - $--3 bd1 ba1.2k sqft2106 Ericon Dr, Brooklyn Center, MN 55430Auction
 Auction.com 2
 - $--3 bd2 ba1.1k sqft209 Rice Creek Blvd NE, Fridley, MN 55432Auction
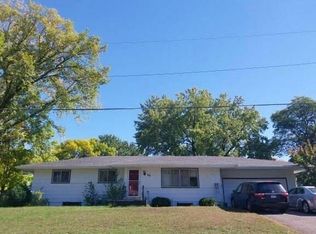 Auction.com 2
 - $269,9903 bd2 ba1.7k sqft7725 Pearson Ct, Minneapolis, MN 55444For Sale
 MLS ID #7158190, Katheryn E Congdon, HOMESTEAD ROAD. NorthstarMLS as distributed by MLS GRID
 - $339,9003 bd2 ba1.6k sqft6663 Lucia Ln NE, Fridley, MN 55432For SaleMLS ID #7142787, Valarie J Nordstrom, Century 21 Atwood. NorthstarMLS as distributed by MLS GRID
- $325,0003 bd2 ba1.2k sqft6371 Madison St NE, Fridley, MN 55432For SaleMLS ID #7122834, James W. Stangler, Real Broker, LLC. NorthstarMLS as distributed by MLS GRID
- $260,0003 bd2 ba1.8k sqft6131 Lee Ave N, Brooklyn Center, MN 55429For SaleMLS ID #7156141, Leobardo Sandoval, eXp Realty. NorthstarMLS as distributed by MLS GRID
- $299,9003 bd2 ba1.5k sqft2966 Louisiana Ave N, Crystal, MN 55427For SaleMLS ID #7143943, Bonnie Olmschenk, RE/MAX Synergy. NorthstarMLS as distributed by MLS GRID
- $365,0003 bd2 ba1.5k sqft3346 Kyle Ave N, Golden Valley, MN 55422For SaleMLS ID #7148176, Jody L Peterson Lodge, Coldwell Banker Realty. NorthstarMLS as distributed by MLS GRID
- $315,0003 bd1 ba1.6k sqft8940 Columbus Ave S, Bloomington, MN 55420For SaleMLS ID #7088165, Kris Lindahl, Kris Lindahl Real Estate. NorthstarMLS as distributed by MLS GRID
- $325,0004 bd2 ba1.5k sqft6124 Gettysburg Ave N, New Hope, MN 55428For SaleMLS ID #7121129, Elizabeth Foltynski, Ashworth Real Estate. NorthstarMLS as distributed by MLS GRID
