AFFORDABLE HOMEOWNERSHIP + SWEAT EQUITY OPPORTUNITY!
If you’ve been waiting for an affordable way to stop renting and start building equity, this Brooklyn Center home could be the opportunity you’ve been looking for! Offering 2 bedrooms + a 3rd room downstairs that could potentially become a 3rd bedroom with the addition of a proper egress window, 2 bathrooms, and plenty of room to add value, this home is a great fit for a first-time buyer ready to make it their own.
Inside, you’ll find a spacious layout that includes main level bedrooms and an airy sitting area with a cozy fireplace. This home offers plenty of room to make the home your own. The lower level features a large family room, giving you even more flexible living space.
Step outside to a spacious, mostly fenced backyard with plenty of room for furry friends, outdoor activities, or simply enjoying your own private space. The patio creates the perfect spot for grilling, entertaining friends and family, or kicking back and relaxing outdoors.
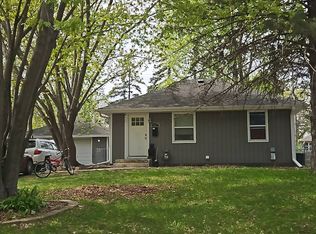
Beautiful blue metal siding gives the home great character, while the freshly painted garage door adds a crisp finishing touch.
Located in an established Brooklyn Center neighborhood, this home offers something that's getting harder and harder to find: an affordable price point, plenty of space, and the opportunity to build sweat equity along the way. Furnace only 9 years of age.
Bring your ideas, add your personal touches, and turn this house into HOME!
Active
$260,000
6131 Lee Ave N, Brooklyn Center, MN 55429
3beds
1,826sqft
Single Family
Built in 1956
9,583 Square Feet Lot
$-- Zestimate®
$142/sqft
$-- HOA
What's special
- 12 days
- 821
- 78
Likely to sell faster than
Zillow last checked:
Listing updated:
Listed by:
Leobardo Sandoval 612-816-8046,
eXp Realty
Source: NorthstarMLS as distributed by MLS GRID,MLS#: 7156141
Facts & features
Interior
Bedrooms & bathrooms
- Bedrooms: 3
- Bathrooms: 2
- Full bathrooms: 1
- 3/4 bathrooms: 1
Bedroom
- Level: Main
Bedroom 2
- Level: Main
Bedroom 3
- Level: Lower
Dining room
- Level: Main
Family room
- Level: Lower
Kitchen
- Level: Main
Living room
- Level: Main
Patio
- Level: Main
Sitting room
- Level: Main
Utility room
- Level: Lower
Heating
- Forced Air
Cooling
- Central Air
Features
- Basement: Finished
- Number of fireplaces: 1
Interior area
- Total structure area: 2,240
- Total interior livable area: 1,826 sqft
- Finished area above ground: 1,120
- Finished area below ground: 706
Property
Parking
- Total spaces: 1
- Parking features: Concrete, Garage
- Garage spaces: 1
Accessibility
- Accessibility features: None
Features
- Levels: One
- Stories: 1
- Patio & porch: Patio
Lot
- Size: 9,583 Square Feet
- Dimensions: 76 x 129
Details
- Foundation area: 1120
- Parcel number: 3411921330055
- Zoning description: Residential-Single Family
Construction
Type & style
- Home type: SingleFamily
- Property subtype: Single Family
Condition
- New construction: No
- Year built: 1956
Utilities & green energy
- Gas: Natural Gas
- Sewer: City Sewer/Connected
- Water: City Water/Connected
Community & HOA
Community
- Subdivision: Bergstroms Delphian Gardens 2nd Add
HOA
- Has HOA: No
Location
- Region: Brooklyn Center
Financial & listing details
- Price per square foot: $142/sqft
- Tax assessed value: $285,700
- Annual tax amount: $4,267
- Date on market: 10/7/2026
Estimated market value
Not available
Estimated sales range
Not available
Not available
Price history
| Date | Event | Price |
|---|---|---|
| 10/9/2026 | Listed for sale | $260,000$142/sqft |
Source:  NorthstarMLS as distributed by MLS GRID #7156141 Report a problem | ||
Public tax history
| Year | Property taxes | Tax assessment |
|---|---|---|
| 2026 | $4,267 +8.5% | $285,700 +0.6% |
| 2025 | $3,934 +15% | $284,000 +4.2% |
| 2024 | $3,421 +0.3% | $272,500 +12% |
| 2023 | $3,412 +16% | $243,400 -3% |
| 2022 | $2,942 -1.7% | $251,000 +16.7% |
| 2021 | $2,993 -4.4% | $215,000 +4.9% |
| 2020 | $3,131 +4.6% | $205,000 -1% |
| 2019 | $2,993 -4.4% | $207,000 +11.3% |
| 2018 | $3,131 +22.1% | $186,000 +21.6% |
| 2017 | $2,565 +7.2% | $153,000 +8.7% |
| 2016 | $2,393 +9.3% | $140,800 +5.6% |
| 2015 | $2,189 +6% | $133,300 +16% |
| 2014 | $2,066 +8.3% | $114,900 -5.6% |
| 2013 | $1,908 -6.8% | $121,700 -10.4% |
| 2012 | $2,048 +0.1% | $135,900 -1.9% |
| 2011 | $2,046 -5.3% | $138,600 -12.7% |
| 2010 | $2,160 -11.5% | $158,700 -14.4% |
| 2009 | $2,439 +7.5% | $185,300 +4.9% |
| 2006 | $2,269 +7.5% | $176,700 +12.8% |
| 2005 | $2,110 +12.6% | $156,700 +15% |
| 2004 | $1,874 -1.3% | $136,300 +12% |
| 2002 | $1,899 -47.6% | $121,700 |
| 2001 | $3,625 | -- |
Find assessor info on the county website
Monthly payment
Est. payment
Payment breakdown
Explore the cost of this home by adjusting the details. Changes won't be saved.Climate risks
Neighborhood: 55429

Similar homes
- $--3 bd1 ba1.7k sqft5119 Winchester Ln, Brooklyn Center, MN 55429Auction
 Auction.com 2
- $--3 bd1 ba1.2k sqft2106 Ericon Dr, Brooklyn Center, MN 55430Auction
 Auction.com 2
- $--4 bd3 ba1.9k sqft5427 Yukon Ave N, New Hope, MN 55428Auction
 Auction.com 2
- $--2 bd2 ba1k sqft8016 65th Ave N, Brooklyn Park, MN 55428Auction
 Auction.com 2
- $264,9903 bd2 ba1.7k sqft7725 Pearson Ct, Minneapolis, MN 55444For Sale
 MLS ID #7158190, Katheryn E Congdon, HOMESTEAD ROAD. NorthstarMLS as distributed by MLS GRID
- $309,9003 bd2 ba1.7k sqft5457 Horizon Dr NE, Fridley, MN 55421For SaleMLS ID #7159245, Kathy Tadych, Edina Realty, Inc.. NorthstarMLS as distributed by MLS GRID
- $279,0003 bd2 ba1.8k sqft2508 93rd Way, Minneapolis, MN 55444For SaleMLS ID #7154671, Scott Rodman, Realty Executives Top Results. NorthstarMLS as distributed by MLS GRID
- $344,9004 bd3 ba2.3k sqft5566 Unity Ave N, Crystal, MN 55429For SaleMLS ID #7128604, Rachel Loeslie, Keller Williams Realty Integrity Lakes. NorthstarMLS as distributed by MLS GRID
- $250,0002 bd2 ba1.6k sqft627 Grant St, Anoka, MN 55303For SaleMLS ID #7154068, Brian Olson, RE/MAX Results. NorthstarMLS as distributed by MLS GRID
- $283,5003 bd2 ba1.3k sqft5107 Aldrich Ave N, Minneapolis, MN 55430For SaleMLS ID #7148541, Garth H Johnson, The Realty House. NorthstarMLS as distributed by MLS GRID
