Here's an opportunity to own this 3 bedroom, 2 bathroom split entry style home with a 2 car attached garage and a large backyard. Bring your ideas and vision to this home as it will require a flooring, paint and plumbing repair. This home presents an excellent opportunity for buyers, investors, or renovators looking to create a home tailored to their vision. This one is located close to shopping, trail, parks and easy freeway access. Spacious layout and great potential—bring your contractor and imagination!
Active
$279,000
2508 93rd Way, Minneapolis, MN 55444
3beds
1,874sqft
Single Family
Built in 1988
9,583 Square Feet Lot
$284,300 Zestimate®
$149/sqft
$-- HOA
What's special
Large backyardSpacious layout
- 37 days
- 1,595
- 94
Likely to sell faster than
Zillow last checked:
Listing updated:
Listed by:
Scott Rodman 612-229-7268,
Realty Executives Top Results
Source: NorthstarMLS as distributed by MLS GRID,MLS#: 7154671
Facts & features
Interior
Bedrooms & bathrooms
- Bedrooms: 3
- Bathrooms: 2
- Full bathrooms: 2
Bedroom
- Level: Main
- Area: 120 Square Feet
- Dimensions: 12x10
Bedroom 2
- Level: Main
- Area: 120 Square Feet
- Dimensions: 12x10
Bedroom 3
- Level: Main
- Area: 96 Square Feet
- Dimensions: 12x8
Deck
- Level: Main
Dining room
- Level: Main
- Area: 112 Square Feet
- Dimensions: 14x8
Family room
- Level: Lower
- Area: 616 Square Feet
- Dimensions: 28x22
Kitchen
- Level: Main
- Area: 64 Square Feet
- Dimensions: 8x8
Living room
- Level: Main
- Area: 120 Square Feet
- Dimensions: 12x10
Office
- Level: Lower
- Area: 120 Square Feet
- Dimensions: 12x10
Heating
- Forced Air
Cooling
- None
Appliances
- Included: Dishwasher, Disposal, Dryer, Microwave, Range, Refrigerator, Washer, Water Softener Owned
- Laundry: Gas Dryer Hookup, Lower Level, Sink, Washer Hookup
Features
- Basement: Block,Daylight,Finished,Full
- Has fireplace: No
Interior area
- Total structure area: 1,874
- Total interior livable area: 1,874 sqft
- Finished area above ground: 1,022
- Finished area below ground: 852
Property
Parking
- Total spaces: 2
- Parking features: Attached, Garage Door Opener
- Attached garage spaces: 2
- Has uncovered spaces: Yes
Accessibility
- Accessibility features: None
Features
- Levels: Multi/Split
- Patio & porch: Deck
- Fencing: Privacy,Wood
Lot
- Size: 9,583 Square Feet
- Dimensions: 75 x 125
- Features: Tree Coverage - Light
Details
- Additional structures: Storage Shed
- Foundation area: 1022
- Parcel number: 1111921340068
- Zoning description: Residential-Single Family
Construction
Type & style
- Home type: SingleFamily
- Property subtype: Single Family
Materials
- Block, Frame
- Roof: Asphalt,Pitched
Condition
- New construction: No
- Year built: 1988
Utilities & green energy
- Electric: Circuit Breakers, Power Company: Xcel Energy
- Gas: Natural Gas
- Sewer: City Sewer/Connected
- Water: City Water/Connected
Community & HOA
Community
- Subdivision: Evergreen Park
HOA
- Has HOA: No
Location
- Region: Minneapolis
Financial & listing details
- Price per square foot: $149/sqft
- Annual tax amount: $4,140
- Date on market: 10/14/2026
- Cumulative days on market: 13 days
Estimated market value
$284,300
$270,000 - $299,000
$2,581/mo
Price history
| Date | Event | Price |
|---|---|---|
| 10/14/2026 | Listed for sale | $279,000+36.1%$149/sqft |
Source:  NorthstarMLS as distributed by MLS GRID #7154671 Report a problem | ||
| 6/30/2016 | Sold | $205,000+105%$109/sqft |
Source: NorthstarMLS as distributed by MLS GRID #4710938 Report a problem | ||
| 10/14/2011 | Sold | $100,000$53/sqft |
Source:  Lake Superior Area Realtors as distributed by MLS GRID #1189742 Report a problem | ||
Public tax history
Tax history is unavailable.
Monthly payment
Est. payment
Payment breakdown
Explore the cost of this home by adjusting the details. Changes won't be saved.Climate risks
Neighborhood: Willowstone
Similar homes
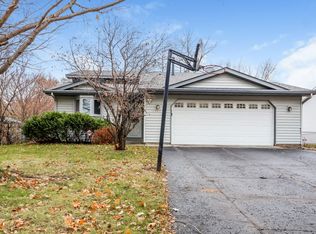
- $--3 bd2 ba1.2k sqft2819 93rd Way, Minneapolis, MN 55444Auction
 Auction.com 2
- $--3 bd2 ba1.1k sqft2140 108th Ave NW, Coon Rapids, MN 55433Auction
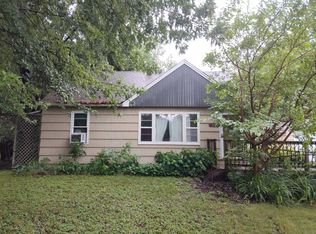 Auction.com 2
- $--3 bd1 ba1.4k sqft12228 Partridge St NW, Coon Rapids, MN 55448Auction
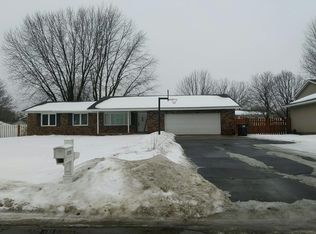 Auction.com 2
- $--2 bd1 ba1k sqft3425 75th Ave N, Brooklyn Park, MN 55443Auction
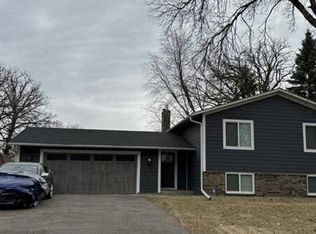 Auction.com 2
- $273,0003 bd2 ba1.8k sqft4329 83rd Cir N, Brooklyn Park, MN 55443For Sale
 MLS ID #7014778, Jordan K To, Bridge Realty, LLC. NorthstarMLS as distributed by MLS GRID
- $310,0003 bd2 ba1.5k sqft5108 Irondale Rd, Mounds View, MN 55112For SaleMLS ID #7174175, Olsen Group, Keller Williams Premier Realty. NorthstarMLS as distributed by MLS GRID
- $299,9004 bd2 ba1.9k sqft7859 Monroe St NE, Spring Lake Park, MN 55432For SaleMLS ID #7160559, Jennifer S. Kortan, Coldwell Banker Realty. NorthstarMLS as distributed by MLS GRID
