Welcome home to this charming 3-bedroom property nestled on a beautiful corner lot in the highly
sought-after Mounds View School District! Offering a wonderful combination of character, important
mechanical updates, and a convenient location, this home is ready for its next owner. The main-level full
bathroom was completely remodeled by professionals, adding a fresh, updated feel. You'll also appreciate
the new furnace and A/C installed last year, updated electrical with a new breaker box, and the majority
of the home's windows having been replaced. A beautiful bay window was added to the living room, bringing
in natural light and adding extra charm. Enjoy added peace of mind with a sewer liner installed in 2023,
with the warranty transferring to the new owner at closing. The home features 3 bedrooms, a full
main-level bathroom, and an additional 1/4 bathroom in the basement. A detached 2-car garage provides
plenty of room for parking and storage. Location is hard to beat! Situated within walking distance of
both the middle school and high school, this home offers easy access to schools while enjoying all the
benefits of the desirable Mounds View community. With a beautiful corner lot and so many valuable updates
already completed, this is an opportunity you won't want to miss!
Active
$310,000
5108 Irondale Rd, Mounds View, MN 55112
3beds
1,564sqft
Single Family
Built in 1952
0.26 Acres Lot
$313,900 Zestimate®
$198/sqft
$-- HOA
What's special
- 2 days
- 321
- 24
Zillow last checked:
Listing updated:
Listed by:
Olsen Group 612-759-7091,
Keller Williams Premier Realty,
Marjorie Weinhagen 612-385-3810
Source: NorthstarMLS as distributed by MLS GRID,MLS#: 7174175
Facts & features
Interior
Bedrooms & bathrooms
- Bedrooms: 3
- Bathrooms: 2
- Full bathrooms: 1
- 1/4 bathrooms: 1
Bedroom
- Level: Main
- Area: 120 Square Feet
- Dimensions: 12X10
Bedroom 2
- Level: Main
- Area: 120 Square Feet
- Dimensions: 12X10
Bedroom 3
- Level: Upper
- Area: 154 Square Feet
- Dimensions: 14X11
Kitchen
- Level: Main
- Area: 270 Square Feet
- Dimensions: 15X18
Living room
- Level: Main
- Area: 216 Square Feet
- Dimensions: 18X12
Heating
- Forced Air
Cooling
- Central Air
Appliances
- Included: Cooktop, Dishwasher, Dryer, Electric Water Heater, Freezer, Microwave, Range, Refrigerator, Washer, Water Softener Rented
- Laundry: In Basement
Features
- Basement: Block,Full,Unfinished
- Has fireplace: No
Interior area
- Total structure area: 2,346
- Total interior livable area: 1,564 sqft
- Finished area above ground: 1,564
- Finished area below ground: 0
Property
Parking
- Total spaces: 2
- Parking features: Detached Garage, Garage Door Opener
- Garage spaces: 2
- Has uncovered spaces: Yes
Accessibility
- Accessibility features: None
Features
- Levels: One and One Half
- Stories: 1.5
Lot
- Size: 0.26 Acres
- Dimensions: 85 x 134
- Features: Near Public Transit, Corner Lot, Tree Coverage - Light
Details
- Additional structures: Garage(s)
- Foundation area: 782
- Parcel number: 083023330021
- Zoning description: Residential-Single Family
Construction
Type & style
- Home type: SingleFamily
- Property subtype: Single Family
Materials
- Roof: Age Over 8 Years
Condition
- New construction: No
- Year built: 1952
Utilities & green energy
- Electric: Power Company: Xcel Energy
- Gas: Natural Gas
- Sewer: City Sewer/Connected
- Water: City Water/Connected
Community & HOA
Community
- Subdivision: Bona Add
HOA
- Has HOA: No
Location
- Region: Mounds View
Financial & listing details
- Price per square foot: $198/sqft
- Tax assessed value: $308,000
- Annual tax amount: $4,050
- Date on market: 11/18/2026
Estimated market value
$313,900
$298,000 - $330,000
$2,318/mo
Price history
| Date | Event | Price |
|---|---|---|
| 11/20/2026 | Listed for sale | $310,000+63.2%$198/sqft |
Source:  NorthstarMLS as distributed by MLS GRID #7174175 Report a problem | ||
| 7/2/2018 | Sold | $190,000+0.1%$121/sqft |
Source: NorthstarMLS as distributed by MLS GRID #4956922 Report a problem | ||
| 5/22/2018 | Pending sale | $189,900$121/sqft |
Source: Edina Realty, Inc., a Berkshire Hathaway affiliate #4956922 Report a problem | ||
| 5/22/2018 | Listed for sale | $189,900$121/sqft |
Source: Edina Realty, Inc., a Berkshire Hathaway affiliate #4956922 Report a problem | ||
Public tax history
| Year | Property taxes | Tax assessment |
|---|---|---|
| 2026 | $4,050 +5.5% | $308,000 +4.7% |
| 2025 | $3,840 +2.8% | $294,300 -0.3% |
| 2024 | $3,734 +4.5% | $295,300 +1.7% |
| 2023 | $3,572 +6.8% | $290,300 +2.9% |
| 2022 | $3,344 +5.2% | $282,100 +16% |
| 2021 | $3,180 -5.5% | $243,100 +3.2% |
| 2020 | $3,366 +20.3% | $235,600 +12.9% |
| 2019 | $2,798 | $208,700 |
| 2018 | $2,798 | $208,700 +12.6% |
| 2017 | $2,798 | $185,400 |
| 2016 | $2,798 +10.7% | -- |
| 2015 | $2,528 +18.1% | $175,800 |
| 2014 | $2,140 -10.2% | -- |
| 2013 | $2,384 -9.2% | -- |
| 2012 | $2,626 +6.7% | -- |
| 2011 | $2,460 | -- |
| 2010 | -- | -- |
| 2009 | $2,266 -1.8% | -- |
| 2008 | $2,308 -5.4% | -- |
| 2007 | $2,440 +19.4% | -- |
| 2006 | $2,044 +12.1% | -- |
| 2005 | $1,824 +16% | -- |
| 2004 | $1,572 +29.5% | -- |
| 2003 | $1,214 +1.5% | -- |
| 2002 | $1,196 -9.5% | -- |
| 2001 | $1,322 +23.2% | -- |
| 2000 | $1,073 | -- |
Find assessor info on the county website
Monthly payment
Est. payment
Payment breakdown
Explore the cost of this home by adjusting the details. Changes won't be saved.Climate risks
Neighborhood: 55112
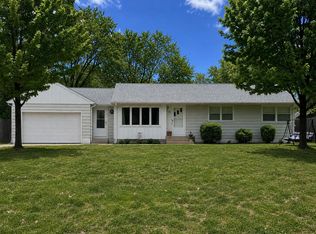
Similar homes
- $--2 bd1 ba930 sqft7630 Greenfield Ave, Mounds View, MN 55112Auction
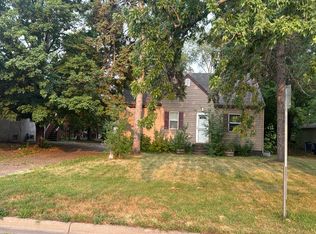 Auction.com 1
- $350,0004 bd2 ba1.8k sqft2101 Fairways Ln, Roseville, MN 55113For Sale

 MLS ID #7174088, Joseph C. Bryski, Keller Williams Premier Realty. NorthstarMLS as distributed by MLS GRID
- $324,9003 bd2 ba1.6k sqft5117 Bernard Ave N, Crystal, MN 55429For Sale
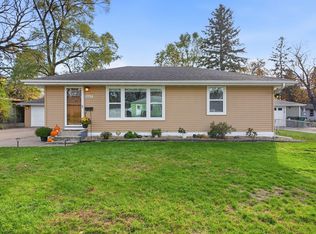 MLS ID #7173882, Collin Matzoll, Real Broker, LLC. NorthstarMLS as distributed by MLS GRID
- $325,0003 bd1 ba1.6k sqft6342 Colfax Ave N, Brooklyn Center, MN 55430For Sale
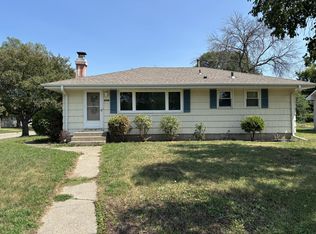 MLS ID #7125036, David M Stark, Exit Northstar Realty. NorthstarMLS as distributed by MLS GRID
- $359,0003 bd2 ba1.6k sqft955 Lovell Ave, Roseville, MN 55113For SaleMLS ID #7173903, Benjamin V. Hanf, LPT Realty, LLC. NorthstarMLS as distributed by MLS GRID
- $279,0003 bd2 ba1.2k sqft4025 Washington St NE, Columbia Heights, MN 55421For SaleMLS ID #7173597, Kaitlin McInerney, Bridge Realty, LLC. NorthstarMLS as distributed by MLS GRID
- $339,9003 bd2 ba1.6k sqft6663 Lucia Ln NE, Fridley, MN 55432For SaleMLS ID #7142787, Valarie J Nordstrom, Century 21 Atwood. NorthstarMLS as distributed by MLS GRID
- $294,9003 bd3 ba1.8k sqft2616 Fremont Ave N, Minneapolis, MN 55411For SaleMLS ID #7174039, Leonid Merman, eXp Realty. NorthstarMLS as distributed by MLS GRID
- $299,9003 bd3 ba2k sqft601 67th Ave NE, Fridley, MN 55432For SaleMLS ID #7162386, Ryan Dybevik, Keller Williams Integrity Realty. NorthstarMLS as distributed by MLS GRID
- $315,0003 bd2 ba2.1k sqft2604 Roth Pl, White Bear Lake, MN 55110For SaleMLS ID #7170659, Jane E. Bacchus, Edina Realty, Inc.. NorthstarMLS as distributed by MLS GRID
- $299,9004 bd2 ba1.5k sqft1361 Scheffer Ave, Saint Paul, MN 55116For SaleMLS ID #7173501, Ed A Dropps IV, Realty ONE Group Choice. NorthstarMLS as distributed by MLS GRID
- $409,0004 bd2 ba1.8k sqft3810 New Brighton Rd, Arden Hills, MN 55112For SaleMLS ID #7168690, Nathaniel Johnson, Agency North Real Estate, Inc. NorthstarMLS as distributed by MLS GRID
- $309,9003 bd2 ba1.8k sqft5000 Zenith Ave N, Brooklyn Center, MN 55429For SaleMLS ID #7163308, Master Key Real Estate, Master Key Real Estate Co. NorthstarMLS as distributed by MLS GRID
