Professional Photos coming 10/24.
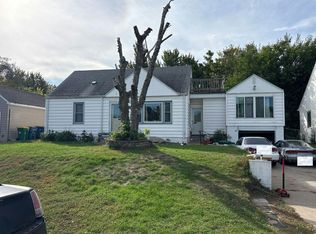
An updated kitchen, generous living space, and a large, fenced side yard highlight this versatile Brooklyn Center rambler. Extensively renovated in 2024, the home features an inviting eat-in kitchen with granite countertops, white cabinetry, stainless steel appliances, LVP flooring, and updated white enamel trim. Three bedrooms, a living room, and a full bathroom complete the main level, with original hardwood floors beneath the carpeting in the living room and bedrooms.
The lower level offers room to spread out with a large family room for movie nights and gatherings, an adjoining office nook, and a separate den-ideal for hobbies, additional workspace, or add an egress window for a future 4th bedroom. A 3/4 bathroom with tiled shower adds convenience.
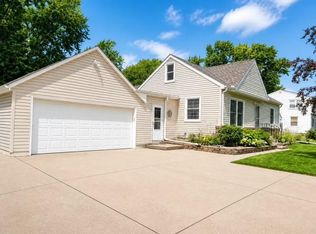
Outside, the spacious, level, fully fenced side yard offers plenty of room for outdoor games, gardening, or letting dogs play. A second fenced area between the house and garage provides additional outdoor flexibility. The oversized 16x26-foot garage accommodates parking plus tools and gear, and there’s an additional parking pad beside the garage for a boat, trailer, or vehicle. Metal siding and updated vinyl windows offer low-maintenance appeal. Nearby Happy Hollow and Twin Lake parks, shopping at Shingle Creek Crossing, and downtown Robbinsdale dining round out this convenient location.
Coming soon 10/24
$314,900
5000 Zenith Ave N, Brooklyn Center, MN 55429
3beds
1,870sqft
Single Family
Built in 1955
10,018 Square Feet Lot
$310,600 Zestimate®
$168/sqft
$-- HOA
What's special
- 8 hours
- 36
- 0
Zillow last checked:
Listing updated:
Listed by:
Master Key Real Estate 763-226-3367,
Master Key Real Estate Co
Source: NorthstarMLS as distributed by MLS GRID,MLS#: 7163308
Facts & features
Interior
Bedrooms & bathrooms
- Bedrooms: 3
- Bathrooms: 2
- Full bathrooms: 1
- 3/4 bathrooms: 1
Bedroom
- Area: 135 Square Feet
- Dimensions: 13.5 x 10
Bedroom 2
- Area: 90 Square Feet
- Dimensions: 10 x 9
Bedroom 3
- Area: 110 Square Feet
- Dimensions: 11 x 10
Deck
- Area: 140 Square Feet
- Dimensions: 14 x 10
Den
- Area: 100 Square Feet
- Dimensions: 12.5 x 8
Family room
- Area: 257.25 Square Feet
- Dimensions: 24.5 x 10.5
Kitchen
- Area: 150 Square Feet
- Dimensions: 15 x 10
Living room
- Area: 247.25 Square Feet
- Dimensions: 21.5 x 11.5
Office
- Area: 93.5 Square Feet
- Dimensions: 11 x 8.5
Heating
- Forced Air
Cooling
- Central Air
Appliances
- Included: Dishwasher, Dryer, Exhaust Fan, Gas Water Heater, Water Osmosis System, Range, Refrigerator, Stainless Steel Appliance(s), Washer, Water Softener Owned
- Laundry: In Basement, Electric Dryer Hookup, Laundry Room, Washer Hookup
Features
- Basement: Block,Daylight,Drain Tiled,Finished,Full,Sump Basket,Sump Pump,Tile Shower
- Has fireplace: No
Interior area
- Total structure area: 2,040
- Total interior livable area: 1,870 sqft
- Finished area above ground: 1,020
- Finished area below ground: 850
Property
Parking
- Total spaces: 1.5
- Parking features: Detached Garage, Concrete, Electric, Garage Door Opener
- Garage spaces: 1.5
- Has uncovered spaces: Yes
- Details: Garage Dimensions (16 x 22), Garage Door Height (7), Garage Door Width (9)
Accessibility
- Accessibility features: None
Features
- Levels: One
- Stories: 1
- Patio & porch: Deck
- Pool features: None
- Fencing: Chain Link,Privacy,Wood
Lot
- Size: 10,018 Square Feet
- Dimensions: 60 x 154 x 54 x 171
- Features: Tree Coverage - Medium
Details
- Foundation area: 1020
- Parcel number: 1011821140072
- Zoning description: Residential-Single Family
Construction
Type & style
- Home type: SingleFamily
- Property subtype: Single Family
Materials
- Block, Concrete, Frame
- Roof: Asphalt,Pitched
Condition
- New construction: No
- Year built: 1955
Utilities & green energy
- Electric: Circuit Breakers, 100 Amp Service
- Gas: Natural Gas
- Sewer: City Sewer/Connected
- Water: City Water/Connected
Community & HOA
Community
- Subdivision: Wichtermans 1st Add
HOA
- Has HOA: No
Location
- Region: Brooklyn Center
Financial & listing details
- Price per square foot: $168/sqft
- Tax assessed value: $285,200
- Annual tax amount: $3,592
- Date on market: 10/22/2026
- Road surface type: Paved
Estimated market value
$310,600
$295,000 - $326,000
$2,523/mo
Price history
| Date | Event | Price |
|---|---|---|
| 10/4/2024 | Sold | $298,000-0.7%$159/sqft |
Source:  NorthstarMLS as distributed by MLS GRID #6573010 Report a problem | ||
| 10/4/2024 | Pending sale | $299,990$160/sqft |
Source: NorthstarMLS as distributed by MLS GRID #6573010 Report a problem | ||
| 7/23/2024 | Listed for sale | $299,990+258.1%$160/sqft |
Source: NorthstarMLS as distributed by MLS GRID #6573010 Report a problem | ||
| 3/29/2016 | Sold | $83,782+4.1%$45/sqft |
Source: Public Record Report a problem | ||
| 9/28/2015 | Sold | $80,468+4.6%$43/sqft |
Source: Public Record Report a problem | ||
| 1/21/1998 | Sold | $76,900$41/sqft |
Source: Public Record Report a problem | ||
Public tax history
| Year | Property taxes | Tax assessment |
|---|---|---|
| 2026 | $3,592 -2.8% | $285,200 +14.4% |
| 2025 | $3,697 -3.9% | $249,300 -4.4% |
| 2024 | $3,846 +8.2% | $260,800 -0.8% |
| 2023 | $3,555 +14.1% | $262,900 +6% |
| 2022 | $3,116 +2.4% | $248,000 +21% |
| 2021 | $3,044 +1.5% | $205,000 +9.6% |
| 2020 | $2,999 -1.5% | $187,000 +4.5% |
| 2019 | $3,044 +1.5% | $179,000 +2.3% |
| 2018 | $2,999 +20.2% | $175,000 +42.3% |
| 2017 | $2,495 +11.3% | $123,000 +2.2% |
| 2016 | $2,240 -24.1% | $120,400 +6.5% |
| 2015 | $2,951 +37.8% | $113,100 +11.8% |
| 2014 | $2,142 -13.9% | $101,200 -5.9% |
| 2013 | $2,488 -6.1% | $107,500 -11.2% |
| 2012 | $2,650 +15.3% | $121,000 -1.9% |
| 2011 | $2,298 -5.4% | $123,400 -13.6% |
| 2010 | $2,430 -11.6% | $142,900 -14.5% |
| 2009 | $2,748 +2.3% | $167,200 +0.8% |
| 2006 | $2,687 +1.1% | $165,900 +15% |
| 2005 | $2,658 +11.4% | $144,300 +15% |
| 2004 | $2,387 +49.1% | $125,500 +12% |
| 2002 | $1,601 -41.9% | $112,100 |
| 2001 | $2,754 | -- |
Find assessor info on the county website
Monthly payment
Est. payment
Payment breakdown
Explore the cost of this home by adjusting the details. Changes won't be saved.Climate risks
Neighborhood: 55429
- $320,0003 bd2 ba1.7k sqft5006 Zenith Ave N, Brooklyn Center, MN 55429Sold

- $260,9003 bd1 ba997 sqft5012 Zenith Ave N, Brooklyn Center, MN 55429Off Market
- $210,0002 bd1 ba768 sqft4948 Zenith Ave N, Brooklyn Center, MN 55429Sold

- $229,3003 bd1 ba997 sqft5001 Brooklyn Blvd, Brooklyn Center, MN 55429Off Market
Similar homes
- $--3 bd1 ba1.8k sqft5111 Corvallis Ave N, Crystal, MN 55429Auction
 Auction.com 2
- $319,9003 bd2 ba2k sqft5956 Admiral Ln, Brooklyn Center, MN 55429For Sale

 MLS ID #6771691, Brian J Leonard, RE/MAX Results. NorthstarMLS as distributed by MLS GRID
- $278,0003 bd2 ba1.6k sqft4928 Abbott Ave N, Brooklyn Center, MN 55429For Sale
 MLS ID #7136545, Kerby & Cristina Real Estate Experts, RE/MAX Results. NorthstarMLS as distributed by MLS GRID
- $339,9003 bd3 ba1.6k sqft4917 Abbott Ave N, Brooklyn Center, MN 55429For Sale
 MLS ID #7127211, Judy Berry, AXEN Realty. NorthstarMLS as distributed by MLS GRID
- $325,0003 bd2 ba1.8k sqft5817 Pearson Dr, Brooklyn Center, MN 55429For SaleMLS ID #7142360, Jane L Schmidt, Keller Williams Classic Rlty NW. NorthstarMLS as distributed by MLS GRID
- $310,0004 bd1 ba1.8k sqft5301 Brooklyn Blvd, Brooklyn Center, MN 55429For SaleMLS ID #7141795, Kathryn Zebrev, Real Broker, LLC. NorthstarMLS as distributed by MLS GRID
- $295,0003 bd2 ba2.2k sqft5355 Northport Dr, Brooklyn Center, MN 55429For SaleMLS ID #7115962, John D Schuster, Coldwell Banker Realty - Southwest Regional. NorthstarMLS as distributed by MLS GRID
- $289,9005 bd2 ba2.1k sqft3913 52nd Ave N, Brooklyn Center, MN 55429For SaleMLS ID #7154042, Melissa Zuniga, eXp Realty. NorthstarMLS as distributed by MLS GRID
- $315,0004 bd3 ba2k sqft6206 Brooklyn Blvd, Brooklyn Center, MN 55429For SaleMLS ID #7123367, Mai Miller, Diversified Realty. NorthstarMLS as distributed by MLS GRID
- $345,0004 bd2 ba2k sqft5843 June Ave N, Brooklyn Center, MN 55429For SaleMLS ID #7099601, Julie A Trones, RE/MAX Results. NorthstarMLS as distributed by MLS GRID
- $299,0003 bd1 ba1.3k sqft5340 Byron Ave N, Crystal, MN 55429For SaleMLS ID #7160255, Ryan Woodworth, Bridge Realty, LLC. NorthstarMLS as distributed by MLS GRID
- $360,0004 bd2 ba1.8k sqft4257 Ewing Ave N, Robbinsdale, MN 55422For SaleMLS ID #7157944, Jason M Fruen, Pemberton RE. NorthstarMLS as distributed by MLS GRID
- $280,0004 bd2 ba1.6k sqft5210 52nd Ave N, Crystal, MN 55429For SaleMLS ID #7156558, Jeffrey S. Hansen, Edina Realty, Inc.. NorthstarMLS as distributed by MLS GRID
- $299,9002 bd2 ba1.3k sqft5719 Northport Dr, Brooklyn Center, MN 55429For SaleMLS ID #7118584, Gregory W Schmidt, Exit Northstar Realty. NorthstarMLS as distributed by MLS GRID
- $349,9004 bd2 ba1.7k sqft5108 51st Ave N, Crystal, MN 55429For SaleMLS ID #7153985, Jose Llort, National Realty Guild. NorthstarMLS as distributed by MLS GRID
- $299,9003 bd2 ba1.4k sqft5301 Penn Ave N, Brooklyn Center, MN 55430For SaleMLS ID #7153823, Michael J. Smith, Real Estate Masters, Ltd.. NorthstarMLS as distributed by MLS GRID
- $300,0003 bd1 ba1.5k sqft5619 Vera Cruz Ave N, Crystal, MN 55429For SaleMLS ID #7133895, Bradley K. Pitlick, Edina Realty, Inc.. NorthstarMLS as distributed by MLS GRID
- $299,9004 bd2 ba1.5k sqft5730 Fremont Ave N, Brooklyn Center, MN 55430For SaleMLS ID #7160014, Neng Xiong, Partners Realty Inc.. NorthstarMLS as distributed by MLS GRID
