Charming rambler in a convenient location near Northport Park and Elementary School, Twin Lakes, Lions Park, shopping, dining, and everyday amenities. The main level features three bedrooms, hardwood floors, and an open, spacious layout filled with natural light from large windows throughout. The updated kitchen offers abundant cabinetry, generous counter space, and a subway tile backsplash. A spacious sunroom provides even more living space with walkout access to the backyard and patio. Three fireplaces throughout the home add character to the living spaces. Downstairs, the expansive lower level offers plenty of room for a family room, recreation space, entertaining, or hobbies, along with a wet bar, additional storage, and another brick fireplace. Outside, enjoy a tree-lined yard with room to relax, garden, or play, plus a detached two-car garage and additional storage shed. With generous living space inside and out and a location close to parks, lakes, schools, shopping, and restaurants, this home offers a great opportunity to make it your own.
Active
$280,000
5355 Northport Dr, Brooklyn Center, MN 55429
3beds
2,234sqft
:
Get pre-qualified$1,779/mo
Single Family
Built in 1955
10,454 Square Feet Lot
$317,700 Zestimate®
$125/sqft
$-- HOA
What's special
Hardwood floorsDetached two-car garageAdditional storageAdditional storage shedThree bedroomsSubway tile backsplashUpdated kitchen
- 4 days |
- 641 |
- 94 |
Likely to sell faster than
Zillow last checked:
Listing updated:
Listed by:
John D Schuster 612-900-3333,
Coldwell Banker Realty - Southwest Regional,
Steven Varhol 612-867-9437
Source: NorthstarMLS as distributed by MLS GRID,MLS#: 7115962
Facts & features
Interior
Bedrooms & bathrooms
- Bedrooms: 3
- Bathrooms: 2
- Full bathrooms: 1
- 3/4 bathrooms: 1
Bedroom
- Level: Main
- Area: 130 Square Feet
- Dimensions: 13 x 10
Bedroom 2
- Level: Main
- Area: 110 Square Feet
- Dimensions: 11 x 10
Bedroom 3
- Level: Main
- Area: 100 Square Feet
- Dimensions: 10 x 10
Other
- Level: Lower
- Area: 420 Square Feet
- Dimensions: 21x20
Other
- Level: Lower
- Area: 160 Square Feet
- Dimensions: 16x10
Dining room
- Level: Main
- Area: 156 Square Feet
- Dimensions: 13 x 12
Family room
- Level: Main
- Area: 228 Square Feet
- Dimensions: 19 x 12
Kitchen
- Level: Main
- Area: 120 Square Feet
- Dimensions: 12 x 10
Laundry
- Level: Lower
- Area: 100 Square Feet
- Dimensions: 10x10
Living room
- Level: Main
- Area: 286 Square Feet
- Dimensions: 22 x 13
Patio
- Level: Main
- Area: 256 Square Feet
- Dimensions: 16x16
Sun room
- Level: Main
- Area: 156 Square Feet
- Dimensions: 13x12
Heating
- Forced Air
Cooling
- Central Air
Appliances
- Included: Dishwasher, Disposal, Dryer, Range, Refrigerator, Washer
- Laundry: Lower Level, Laundry Room
Features
- Basement: Finished,Full
- Number of fireplaces: 3
- Fireplace features: Amusement Room, Family Room, Living Room
Interior area
- Total structure area: 2,234
- Total interior livable area: 2,234 sqft
- Finished area above ground: 1,332
- Finished area below ground: 902
Video & virtual tour
Property
Parking
- Total spaces: 2
- Parking features: Detached Garage, Asphalt
- Garage spaces: 2
- Details: Garage Dimensions (23x22)
Accessibility
- Accessibility features: None
Features
- Levels: One
- Stories: 1
- Patio & porch: Patio, Porch
- Pool features: None
- Fencing: None
Lot
- Size: 10,454 Square Feet
- Dimensions: 77 x 135
- Features: Near Public Transit, Tree Coverage - Medium
Details
- Foundation area: 1332
- Parcel number: 0311821430032
- Zoning description: Residential-Single Family
Construction
Type & style
- Home type: SingleFamily
- Property subtype: Single Family
Materials
- Roof: Asphalt
Condition
- New construction: No
- Year built: 1955
Utilities & green energy
- Gas: Natural Gas
- Sewer: City Sewer/Connected
- Water: City Water/Connected
Community & HOA
Community
- Subdivision: Balfanys Northport 1st Add
HOA
- Has HOA: No
Location
- Region: Brooklyn Center
Financial & listing details
- Price per square foot: $125/sqft
- Tax assessed value: $281,300
- Annual tax amount: $4,134
- Date on market: 7/28/2026
Estimated market value
$317,700
$302,000 - $334,000
$2,137/mo
Price history
| Date | Event | Price |
|---|---|---|
| 7/28/2026 | Listed for sale | $280,000+1.8%$125/sqft |
Source:  NorthstarMLS as distributed by MLS GRID #7115962 Report a problem NorthstarMLS as distributed by MLS GRID #7115962 Report a problem | ||
| 4/30/2021 | Sold | $275,000+1.9%$123/sqft |
Source: NorthstarMLS as distributed by MLS GRID #5725597 Report a problem | ||
| 3/31/2021 | Pending sale | $269,900$121/sqft |
Source: NorthstarMLS as distributed by MLS GRID #5725597 Report a problem | ||
| 3/18/2021 | Listed for sale | $269,900$121/sqft |
Source: NorthstarMLS as distributed by MLS GRID #5725597 Report a problem | ||
Public tax history
| Year | Property taxes | Tax assessment |
|---|---|---|
| 2025 | $4,140 +13.7% | $281,300 -2.2% |
| 2024 | $3,642 +6.5% | $287,600 +10.3% |
| 2023 | $3,421 +12.1% | $260,700 +3.9% |
| 2022 | $3,051 +3.9% | $251,000 +16.2% |
| 2021 | $2,936 -6.7% | $216,000 +9.6% |
| 2020 | $3,148 +7.2% | $197,000 -3.4% |
| 2019 | $2,936 -6.7% | $204,000 +8.5% |
| 2018 | $3,148 +5.8% | $188,000 +19.7% |
| 2017 | $2,975 +19.1% | $157,000 +1.7% |
| 2016 | $2,497 -2.6% | $154,400 +14.8% |
| 2015 | $2,563 +19.6% | $134,500 +11.2% |
| 2014 | $2,144 +4.4% | $121,000 -3.1% |
| 2013 | $2,053 -24.5% | $124,900 -14.6% |
| 2012 | $2,719 -2.4% | $146,200 -3.4% |
| 2011 | $2,787 -2.8% | $151,300 -11.2% |
| 2010 | $2,867 +1.3% | $170,400 -1.8% |
| 2009 | $2,830 -2.7% | $173,600 -4.1% |
| 2006 | $2,908 +8.4% | $181,000 +15% |
| 2005 | $2,683 +6% | $157,400 +15% |
| 2004 | $2,532 +7.1% | $136,900 +11.9% |
| 2002 | $2,363 -24.1% | $122,300 |
| 2001 | $3,115 | -- |
Find assessor info on the county website
Monthly payment
Est. payment
Payment breakdown
Explore the cost of this home by adjusting the details. Changes won't be saved.Climate risks
Neighborhood: 55429
Nearby schools
GreatSchools rating
- 6/10Northport Elementary SchoolGrades: PK-5Distance: 0.1 mi
- 3/10Robbinsdale Middle SchoolGrades: 6-8Distance: 2.3 mi
- 3/10Robbinsdale Cooper Senior High SchoolGrades: 9-12Distance: 3.1 mi
- $290,8003 bd1 ba1.3k sqft5349 Northport Dr, Brooklyn Center, MN 55429Off Market
- $262,5003 bd1 ba1.1k sqft5361 Northport Dr, Brooklyn Center, MN 55429Off Market
- $257,6003 bd1 ba960 sqft5354 Sailor Ln, Brooklyn Center, MN 55429Off Market
- $296,2004 bd2 ba1k sqft5343 Northport Dr, Brooklyn Center, MN 55429Off Market
- $294,2003 bd1 ba1.1k sqft5348 Sailor Ln, Brooklyn Center, MN 55429Off Market
- $334,9904 bd2 ba1.8k sqft5400 Sailor Ln, Brooklyn Center, MN 55429Sold
- $395,3005 bd3 ba2.4k sqft5354 Northport Dr, Brooklyn Center, MN 55429Off Market
- $254,6002 bd2 ba958 sqft5342 Sailor Ln, Brooklyn Center, MN 55429Off Market
A local agent can set up tours, give advice and negotiate with sellers.
Similar homes
- $294,9003 bd2 ba1.7k sqft7024 Drew Ave N, Brooklyn Center, MN 55429For Sale

 MLS ID #7117516, Nicholas Krueger, LPT Realty, LLC. NorthstarMLS as distributed by MLS GRID
 - $325,0002 bd2 ba1.3k sqft5719 Northport Dr, Brooklyn Center, MN 55429For Sale
 MLS ID #7118584, Gregory W Schmidt, Exit Northstar Realty. NorthstarMLS as distributed by MLS GRID
 - $274,9003 bd2 ba2k sqft4809 Winnetka Ave N, New Hope, MN 55428For Sale
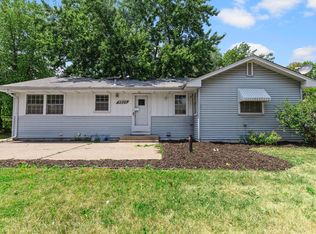 MLS ID #7117730, Caitlyn Mae Tanner, eXp Realty. NorthstarMLS as distributed by MLS GRID
 - $299,9003 bd2 ba1.5k sqft5801 Orchard Ave N, Crystal, MN 55429For Sale
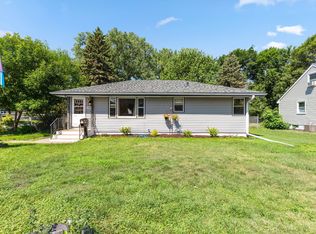 MLS ID #7100996, Vanessa Miller, Keller Williams Realty Integrity Lakes. NorthstarMLS as distributed by MLS GRID
 - $240,0003 bd2 ba1.2k sqft5324 Emerson Ave N, Brooklyn Center, MN 55430For SaleMLS ID #7061942, Jennifer Conklin, BRIX Real Estate. NorthstarMLS as distributed by MLS GRID
- $269,9003 bd1 ba1.5k sqft5602 57th Ave N, Crystal, MN 55429For SaleMLS ID #7047790, Jon Nalty, Keller Williams Classic Realty. NorthstarMLS as distributed by MLS GRID
- $292,0003 bd2 ba1.6k sqft6924 Drew Ave N, Brooklyn Center, MN 55429For SaleMLS ID #7072028, John D Schuster, Coldwell Banker Realty - Southwest Regional. NorthstarMLS as distributed by MLS GRID
- $249,0003 bd1 ba1.3k sqft2300 Brookview Dr, Brooklyn Center, MN 55430For SaleMLS ID #7116225, Michael Moe, Keller Williams Classic Rlty NW. NorthstarMLS as distributed by MLS GRID
- $327,5004 bd2 ba1.7k sqft6941 Idaho Ave N, Brooklyn Park, MN 55428For SaleMLS ID #7113804, Tim Schepers, Park Street Realty, LLC. NorthstarMLS as distributed by MLS GRID
- $275,0003 bd2 ba1.1k sqft4401 5th St NE, Columbia Heights, MN 55421For SaleMLS ID #7107497, The Huerkamp Home Group, Keller Williams Preferred Rlty. NorthstarMLS as distributed by MLS GRID
- $343,5003 bd2 ba1.6k sqft6073 Yukon Ave N, New Hope, MN 55428For SaleMLS ID #7118151, Lecia Marie Rasmussen, Trekk Properties. NorthstarMLS as distributed by MLS GRID
- $254,0003 bd1 ba1.4k sqft5232 Washburn Ave N, Minneapolis, MN 55430For SaleMLS ID #7085544, Tim Schepers, Park Street Realty, LLC. NorthstarMLS as distributed by MLS GRID
- $325,0003 bd1 ba1.4k sqft1101 Lynde Dr NE, Fridley, MN 55432For SaleMLS ID #7103815, Marc Byers, The Real Estate Collaborative. NorthstarMLS as distributed by MLS GRID
- $279,9003 bd1 ba1.7k sqft5132 4th St NE, Columbia Heights, MN 55421For SaleMLS ID #7088184, Denise L. Mortenson, LPT Realty, LLC. NorthstarMLS as distributed by MLS GRID
- $315,0003 bd2 ba1.3k sqft2909 Pascal St N, Roseville, MN 55113For SaleMLS ID #7113805, Tim Schepers, Park Street Realty, LLC. NorthstarMLS as distributed by MLS GRID
- $325,0004 bd2 ba1.8k sqft4041 Jersey Ave N, Crystal, MN 55427For SaleMLS ID #7113421, Heidi Herda, eXp Realty. NorthstarMLS as distributed by MLS GRID
- $315,0003 bd2 ba1.7k sqft1320 44th Ave NE, Columbia Heights, MN 55421For SaleMLS ID #7099609, Taylor Matzoll, Coldwell Banker Realty. NorthstarMLS as distributed by MLS GRID
- $364,9003 bd2 ba2.3k sqft8 6th Ave NE, Osseo, MN 55369For SaleMLS ID #7117892, Rick Seagraves, Edina Realty, Inc.. NorthstarMLS as distributed by MLS GRID
- $315,0004 bd2 ba2.1k sqft4324 Queen Ave N, Minneapolis, MN 55412For SaleMLS ID #7035565, Jose Hilario, Keller Williams Premier Realty Lake Minnetonka. NorthstarMLS as distributed by MLS GRID
- $299,9003 bd2 ba1.7k sqft7724 Arlington Ave N, Brooklyn Park, MN 55443For SaleMLS ID #7036256, William Yang, William Yang Real Estate. NorthstarMLS as distributed by MLS GRID
