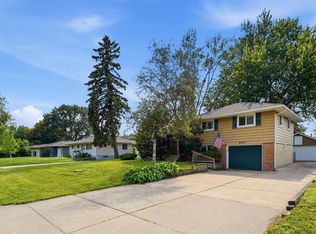
Welcome to 5719 Northport Drive, a beautifully maintained one-level rambler offering 1,385 finished square feet on a spacious lot with excellent curb appeal. This 2-bedroom, 2-bathroom home (1 full, 1 half) blends comfortable living with thoughtful updates, including a newer roof.
Step inside to a warm, open main-level floor plan featuring hardwood floors throughout the living room, bedrooms, and dining room, complemented by a cozy wood-burning fireplace. The kitchen impresses with granite countertops, stylish gray cabinetry, stainless steel appliances, and tile flooring that extends into the full bath, which offers a convenient tub/shower combo. Quick access from the kitchen to the attached 16x22 garage adds everyday functionality.
Downstairs, the partially finished lower level offers a spacious family room with its own wood-burning fireplace, a half bath, and a large storage closet, plus an abundant amount of unfinished storage space ready for your creative touch. Laundry is conveniently located on this level as well.
Outside, enjoy a large 16x24 rear deck, perfect for entertaining, along with a fully fenced backyard and a unique storage shed. A separate rocked and fenced pet area keeps furry friends safely contained apart from the main yard, and the asphalt driveway adds to the home's clean, cared-for appearance.
This one checks all the boxes, single-level living, character, and space to grow. Schedule your showing today!
Active
Price cut: $13K (8/15)
$312,000
5719 Northport Dr, Brooklyn Center, MN 55429
2beds
1,385sqft
Single Family
Built in 1955
10,018 Square Feet Lot
$309,400 Zestimate®
$225/sqft
$-- HOA
What's special
- 16 days |
- 232 |
- 21 |
Zillow last checked:
Listing updated:
Listed by:
Gregory W Schmidt 612-919-0213,
Exit Northstar Realty,
Heather Lynn Barker 763-567-0917
Source: NorthstarMLS as distributed by MLS GRID,MLS#: 7118584
Facts & features
Interior
Bedrooms & bathrooms
- Bedrooms: 2
- Bathrooms: 2
- Full bathrooms: 1
- 1/2 bathrooms: 1
Bedroom
- Level: Main
- Area: 149.5 Square Feet
- Dimensions: 11'6x13'
Bedroom 2
- Level: Main
- Area: 99.75 Square Feet
- Dimensions: 9'6x10'6
Deck
- Level: Main
- Area: 384 Square Feet
- Dimensions: 16'x24'
Dining room
- Level: Main
- Area: 120 Square Feet
- Dimensions: 10'x12'
Family room
- Level: Lower
- Area: 228 Square Feet
- Dimensions: 12'x19'
Kitchen
- Level: Main
- Area: 128 Square Feet
- Dimensions: 8'x16'
Living room
- Level: Main
- Area: 286 Square Feet
- Dimensions: 13'x22'
Other
- Level: Lower
- Area: 49.5 Square Feet
- Dimensions: 9'x5'6
Heating
- Forced Air, Fireplace(s)
Cooling
- Central Air
Appliances
- Included: Dryer, Gas Water Heater, Microwave, Range, Refrigerator, Stainless Steel Appliance(s), Washer, Water Softener Owned
- Laundry: In Basement, Lower Level
Features
- Basement: Block,Finished
- Number of fireplaces: 2
- Fireplace features: Wood Burning
Interior area
- Total structure area: 1,385
- Total interior livable area: 1,385 sqft
- Finished area above ground: 1,020
- Finished area below ground: 365
Video & virtual tour
Property
Parking
- Total spaces: 1
- Parking features: Attached, Asphalt, Garage Door Opener
- Attached garage spaces: 1
- Has uncovered spaces: Yes
Accessibility
- Accessibility features: None
Features
- Levels: One
- Stories: 1
- Patio & porch: Deck
- Fencing: Chain Link
Lot
- Size: 10,018 Square Feet
- Dimensions: 132 x 82 x 132 x 82
- Features: Tree Coverage - Light
Details
- Additional structures: Storage Shed
- Foundation area: 1020
- Parcel number: 0311821130076
- Zoning description: Residential-Single Family
Construction
Type & style
- Home type: SingleFamily
- Property subtype: Single Family
Materials
- Roof: Age 8 Years or Less
Condition
- New construction: No
- Year built: 1955
Utilities & green energy
- Gas: Natural Gas
- Sewer: City Sewer/Connected
- Water: City Water/Connected
Community & HOA
Community
- Subdivision: Pearsons Northport 2nd Add
HOA
- Has HOA: No
Location
- Region: Brooklyn Center
Financial & listing details
- Price per square foot: $225/sqft
- Tax assessed value: $288,600
- Annual tax amount: $4,258
- Date on market: 7/30/2026
- Road surface type: Paved
Estimated market value
$309,400
$294,000 - $325,000
$2,074/mo
Price history
| Date | Event | Price |
|---|---|---|
| 8/15/2026 | Price change | $312,000-4%$225/sqft |
Source:  NorthstarMLS as distributed by MLS GRID #7118584 Report a problem NorthstarMLS as distributed by MLS GRID #7118584 Report a problem | ||
| 7/31/2026 | Listed for sale | $325,000+18.1%$235/sqft |
Source: NorthstarMLS as distributed by MLS GRID #7118584 Report a problem | ||
| 6/10/2022 | Sold | $275,200+10.1%$199/sqft |
Source: NorthstarMLS as distributed by MLS GRID #6167289 Report a problem | ||
| 5/14/2022 | Pending sale | $250,000$181/sqft |
Source: NorthstarMLS as distributed by MLS GRID #6167289 Report a problem | ||
| 5/6/2022 | Listed for sale | $250,000+34.1%$181/sqft |
Source: NorthstarMLS as distributed by MLS GRID #6167289 Report a problem | ||
| 2/22/2018 | Sold | $186,400+0.8%$135/sqft |
Source: NorthstarMLS as distributed by MLS GRID #4897826 Report a problem | ||
| 1/17/2018 | Pending sale | $184,900$134/sqft |
Source: RE/MAX METRO #4897826 Report a problem | ||
| 12/29/2017 | Listed for sale | $184,900+73%$134/sqft |
Source: RE/MAX Metro #4897826 Report a problem | ||
| 10/11/2017 | Sold | $106,900$77/sqft |
Source: NorthstarMLS as distributed by MLS GRID #4877375 Report a problem | ||
Public tax history
| Year | Property taxes | Tax assessment |
|---|---|---|
| 2025 | $4,131 +13.4% | $288,600 +0.6% |
| 2024 | $3,643 +4.2% | $287,000 +10% |
| 2023 | $3,497 +10.5% | $260,800 +1.9% |
| 2022 | $3,166 +7.8% | $256,000 +14.8% |
| 2021 | $2,936 +3.3% | $223,000 +13.2% |
| 2020 | $2,842 -3.2% | $197,000 +5.3% |
| 2019 | $2,936 +3.3% | $187,000 +8.7% |
| 2018 | $2,842 +16.3% | $172,000 +28.4% |
| 2017 | $2,445 -6% | $134,000 +1.4% |
| 2016 | $2,601 -3.3% | $132,200 +7.7% |
| 2015 | $2,691 +7% | $122,800 +16.4% |
| 2014 | $2,515 +3.2% | $105,500 -5.6% |
| 2013 | $2,437 -8% | $111,800 -10.9% |
| 2012 | $2,649 -4.6% | $125,500 -1.9% |
| 2011 | $2,775 +33.1% | $127,900 -12.8% |
| 2010 | $2,085 -13.3% | $146,600 -14.9% |
| 2009 | $2,404 +2.2% | $172,300 -1.8% |
| 2006 | $2,353 +10.7% | $175,400 +14.5% |
| 2005 | $2,126 +8.5% | $153,200 +14.9% |
| 2004 | $1,960 +13.6% | $133,300 +11.9% |
| 2002 | $1,725 -42.6% | $119,100 |
| 2001 | $3,003 | -- |
Find assessor info on the county website
Monthly payment
Est. payment
Payment breakdown
Explore the cost of this home by adjusting the details. Changes won't be saved.Climate risks
Neighborhood: 55429
Nearby schools
GreatSchools rating
- 6/10Northport Elementary SchoolGrades: PK-5Distance: 0.3 mi
- 3/10Robbinsdale Middle SchoolGrades: 6-8Distance: 2.7 mi
- 3/10Robbinsdale Cooper Senior High SchoolGrades: 9-12Distance: 3.1 mi
- $265,0003 bd2 ba2.1k sqft5725 Northport Dr, Brooklyn Center, MN 55429Sold
- $320,0003 bd1 ba1k sqft3500 Admiral Ln, Brooklyn Center, MN 55429Sold
- $320,0003 bd2 ba1.7k sqft3500 Admiral Ln N, Minneapolis, MN 55429Sold

- $291,6002 bd1 ba1.1k sqft5718 Drew Ave N, Brooklyn Center, MN 55429Off Market
- $311,0003 bd2 ba1.7k sqft5731 Northport Dr, Brooklyn Center, MN 55429Off Market
- $300,7003 bd1 ba1.3k sqft5724 Drew Ave N, Brooklyn Center, MN 55429Off Market
- $327,2005 bd2 ba1.7k sqft3508 Admiral Ln, Brooklyn Center, MN 55429Off Market
- $---- bd-- ba-- sqft3508 Admiral Ln N, Minneapolis, MN 55429Off Market
A local agent can set up tours, give advice and negotiate with sellers.
Similar homes
- $319,0003 bd2 ba1.8k sqft6407 Orchard Ave N, Brooklyn Center, MN 55429For Sale
 MLS ID #7100909, Corey McCracken, RE/MAX Professionals. NorthstarMLS as distributed by MLS GRID
 - $285,0003 bd2 ba1.6k sqft6924 Drew Ave N, Brooklyn Center, MN 55429For Sale
 MLS ID #7072028, John D Schuster, Coldwell Banker Realty - Southwest Regional. NorthstarMLS as distributed by MLS GRID
 - $314,9003 bd1 ba1.4k sqft5323 4th St NE, Fridley, MN 55421For Sale
 MLS ID #7117315, Harley Hutchinson, eXp Realty. NorthstarMLS as distributed by MLS GRID
 - $264,9003 bd1 ba1.5k sqft5602 57th Ave N, Crystal, MN 55429For Sale
 MLS ID #7047790, Jon Nalty, Keller Williams Classic Realty. NorthstarMLS as distributed by MLS GRID
 - $327,5004 bd2 ba1.7k sqft6941 Idaho Ave N, Brooklyn Park, MN 55428For SaleMLS ID #7113804, Tim Schepers, Park Street Realty, LLC. NorthstarMLS as distributed by MLS GRID
- $359,9003 bd2 ba1.6k sqft6416 Georgia Ave N, Brooklyn Park, MN 55428For SaleMLS ID #7123249, Capecchi & Company, EXP Realty, LLC. NorthstarMLS as distributed by MLS GRID
- $355,9002 bd2 ba1.3k sqft3120 Major Ave N, Golden Valley, MN 55422For SaleMLS ID #7094314, Jason Walter Johnson, Keller Williams Premier Realty Lake Minnetonka. NorthstarMLS as distributed by MLS GRID
- $310,0004 bd1 ba1.3k sqft5225 Pennsylvania Ave N, New Hope, MN 55428For SaleMLS ID #7077290, John D Schuster, Coldwell Banker Realty - Southwest Regional. NorthstarMLS as distributed by MLS GRID
- $329,9004 bd2 ba1.5k sqft3745 Orchard Ave N, Robbinsdale, MN 55422For SaleMLS ID #7098617, Derek Eley, Mitchell Realty LLC. NorthstarMLS as distributed by MLS GRID
- $350,0003 bd2 ba1.2k sqft4724 Oregon Ave N, New Hope, MN 55428For SaleMLS ID #7099428, Denise Kimbler Olson, Coldwell Banker Realty. NorthstarMLS as distributed by MLS GRID
- $350,0003 bd2 ba1.7k sqft4832 Flag Ave N, New Hope, MN 55428For SaleMLS ID #7123001, Jeffrey B Feldman, RE/MAX Results. NorthstarMLS as distributed by MLS GRID
- $274,9994 bd1 ba1.7k sqft5252 Washburn Ave N, Minneapolis, MN 55430For SaleMLS ID #7116556, Chauncy Williams-Barefield, Coldwell Banker Realty - Lakes. NorthstarMLS as distributed by MLS GRID
- $335,0004 bd2 ba2k sqft2417 Parkview Blvd, Golden Valley, MN 55422For SaleMLS ID #7114424, Gregory Hiniker, Realty Inc. NorthstarMLS as distributed by MLS GRID
- $319,9004 bd3 ba1.7k sqft3415 Grimes Ave N, Robbinsdale, MN 55422For SaleMLS ID #7104273, Liz Knudsen, Dwell Realty Partners, LLC. NorthstarMLS as distributed by MLS GRID
- $337,5003 bd2 ba1.7k sqft200 Rice Creek Blvd NE, Fridley, MN 55432For SaleMLS ID #7117667, Dustin Dodge, Ferndale Realty. NorthstarMLS as distributed by MLS GRID
- $289,9993 bd1 ba1.4k sqft3236 Indiana Ave N, Robbinsdale, MN 55422For SaleMLS ID #7097598, Timothy Kevin Hogan, HIP Realty. NorthstarMLS as distributed by MLS GRID
- $317,5004 bd2 ba1.6k sqft4623 Dupont Ave N, Minneapolis, MN 55412For SaleMLS ID #7075399, Steven D Leth, eXp Realty. NorthstarMLS as distributed by MLS GRID
- $349,9505 bd3 ba2k sqft510 Mississippi St NE, Fridley, MN 55432For SaleMLS ID #7116045, Peter Salazar III, Coldwell Banker Realty. NorthstarMLS as distributed by MLS GRID
- $385,0003 bd2 ba2k sqft5375 Matterhorn Dr NE, Fridley, MN 55421For SaleMLS ID #7125148, Jeffrey Rud, RE/MAX RESULTS. NorthstarMLS as distributed by MLS GRID
- $299,9004 bd3 ba1.2k sqft3810 Thomas Ave N, Minneapolis, MN 55412For SaleMLS ID #7087867, Joe Mueller, RE/MAX Results. NorthstarMLS as distributed by MLS GRID
