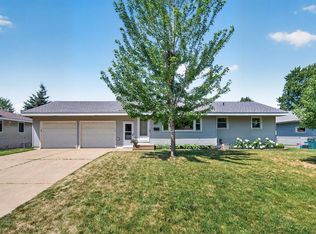
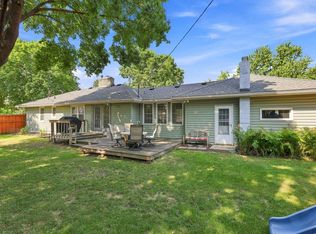
Don’t miss this inviting 5 bedroom (plus an additional 1 non-conforming bedroom), 3 bathroom home, set on a huge 0.38-acre lot. Featuring beautiful hardwood floors, an updated open concept kitchen, and newer furnace, ac, water heater and windows that fill the home with natural light. The durable stucco exterior is maintenance free and an oversized 2-car garage adds both style and function. Plenty of space inside and out—perfect for comfortable living and entertaining. A great opportunity in a convenient Fridley location!
Active
$349,950
510 Mississippi St NE, Fridley, MN 55432
5beds
2,077sqft
:
Get pre-qualified$2,194/mo
Single Family
Built in 1945
0.38 Acres Lot
$351,100 Zestimate®
$168/sqft
$-- HOA
What's special
Beautiful hardwood floorsDurable stucco exteriorUpdated open concept kitchen
- 9 days |
- 567 |
- 31 |
Likely to sell faster than
Zillow last checked:
Listing updated:
Listed by:
Peter Salazar III 651-336-9218,
Coldwell Banker Realty
Source: NorthstarMLS as distributed by MLS GRID,MLS#: 7116045
Facts & features
Interior
Bedrooms & bathrooms
- Bedrooms: 5
- Bathrooms: 3
- Full bathrooms: 1
- 3/4 bathrooms: 2
Bedroom
- Level: Main
- Area: 150 Square Feet
- Dimensions: 10x15
Bedroom 2
- Level: Main
- Area: 140 Square Feet
- Dimensions: 14x10
Bedroom 3
- Level: Upper
- Area: 88 Square Feet
- Dimensions: 8x11
Bedroom 4
- Level: Upper
- Area: 182 Square Feet
- Dimensions: 14x13
Bedroom 5
- Level: Basement
- Area: 99 Square Feet
- Dimensions: 11x9
Bedroom 6
- Level: Basement
- Area: 99 Square Feet
- Dimensions: 11x9
Bonus room
- Level: Basement
- Area: 156 Square Feet
- Dimensions: 13x12
Dining room
- Level: Main
- Area: 104 Square Feet
- Dimensions: 13x8
Living room
- Level: Main
- Area: 154 Square Feet
- Dimensions: 14x11
Storage
- Level: Basement
- Area: 49 Square Feet
- Dimensions: 7x7
Heating
- Forced Air
Cooling
- Central Air
Appliances
- Included: Dishwasher, Disposal, Dryer, Freezer, Refrigerator, Stainless Steel Appliance(s)
- Laundry: In Basement
Features
- Basement: Block,Egress Window(s),Finished
- Has fireplace: No
Interior area
- Total structure area: 2,076
- Total interior livable area: 2,077 sqft
- Finished area above ground: 1,345
- Finished area below ground: 732
Property
Parking
- Total spaces: 3
- Parking features: Detached Garage, Concrete, Garage Door Opener
- Garage spaces: 3
- Has uncovered spaces: Yes
- Details: Garage Dimensions (31x24), Garage Door Height (7), Garage Door Width (9)
Accessibility
- Accessibility features: Roll-In Shower
Features
- Levels: Two
- Stories: 2
- Patio & porch: Patio
- Pool features: None
- Fencing: Chain Link
Lot
- Size: 0.38 Acres
- Dimensions: 100 x 65
- Features: Tree Coverage - Light
Details
- Foundation area: 732
- Parcel number: 143024420002
- Zoning description: Residential-Single Family
Construction
Type & style
- Home type: SingleFamily
- Property subtype: Single Family
Materials
- Block
- Roof: Age Over 8 Years
Condition
- New construction: No
- Year built: 1945
Utilities & green energy
- Electric: Circuit Breakers, 100 Amp Service
- Gas: Natural Gas
- Sewer: City Sewer/Connected
- Water: City Water/Connected
Community & HOA
Community
- Subdivision: Christie Add
HOA
- Has HOA: No
Location
- Region: Fridley
Financial & listing details
- Price per square foot: $168/sqft
- Tax assessed value: $288,100
- Annual tax amount: $3,999
- Date on market: 7/25/2026
- Cumulative days on market: 46 days
Estimated market value
$351,100
$334,000 - $369,000
$3,066/mo
Price history
| Date | Event | Price |
|---|---|---|
| 7/25/2026 | Listed for sale | $349,950-2.8%$168/sqft |
Source:  NorthstarMLS as distributed by MLS GRID #7116045 Report a problem NorthstarMLS as distributed by MLS GRID #7116045 Report a problem | ||
| 7/25/2026 | Listing removed | $359,900$173/sqft |
Source: NorthstarMLS as distributed by MLS GRID #7091491 Report a problem | ||
| 7/3/2026 | Price change | $359,900-4%$173/sqft |
Source: NorthstarMLS as distributed by MLS GRID #7091491 Report a problem | ||
| 6/20/2026 | Listed for sale | $374,900+87.5%$181/sqft |
Source: NorthstarMLS as distributed by MLS GRID #7091491 Report a problem | ||
| 12/12/2017 | Sold | $200,000+0.1%$96/sqft |
Source: NorthstarMLS as distributed by MLS GRID #4876533 Report a problem | ||
| 10/25/2017 | Pending sale | $199,900$96/sqft |
Source: Woodbury - East Suburban #4876533 Report a problem | ||
| 10/9/2017 | Price change | $199,900-4.8%$96/sqft |
Source: Woodbury - East Suburban #4876533 Report a problem | ||
| 9/25/2017 | Price change | $209,900-4.5%$101/sqft |
Source: Woodbury - East Suburban #4876533 Report a problem | ||
| 9/18/2017 | Listed for sale | $219,900+62.3%$106/sqft |
Source: Keller Williams Premier Realty #4876533 Report a problem | ||
| 11/16/2012 | Sold | $135,500-3.1%$65/sqft |
Source:  Lake Superior Area Realtors as distributed by MLS GRID #1969549 Report a problem Lake Superior Area Realtors as distributed by MLS GRID #1969549 Report a problem | ||
| 10/7/2012 | Listed for sale | $139,900+141.2%$67/sqft |
Source: Creative Real Estate #1051543 Report a problem | ||
| 11/4/2011 | Sold | $58,000-67%$28/sqft |
Source: Public Record Report a problem | ||
| 5/3/2004 | Sold | $175,900+19.7%$85/sqft |
Source: Public Record Report a problem | ||
| 8/1/2001 | Sold | $146,900+40%$71/sqft |
Source: Public Record Report a problem | ||
| 7/29/1998 | Sold | $104,900$51/sqft |
Source: Public Record Report a problem | ||
Public tax history
| Year | Property taxes | Tax assessment |
|---|---|---|
| 2025 | $3,741 +5.8% | $267,479 +2.7% |
| 2024 | $3,535 -1.1% | $260,394 -5.2% |
| 2023 | $3,575 +6.7% | $274,718 -2.9% |
| 2022 | $3,352 +3.8% | $282,784 +24.3% |
| 2021 | $3,229 +0.2% | $227,521 +2.2% |
| 2019 | $3,224 +16.1% | $222,600 +4.8% |
| 2018 | $2,777 +1.7% | $212,500 +13.5% |
| 2017 | $2,730 +20.3% | $187,200 +28.9% |
| 2016 | $2,269 +9.6% | $145,200 |
| 2015 | $2,071 +7.3% | $145,200 +34.8% |
| 2014 | $1,930 +2.2% | $107,700 |
| 2013 | $1,889 -8.8% | -- |
| 2012 | $2,072 -15.7% | -- |
| 2011 | $2,458 +10.5% | -- |
| 2010 | $2,225 +0.1% | -- |
| 2008 | $2,223 +16.2% | -- |
| 2007 | $1,913 +6.4% | -- |
| 2006 | $1,797 +19.1% | -- |
| 2005 | $1,509 +20.7% | -- |
| 2004 | $1,250 +1.9% | -- |
| 2003 | $1,227 +43% | -- |
| 2002 | $858 -17.6% | -- |
| 2001 | $1,042 | -- |
Find assessor info on the county website
Monthly payment
Est. payment
Payment breakdown
Explore the cost of this home by adjusting the details. Changes won't be saved.Climate risks
Neighborhood: Christie
Nearby schools
GreatSchools rating
- 5/10Hayes Elementary SchoolGrades: PK-4Distance: 0.2 mi
- 4/10Fridley Middle SchoolGrades: 5-8Distance: 0.5 mi
- 4/10Fridley Senior High SchoolGrades: 9-12Distance: 0.6 mi
- $309,4003 bd1 ba1k sqft506 Mississippi St NE, Fridley, MN 55432Off Market
- $308,7003 bd2 ba1k sqft520 Mississippi St NE, Fridley, MN 55432Off Market
- $337,4004 bd2 ba1.5k sqft500 Mississippi St NE, Fridley, MN 55432Off Market
- $360,2003 bd2 ba1.3k sqft6461 7th St NE, Fridley, MN 55432Off Market
- $340,5004 bd2 ba1.7k sqft548 Mississippi St NE, Fridley, MN 55432Off Market
- $323,1004 bd2 ba1.1k sqft537 Bennett Dr NE, Fridley, MN 55432Off Market
- $330,0004 bd2 ba1.3k sqft509 Mississippi St NE, Fridley, MN 55432Off Market
- $319,2003 bd2 ba1.2k sqft525 Bennett Dr NE, Fridley, MN 55432Off Market
A local agent can set up tours, give advice and negotiate with sellers.
Similar homes
- $349,9003 bd2 ba1.2k sqft6320 Jackson St NE, Fridley, MN 55432For Sale
 MLS ID #7111346, Patricia L Havlish, RE/MAX Results. NorthstarMLS as distributed by MLS GRID
 - $299,9005 bd2 ba1.7k sqft7696 Van Buren St NE, Fridley, MN 55432For Sale
 MLS ID #7104963, Terri L Peterson, RE/MAX Results. NorthstarMLS as distributed by MLS GRID
 - $349,9884 bd2 ba2k sqft9330 Flintwood St NW, Coon Rapids, MN 55433For Sale
 MLS ID #7102184, James Freeman, Freeman Real Estate. NorthstarMLS as distributed by MLS GRID
 - $364,9003 bd2 ba2.3k sqft8 6th Ave NE, Osseo, MN 55369For Sale
 MLS ID #7117892, Rick Seagraves, Edina Realty, Inc.. NorthstarMLS as distributed by MLS GRID
 - $325,0002 bd2 ba1.3k sqft5719 Northport Dr, Brooklyn Center, MN 55429For SaleMLS ID #7118584, Gregory W Schmidt, Exit Northstar Realty. NorthstarMLS as distributed by MLS GRID
- $325,0004 bd2 ba1.5k sqft563 Shryer Ave W, Roseville, MN 55113For SaleMLS ID #7116380, Clinton Bradley, RE/MAX Results. NorthstarMLS as distributed by MLS GRID
- $314,9004 bd2 ba1.5k sqft4831 Washington St NE, Columbia Heights, MN 55421For SaleMLS ID #7107273, Ivonne Delgado Kuri, National Realty Guild. NorthstarMLS as distributed by MLS GRID
- $365,0004 bd3 ba2.4k sqft5135 N 6th St, Minneapolis, MN 55430For SaleMLS ID #7081232, Arsenio Raphael Richardson, Keller Williams Realty Integrity Lakes. NorthstarMLS as distributed by MLS GRID
- $319,0004 bd2 ba2.4k sqft6425 Fremont Ave N, Brooklyn Center, MN 55430For SaleMLS ID #7092853, Shaun W Zaudtke, Edina Realty, Inc.. NorthstarMLS as distributed by MLS GRID
- $343,0004 bd2 ba1.9k sqft12848 Taylor St NE, Blaine, MN 55434For SaleMLS ID #7115093, Shannon S Lindstrom, RE/MAX Results. NorthstarMLS as distributed by MLS GRID
- $325,0005 bd3 ba2.3k sqft3541 Clinton Ave, Minneapolis, MN 55408For SaleMLS ID #7121050, Luis Paucar, HomeSmart Sapphire Realty. NorthstarMLS as distributed by MLS GRID
- $240,0004 bd1 ba1.2k sqft570 Ironton St NE, Fridley, MN 55432For SaleMLS ID #7110012, Jeremy J Hager, Keller Williams Classic Rlty NW. NorthstarMLS as distributed by MLS GRID
- $425,0006 bd3 ba2.5k sqft6232 Decatur Ave N, Brooklyn Park, MN 55428For SaleMLS ID #7117152, Briana Nugent, Keller Williams Premier Realty. NorthstarMLS as distributed by MLS GRID
- $349,9003 bd2 ba1.7k sqft2324 130th Ave NW, Coon Rapids, MN 55448For SaleMLS ID #7101898, Heidi Huseth, RE/MAX Advantage Plus. NorthstarMLS as distributed by MLS GRID
- $315,0003 bd1 ba1.4k sqft1716 County Road C E, Maplewood, MN 55109For SaleMLS ID #7113605, Krista Marie Forsberg, Keller Williams Realty Integrity. NorthstarMLS as distributed by MLS GRID
- $315,0004 bd2 ba2.1k sqft4324 Queen Ave N, Minneapolis, MN 55412For SaleMLS ID #7035565, Jose Hilario, Keller Williams Premier Realty Lake Minnetonka. NorthstarMLS as distributed by MLS GRID
- $324,9003 bd1 ba1.5k sqft743 Parkview Ave, Saint Paul, MN 55117For SaleMLS ID #7110470, Reidell Estey & Associates – Marti Estey, RE/MAX Results. NorthstarMLS as distributed by MLS GRID
- $274,9994 bd1 ba1.7k sqft5252 Washburn Ave N, Minneapolis, MN 55430For SaleMLS ID #7116556, Chauncy Williams-Barefield, Coldwell Banker Realty - Lakes. NorthstarMLS as distributed by MLS GRID
- $344,9004 bd2 ba1.5k sqft8314 Stevens Ave S, Bloomington, MN 55420For SaleMLS ID #7110490, Chad D Anderson, Orange House Realty LLC. NorthstarMLS as distributed by MLS GRID
- $385,0004 bd2 ba2k sqft9043 13th Ave S, Bloomington, MN 55425For SaleMLS ID #7112677, Tim Gilbertson, Edina Realty, Inc.. NorthstarMLS as distributed by MLS GRID
