Appealing rambler brimming with charm and timeless character! Gleaming hardwood floors flow throughout the main level, where the inviting living room is filled with natural light from a large front window, & a decorative stone fireplace. Coved ceilings and arched entryway add classic architectural appeal. The formal dining room, highlighted by period lighting, leads to a beautifully updated kitchen featuring abundant cabinetry, updated appliances, generous countertop space, a handy pot rack, and everything you need for effortless meal prep and entertaining. A convenient breakfast bar opens to the main-floor family room, complete with patio doors leading to the backyard and direct access to the attached garage. Three spacious main-floor bedrooms offer beautiful hardwood floors and ample closet space. A full bath with charming retro pink tile preserves the home's vintage character. The lower level expands your living space with a large recreation room that awaits your finishing touches. Major updates include a new roof in 2020, solar panels which make your energy bills almost nothing! New high efficiency tankless water heater in 2022, Furnace is 2012 & house also has Anderson windows & vinyl siding which make for easy maintenance. Situated on a large corner lot, this home enjoys an exceptional location close to numerous parks and playgrounds, Como Park Zoo & Conservatory, golf courses, and a wide variety of restaurants and shopping. This charming home offers the perfect blend of classic style, modern convenience, and an unbeatable location.
Pending
$324,900
743 Parkview Ave, Saint Paul, MN 55117
3beds
1,596sqft
:
Get pre-qualified$2,078/mo
Single Family
Built in 1946
8,276 Square Feet Lot
$323,400 Zestimate®
$204/sqft
$-- HOA
What's special
Gleaming hardwood floorsDecorative stone fireplaceArched entrywayCoved ceilingsHandy pot rackUpdated appliancesGenerous countertop space
- 8 days |
- 853 |
- 40 |
Likely to sell faster than
Zillow last checked:
Listing updated:
Listed by:
Reidell Estey & Associates – Marti Estey 651-442-9353,
RE/MAX Results,
Reidell Estey & Associates – Roxann Wiebusch 651-251-4800
Source: NorthstarMLS as distributed by MLS GRID,MLS#: 7110470
Facts & features
Interior
Bedrooms & bathrooms
- Bedrooms: 3
- Bathrooms: 1
- Full bathrooms: 1
Bedroom
- Level: Main
- Area: 120 Square Feet
- Dimensions: 12x10
Bedroom 2
- Level: Main
- Area: 120 Square Feet
- Dimensions: 12x10
Bedroom 3
- Level: Main
- Area: 99 Square Feet
- Dimensions: 11x9
Dining room
- Level: Main
- Area: 99 Square Feet
- Dimensions: 11x9
Family room
- Level: Main
- Area: 156 Square Feet
- Dimensions: 13x12
Kitchen
- Level: Main
- Area: 132 Square Feet
- Dimensions: 12x11
Living room
- Level: Main
- Area: 216 Square Feet
- Dimensions: 18x12
Recreation room
- Level: Lower
- Area: 676 Square Feet
- Dimensions: 26x26
Heating
- Forced Air
Cooling
- Central Air
Appliances
- Included: Dishwasher, Dryer, Microwave, Range, Refrigerator
- Laundry: Lower Level, Sink
Features
- Basement: Block,Drain Tiled,Partially Finished
- Number of fireplaces: 1
- Fireplace features: Living Room, Wood Burning
Interior area
- Total structure area: 2,336
- Total interior livable area: 1,596 sqft
- Finished area above ground: 1,236
- Finished area below ground: 360
Property
Parking
- Total spaces: 1
- Parking features: Attached, Concrete, Garage Door Opener
- Attached garage spaces: 1
- Has uncovered spaces: Yes
- Details: Garage Dimensions (19x13)
Accessibility
- Accessibility features: None
Features
- Levels: One
- Stories: 1
Lot
- Size: 8,276 Square Feet
- Dimensions: 60 x 138
- Features: Corner Lot, Tree Coverage - Medium
Details
- Foundation area: 1100
- Parcel number: 232923420032
- Zoning description: Residential-Single Family
Construction
Type & style
- Home type: SingleFamily
- Property subtype: Single Family
Materials
- Roof: Age 8 Years or Less,Asphalt
Condition
- New construction: No
- Year built: 1946
Utilities & green energy
- Electric: Circuit Breakers, 100 Amp Service, Power Company: Xcel Energy
- Gas: Natural Gas
- Sewer: City Sewer/Connected
- Water: City Water/Connected
Community & HOA
Community
- Subdivision: Steenbergs Parkview
HOA
- Has HOA: No
Location
- Region: Saint Paul
Financial & listing details
- Price per square foot: $204/sqft
- Tax assessed value: $280,300
- Annual tax amount: $4,230
- Date on market: 7/31/2026
- Cumulative days on market: 8 days
- Road surface type: Paved
Estimated market value
$323,400
$307,000 - $340,000
$2,180/mo
Price history
| Date | Event | Price |
|---|---|---|
| 8/9/2026 | Pending sale | $324,900$204/sqft |
Source:  NorthstarMLS as distributed by MLS GRID #7110470 Report a problem NorthstarMLS as distributed by MLS GRID #7110470 Report a problem | ||
| 7/31/2026 | Listed for sale | $324,900+301.1%$204/sqft |
Source: NorthstarMLS as distributed by MLS GRID #7110470 Report a problem | ||
| 7/1/1988 | Sold | $81,000$51/sqft |
Source: Agent Provided Report a problem | ||
Public tax history
| Year | Property taxes | Tax assessment |
|---|---|---|
| 2025 | $4,230 +8.6% | $280,300 +4.9% |
| 2024 | $3,896 -3.7% | $267,100 +2.7% |
| 2023 | $4,044 +16.2% | $260,000 -2% |
| 2022 | $3,480 +22.2% | $265,200 +16.7% |
| 2021 | $2,848 +7.4% | $227,200 +15.6% |
| 2020 | $2,651 +9% | $196,600 +7.4% |
| 2019 | $2,432 | $183,000 |
| 2018 | $2,432 -6.2% | $183,000 +8.2% |
| 2017 | $2,592 | $169,100 |
| 2016 | $2,592 -4.4% | -- |
| 2015 | $2,712 +4.1% | $180,700 |
| 2014 | $2,604 +14.3% | -- |
| 2013 | $2,278 -22.3% | -- |
| 2012 | $2,932 +10.1% | -- |
| 2011 | $2,662 | -- |
| 2010 | -- | -- |
| 2009 | $2,804 +0.2% | -- |
| 2008 | $2,798 +8.6% | -- |
| 2007 | $2,576 +12.7% | -- |
| 2006 | $2,286 +30.2% | -- |
| 2005 | $1,756 -4.1% | -- |
| 2004 | $1,832 +10.4% | -- |
| 2003 | $1,660 +5.5% | -- |
| 2002 | $1,574 -12.6% | -- |
| 2001 | $1,800 +33.3% | -- |
| 2000 | $1,350 | -- |
Find assessor info on the county website
Monthly payment
Est. payment
Payment breakdown
Explore the cost of this home by adjusting the details. Changes won't be saved.Climate risks
Neighborhood: Como
Nearby schools
GreatSchools rating
- 5/10Como Park Elementary SchoolGrades: PK-5Distance: 0.4 mi
- 4/10Murray Middle SchoolGrades: 6-8Distance: 3 mi
- 2/10Como Park Senior High SchoolGrades: 9-12Distance: 0.6 mi
- $375,0003 bd2 ba1.8k sqft749 Parkview Ave, Saint Paul, MN 55117Sold
- $398,0003 bd2 ba2k sqft755 Parkview Ave, Saint Paul, MN 55117Sold
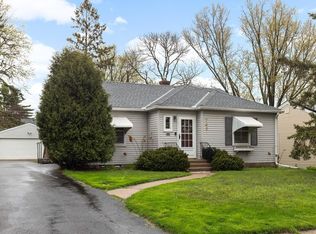
- $282,1003 bd1 ba1.1k sqft737 Parkview Ave, Saint Paul, MN 55117Off Market
- $350,0003 bd2 ba1.1k sqft744 Arlington Ave W, Saint Paul, MN 55117Sold

- $397,5003 bd2 ba1.4k sqft750 Arlington Ave W, Saint Paul, MN 55117Off Market
- $353,6003 bd1 ba1.5k sqft759 Parkview Ave, Saint Paul, MN 55117Off Market
- $416,6004 bd2 ba1.4k sqft758 Arlington Ave W, Saint Paul, MN 55117Off Market
- $292,8002 bd1 ba951 sqft731 Parkview Ave, Saint Paul, MN 55117Off Market
A local agent can set up tours, give advice and negotiate with sellers.
Similar homes
- $309,5003 bd1 ba1.2k sqft1353 Schletti St, Saint Paul, MN 55117For Sale

 MLS ID #7116837, Holz Real Estate Group, Keller Williams Select Realty. NorthstarMLS as distributed by MLS GRID
 - $335,0002 bd1 ba1.3k sqft1634 Victoria St N, Saint Paul, MN 55117For Sale
 MLS ID #7116880, Crush Real Estate Group - Jennifer A. Tillges, LaBelle Real Estate Group Inc. NorthstarMLS as distributed by MLS GRID
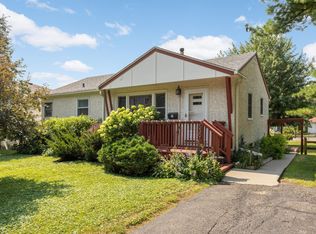
 - $325,0003 bd1 ba1.4k sqft539 Frontenac Pl, Saint Paul, MN 55104For Sale
 MLS ID #7098194, Nicholas J Archer, Coldwell Banker Realty - Lakes. NorthstarMLS as distributed by MLS GRID
 - $310,0004 bd2 ba1.8k sqft1156 Englewood Ave, Saint Paul, MN 55104For Sale
 MLS ID #7120863, JP Will, LPT Realty. NorthstarMLS as distributed by MLS GRID
 - $350,0003 bd1 ba1.4k sqft1482 Idaho Ave W, Falcon Heights, MN 55108For SaleMLS ID #7120993, Trevor Howat, eXp Realty. NorthstarMLS as distributed by MLS GRID
- $310,0003 bd2 ba1.5k sqft2093 Sherwood Ave, Saint Paul, MN 55119For SaleMLS ID #7119871, Mee Thao, Creative Results. NorthstarMLS as distributed by MLS GRID
- $275,0003 bd1 ba1.2k sqft1840 Taylor Ave, Saint Paul, MN 55104For SaleMLS ID #7122657, Cynthia Novacek, Compass. NorthstarMLS as distributed by MLS GRID
- $309,9003 bd1 ba1k sqft334 Emerson Ave W, West Saint Paul, MN 55118For SaleMLS ID #7119112, Lori A McCahey, Coldwell Banker Realty. NorthstarMLS as distributed by MLS GRID
- $365,0003 bd3 ba1.5k sqft2697 Jessica Ct, Little Canada, MN 55117For SaleMLS ID #7104592, The Foy-Cross Group, Keller Williams Realty Integrity Lakes. NorthstarMLS as distributed by MLS GRID
- $375,0004 bd3 ba1.9k sqft1587 Ruth St N, Saint Paul, MN 55119For SaleMLS ID #7121382, Artemisa Boston, eXp Realty. NorthstarMLS as distributed by MLS GRID
- $299,9004 bd2 ba1.3k sqft1225 Skillman Ave E, Maplewood, MN 55109For SaleMLS ID #7117291, Joyce L Diedrich, TheMLSonline.com, Inc.. NorthstarMLS as distributed by MLS GRID
- $350,0003 bd2 ba1.5k sqft876 18th Ave SE, Minneapolis, MN 55414For SaleMLS ID #7114932, Jesse C Turgeon, BRIX Real Estate. NorthstarMLS as distributed by MLS GRID
- $365,0003 bd2 ba1.6k sqft536 Hiawatha Ave, Mendota Heights, MN 55118For SaleMLS ID #6811384, Joe Lindsay, Edina Realty, Inc.. NorthstarMLS as distributed by MLS GRID
- $285,0003 bd1 ba1.4k sqft1824 9th St, White Bear Lake, MN 55110For SaleMLS ID #7120467, The Leonhardt Team, Coldwell Banker Realty. NorthstarMLS as distributed by MLS GRID
- $265,0002 bd2 ba1.7k sqft1582 Hoyt Ave E, Saint Paul, MN 55106For SaleMLS ID #7121858, Bradley Adam, Fathom Realty MN, LLC. NorthstarMLS as distributed by MLS GRID
- $405,0003 bd2 ba1.4k sqft1739 Hampshire Ave, Saint Paul, MN 55116For SaleMLS ID #7074342, Matt Parrington, RE/MAX Results. NorthstarMLS as distributed by MLS GRID
- $315,0004 bd2 ba1.8k sqft5103 Douglas Dr N, Crystal, MN 55429For SaleMLS ID #7114459, Kelly Yoon, Redfin Corporation. NorthstarMLS as distributed by MLS GRID
- $285,0003 bd2 ba1.2k sqft4343 McLeod St NE, Columbia Heights, MN 55421For SaleMLS ID #7122793, Cole Nelson, eXp Realty. NorthstarMLS as distributed by MLS GRID
- $289,9003 bd1 ba922 sqft609 Nevada Ave E, Saint Paul, MN 55130For SaleMLS ID #7092654, Bill McClellan, McRealty Professionals. NorthstarMLS as distributed by MLS GRID
- $339,0004 bd1 ba1.3k sqft6533 Bloomington Ave S, Richfield, MN 55423For SaleMLS ID #7123587, Steve Koleno, Beycome Brokerage Realty LLC. NorthstarMLS as distributed by MLS GRID
