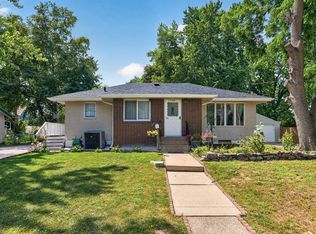
Welcome to this beautifully updated home where timeless charm meets modern convenience. Nestled on a spacious lot with mature trees and inviting curb appeal, this move-in-ready home offers the perfect blend of comfort and functionality.
Inside, you'll appreciate the many recent updates, including new windows, fresh interior paint, new carpet, an updated furnace, and a newer water heater, allowing you to move in with confidence. The bright, inviting living spaces are filled with natural light, creating a warm and welcoming atmosphere throughout.
Outside, enjoy the beautifully landscaped yard, mature trees, and ample outdoor space perfect for relaxing, entertaining, or gardening. Conveniently located near parks, schools, shopping, dining, and major commuter routes, this home offers both tranquility and everyday convenience.
With its thoughtful updates, attractive curb appeal, and move-in-ready condition, this is a home you won't want to miss. Schedule your showing today!
Active
$310,000
2093 Sherwood Ave, Saint Paul, MN 55119
3beds
1,531sqft
:
Get pre-qualified$1,983/mo
Single Family
Built in 1957
7,797 Square Feet Lot
$310,300 Zestimate®
$202/sqft
$-- HOA
What's special
New windowsBeautifully landscaped yardAttractive curb appealInviting curb appealSpacious lotBright inviting living spacesNatural light
- 5 days |
- 599 |
- 40 |
Likely to sell faster than
Zillow last checked:
Listing updated:
Listed by:
Mee Thao 651-364-1007,
Creative Results
Source: NorthstarMLS as distributed by MLS GRID,MLS#: 7119871
Facts & features
Interior
Bedrooms & bathrooms
- Bedrooms: 3
- Bathrooms: 2
- Full bathrooms: 1
- 3/4 bathrooms: 1
Bedroom
- Level: Main
- Area: 126.56 Square Feet
- Dimensions: 11'3"x11'3"
Bedroom 2
- Level: Main
- Area: 135.86 Square Feet
- Dimensions: 12'2"x11'2"
Bedroom 3
- Level: Basement
- Area: 102.31 Square Feet
- Dimensions: 9'8"x10'7"
Bathroom
- Level: Main
- Area: 49.73 Square Feet
- Dimensions: 6'5"x7'9"
Bathroom
- Level: Basement
- Area: 28.72 Square Feet
- Dimensions: 7'10"x3'8"
Dining room
- Level: Main
- Area: 227.8 Square Feet
- Dimensions: 17x13.4
Kitchen
- Level: Main
- Area: 110 Square Feet
- Dimensions: 8'3"x13'4"
Recreation room
- Level: Basement
- Area: 397.78 Square Feet
- Dimensions: 29'10"x13'4"
Utility room
- Level: Basement
- Area: 153.46 Square Feet
- Dimensions: 14'6'x10'7"
Heating
- Forced Air
Cooling
- Central Air
Appliances
- Included: Dryer, Microwave, Refrigerator, Stainless Steel Appliance(s), Washer
Features
- Basement: Finished
- Has fireplace: No
Interior area
- Total structure area: 1,531
- Total interior livable area: 1,531 sqft
- Finished area above ground: 848
- Finished area below ground: 683
Property
Parking
- Total spaces: 1
- Parking features: Detached Garage, Asphalt
- Garage spaces: 1
Accessibility
- Accessibility features: None
Features
- Levels: One
- Stories: 1
- Patio & porch: Deck
- Fencing: Chain Link,Full,Wood
Lot
- Size: 7,797 Square Feet
- Dimensions: 126 x 62
Details
- Foundation area: 848
- Parcel number: 232922420032
- Zoning description: Residential-Single Family
Construction
Type & style
- Home type: SingleFamily
- Property subtype: Single Family
Materials
- Roof: Age 8 Years or Less
Condition
- New construction: No
- Year built: 1957
Utilities & green energy
- Electric: 100 Amp Service
- Gas: Natural Gas
- Sewer: City Sewer/Connected
- Water: City Water/Connected
Community & HOA
Community
- Subdivision: Mehsikomer Garden Lts
HOA
- Has HOA: No
Location
- Region: Saint Paul
Financial & listing details
- Price per square foot: $202/sqft
- Tax assessed value: $253,700
- Annual tax amount: $3,998
- Date on market: 8/1/2026
Estimated market value
$310,300
$295,000 - $326,000
$2,211/mo
Price history
| Date | Event | Price |
|---|---|---|
| 8/1/2026 | Listed for sale | $310,000+79.2%$202/sqft |
Source:  NorthstarMLS as distributed by MLS GRID #7119871 Report a problem NorthstarMLS as distributed by MLS GRID #7119871 Report a problem | ||
| 8/4/2016 | Sold | $173,000+8.2%$113/sqft |
Source: NorthstarMLS as distributed by MLS GRID #4732658 Report a problem | ||
| 6/24/2016 | Listed for sale | $159,900$104/sqft |
Source: Coldwell Banker Burnet - North Metro #4732658 Report a problem | ||
Public tax history
| Year | Property taxes | Tax assessment |
|---|---|---|
| 2025 | $3,998 +10.8% | $253,700 -0.2% |
| 2024 | $3,608 -5.6% | $254,300 +5% |
| 2023 | $3,824 +22.8% | $242,300 -3.8% |
| 2022 | $3,114 +10.3% | $252,000 +22.4% |
| 2021 | $2,824 +9.8% | $205,800 +5.6% |
| 2020 | $2,571 +7.3% | $194,900 +13.2% |
| 2019 | $2,397 | $172,200 |
| 2018 | $2,397 -3.3% | $172,200 +3.5% |
| 2017 | $2,480 | $166,300 |
| 2016 | $2,480 +14.3% | -- |
| 2015 | $2,170 +18.8% | $130,600 |
| 2014 | $1,826 -9.2% | -- |
| 2013 | $2,010 +1.8% | -- |
| 2012 | $1,974 -1.7% | -- |
| 2011 | $2,008 | -- |
| 2010 | -- | -- |
| 2009 | $1,916 -1.6% | -- |
| 2008 | $1,948 -1.1% | -- |
| 2007 | $1,970 +15.6% | -- |
| 2006 | $1,704 +14.8% | -- |
| 2005 | $1,484 +1.4% | -- |
| 2004 | $1,464 +9.1% | -- |
| 2003 | $1,342 +12.8% | -- |
| 2002 | $1,190 -9.6% | -- |
| 2001 | $1,316 +48.5% | -- |
| 2000 | $886 | -- |
Find assessor info on the county website
Monthly payment
Est. payment
Payment breakdown
Explore the cost of this home by adjusting the details. Changes won't be saved.Climate risks
Neighborhood: Greater Eastside
Nearby schools
GreatSchools rating
- 4/10The Heights Community SchoolGrades: PK-5Distance: 0.4 mi
- 2/10Battle Creek Middle SchoolGrades: 6-8Distance: 2.7 mi
- 2/10Johnson Senior High SchoolGrades: 9-12Distance: 2.7 mi
- $212,8002 bd1 ba964 sqft2097 Sherwood Ave, Saint Paul, MN 55119Off Market
- $233,8002 bd1 ba1.2k sqft2083 Sherwood Ave, Saint Paul, MN 55119Off Market
- $195,9001 bd1 ba902 sqft2103 Sherwood Ave, Saint Paul, MN 55119Off Market

- $228,4003 bd1 ba664 sqft2079 Sherwood Ave, Saint Paul, MN 55119Off Market
- $264,3002 bd2 ba1.3k sqft2090 Arlington Ave E, Saint Paul, MN 55119Off Market
- $248,7003 bd1 ba1.2k sqft2096 Arlington Ave E, Saint Paul, MN 55119Off Market
- $246,4002 bd2 ba1.1k sqft2084 Arlington Ave E, Saint Paul, MN 55119Off Market
- $227,9002 bd1 ba808 sqft2109 Sherwood Ave, Saint Paul, MN 55119Off Market
A local agent can set up tours, give advice and negotiate with sellers.
Similar homes
- $375,0004 bd3 ba1.9k sqft1587 Ruth St N, Saint Paul, MN 55119For Sale
 MLS ID #7121382, Artemisa Boston, eXp Realty. NorthstarMLS as distributed by MLS GRID
 - $289,9003 bd2 ba1.5k sqft1406 Price Ave, Saint Paul, MN 55109For Sale
 MLS ID #7097110, Joshua Nelson, Keller Williams Classic Rlty NW. NorthstarMLS as distributed by MLS GRID
 - $309,5003 bd1 ba1.2k sqft1353 Schletti St, Saint Paul, MN 55117For Sale
 MLS ID #7116837, Holz Real Estate Group, Keller Williams Select Realty. NorthstarMLS as distributed by MLS GRID
 - $258,0004 bd2 ba1.6k sqft2319 Nokomis Ave, Saint Paul, MN 55119For Sale
 MLS ID #7095717, Georgia Eckhart, Engel & Volkers Blaine. NorthstarMLS as distributed by MLS GRID
 - $324,9003 bd1 ba1.5k sqft743 Parkview Ave, Saint Paul, MN 55117For SaleMLS ID #7110470, Reidell Estey & Associates – Marti Estey, RE/MAX Results. NorthstarMLS as distributed by MLS GRID
- $309,9003 bd1 ba1k sqft334 Emerson Ave W, West Saint Paul, MN 55118For SaleMLS ID #7119112, Lori A McCahey, Coldwell Banker Realty. NorthstarMLS as distributed by MLS GRID
- $339,9003 bd3 ba1.2k sqft2348 Elm Dr, White Bear Lake, MN 55110For SaleMLS ID #7097328, Shae Hanson, Keller Williams Realty Integrity Lakes. NorthstarMLS as distributed by MLS GRID
- $350,0003 bd2 ba2.1k sqft1171 Shryer Ave W, Roseville, MN 55113For SaleMLS ID #7106785, Carol J Jensen, Keller Williams Realty Integrity Lakes. NorthstarMLS as distributed by MLS GRID
- $315,0003 bd2 ba1.3k sqft2909 Pascal St N, Roseville, MN 55113For SaleMLS ID #7113805, Tim Schepers, Park Street Realty, LLC. NorthstarMLS as distributed by MLS GRID
- $325,0003 bd1 ba1.4k sqft539 Frontenac Pl, Saint Paul, MN 55104For SaleMLS ID #7098194, Nicholas J Archer, Coldwell Banker Realty - Lakes. NorthstarMLS as distributed by MLS GRID
- $300,0004 bd2 ba2.1k sqft2330 Charles St N, North Saint Paul, MN 55109For SaleMLS ID #7099922, Rick Chen, Coldwell Banker Realty. NorthstarMLS as distributed by MLS GRID
- $339,9003 bd2 ba1.7k sqft6133 Garbe Ave, Woodbury, MN 55125For SaleMLS ID #7108145, Rebecca L Solberg, eXp Realty. NorthstarMLS as distributed by MLS GRID
- $295,0002 bd2 ba1.2k sqft6481 Rath Dr, Woodbury, MN 55125For SaleMLS ID #7115258, Mitchel Herian, Kris Lindahl Real Estate. NorthstarMLS as distributed by MLS GRID
- $300,0003 bd2 ba1.3k sqft8245 Del Dr, New Hope, MN 55428For SaleMLS ID #7120893, Brent Peterson, RE/MAX Results. NorthstarMLS as distributed by MLS GRID
- $289,9003 bd1 ba922 sqft609 Nevada Ave E, Saint Paul, MN 55130For SaleMLS ID #7092654, Bill McClellan, McRealty Professionals. NorthstarMLS as distributed by MLS GRID
- $365,0003 bd2 ba1.6k sqft536 Hiawatha Ave, Mendota Heights, MN 55118For SaleMLS ID #6811384, Joe Lindsay, Edina Realty, Inc.. NorthstarMLS as distributed by MLS GRID
- $374,9003 bd2 ba1.5k sqft2207 Orchard Ln, White Bear Lake, MN 55110For SaleMLS ID #7110665, Dain A Johnson, RE/MAX Results. NorthstarMLS as distributed by MLS GRID
- $285,0003 bd2 ba1.2k sqft4343 McLeod St NE, Columbia Heights, MN 55421For SaleMLS ID #7122793, Cole Nelson, eXp Realty. NorthstarMLS as distributed by MLS GRID
- $350,0004 bd1 ba1.8k sqft1791 Atlantic St, Saint Paul, MN 55109For SaleMLS ID #7103542, Artemisa Boston, eXp Realty. NorthstarMLS as distributed by MLS GRID
- $350,0003 bd2 ba1.8k sqft3609 Rolling View Dr, White Bear Lake, MN 55110For SaleMLS ID #7104650, Heather Bacchus, Keller Williams Premier Realty. NorthstarMLS as distributed by MLS GRID
