Don't miss this charming 1960 one-story home featuring 3 bedrooms, 2 bathrooms, and a fantastic list of updates. Fresh interior paint, beautiful hardwood floors, and a brand-new roof make this home move-in ready. Relax in the inviting 3-season porch or entertain on the deck with brand-new deck boards overlooking the fenced backyard. Car enthusiasts, hobbyists, or anyone needing extra storage will love the oversized detached 3-car heated garage. Combining classic charm with thoughtful updates, this home offers comfortable living both inside and out!
Active
$352,000
6133 Garbe Ave, Woodbury, MN 55125
3beds
1,700sqft
:
Get pre-qualified$2,161/mo
Single Family
Built in 1960
9,975 Square Feet Lot
$352,400 Zestimate®
$207/sqft
$-- HOA
What's special
Beautiful hardwood floorsOverlooking the fenced backyardFresh interior paintBrand-new roof
- 16 days |
- 1,691 |
- 101 |
Likely to sell faster than
Zillow last checked:
Listing updated:
Listed by:
Rebecca L Solberg 612-916-6151,
eXp Realty
Source: NorthstarMLS as distributed by MLS GRID,MLS#: 7108145
Facts & features
Interior
Bedrooms & bathrooms
- Bedrooms: 3
- Bathrooms: 2
- Full bathrooms: 1
- 3/4 bathrooms: 1
Bedroom
- Level: Main
- Area: 252 Square Feet
- Dimensions: 21x12
Bedroom 2
- Level: Main
- Area: 144 Square Feet
- Dimensions: 12x12
Bedroom 3
- Level: Lower
- Area: 132 Square Feet
- Dimensions: 12x11
Deck
- Level: Main
- Area: 432 Square Feet
- Dimensions: 24x18
Dining room
- Level: Main
- Area: 100 Square Feet
- Dimensions: 10x10
Family room
- Level: Lower
- Area: 260 Square Feet
- Dimensions: 26x10
Kitchen
- Level: Main
- Area: 120 Square Feet
- Dimensions: 12x10
Living room
- Level: Main
- Area: 180 Square Feet
- Dimensions: 18x10
Other
- Level: Main
- Area: 192 Square Feet
- Dimensions: 16x12
Heating
- Forced Air
Cooling
- Central Air
Appliances
- Included: Dishwasher, Dryer, Gas Water Heater, Microwave, Range, Refrigerator, Washer
- Laundry: Lower Level, Laundry Room
Features
- Basement: Block,Egress Window(s),Finished,Full
- Has fireplace: No
Interior area
- Total structure area: 1,920
- Total interior livable area: 1,700 sqft
- Finished area above ground: 960
- Finished area below ground: 740
Property
Parking
- Total spaces: 3
- Parking features: Detached Garage, Concrete, Heated Garage, No Int Access to Dwelling
- Garage spaces: 3
- Details: Garage Dimensions (33x21), Garage Door Height (7), Garage Door Width (16)
Accessibility
- Accessibility features: None
Features
- Levels: One
- Stories: 1
- Patio & porch: Deck, Glass Enclosed, Patio
- Fencing: Chain Link,Full
Lot
- Size: 9,975 Square Feet
- Dimensions: 80 x 125
- Features: Tree Coverage - Medium
Details
- Foundation area: 960
- Parcel number: 0602821230077
- Zoning description: Residential-Single Family
Construction
Type & style
- Home type: SingleFamily
- Property subtype: Single Family
Materials
- Block, Frame
- Roof: Age 8 Years or Less,Asphalt
Condition
- New construction: No
- Year built: 1960
Utilities & green energy
- Electric: Circuit Breakers, 100 Amp Service, Power Company: Xcel Energy
- Gas: Natural Gas
- Sewer: City Sewer/Connected
- Water: City Water/Connected
Community & HOA
Community
- Subdivision: Woodbury Heights 01
HOA
- Has HOA: No
Location
- Region: Woodbury
Financial & listing details
- Price per square foot: $207/sqft
- Tax assessed value: $319,200
- Annual tax amount: $4,283
- Date on market: 7/11/2026
Estimated market value
$352,400
$335,000 - $370,000
$2,458/mo
Price history
| Date | Event | Price |
|---|---|---|
| 7/11/2026 | Listed for sale | $352,000+3.5%$207/sqft |
Source:  NorthstarMLS as distributed by MLS GRID #7108145 Report a problem NorthstarMLS as distributed by MLS GRID #7108145 Report a problem | ||
| 6/7/2022 | Sold | $340,000+3%$200/sqft |
Source: NorthstarMLS as distributed by MLS GRID #6188709 Report a problem | ||
| 5/20/2022 | Pending sale | $330,000+1.6%$194/sqft |
Source: NorthstarMLS as distributed by MLS GRID #6188709 Report a problem | ||
| 5/10/2022 | Price change | $324,900-1.5%$191/sqft |
Source: NorthstarMLS as distributed by MLS GRID #6188709 Report a problem | ||
| 5/3/2022 | Listed for sale | $330,000+35.2%$194/sqft |
Source: NorthstarMLS as distributed by MLS GRID #6188709 Report a problem | ||
| 11/20/2018 | Sold | $244,000+1.7%$144/sqft |
Source: NorthstarMLS as distributed by MLS GRID #5008613 Report a problem | ||
| 10/10/2018 | Pending sale | $239,900$141/sqft |
Source: RE/MAX Results #5008613 Report a problem | ||
| 9/27/2018 | Listed for sale | $239,900+49.9%$141/sqft |
Source: RE/MAX Results #5008613 Report a problem | ||
| 4/18/2003 | Sold | $160,000+21.6%$94/sqft |
Source: Public Record Report a problem | ||
| 8/9/1999 | Sold | $131,600$77/sqft |
Source: Public Record Report a problem | ||
Public tax history
| Year | Property taxes | Tax assessment |
|---|---|---|
| 2025 | $3,944 +8.8% | $319,200 +2.6% |
| 2024 | $3,626 +6.3% | $311,000 +9.7% |
| 2023 | $3,412 +8.2% | $283,400 +23.2% |
| 2022 | $3,152 +4.3% | $230,000 -6.2% |
| 2021 | $3,022 +1.1% | $245,200 +5.9% |
| 2020 | $2,988 | $231,600 |
| 2019 | $2,988 | $231,600 +12% |
| 2018 | $2,988 +9.4% | $206,800 +9.7% |
| 2017 | $2,732 +9.2% | $188,600 +5% |
| 2016 | $2,502 -0.1% | $179,700 +11.1% |
| 2015 | $2,504 | $161,800 +42.3% |
| 2013 | $2,504 +17.4% | $113,700 -10.1% |
| 2012 | $2,132 | $126,500 -17.2% |
| 2011 | $2,132 -3.3% | $152,700 -23.1% |
| 2010 | $2,204 +2% | $198,600 |
| 2009 | $2,160 +4.3% | -- |
| 2008 | $2,070 +2.3% | -- |
| 2007 | $2,024 +6.5% | -- |
| 2006 | $1,900 -6% | -- |
| 2005 | $2,021 +22.8% | -- |
| 2004 | $1,646 +4.8% | -- |
| 2003 | $1,571 +13.7% | -- |
| 2002 | $1,382 -5.9% | -- |
| 2001 | $1,468 | -- |
Find assessor info on the county website
Monthly payment
Est. payment
Payment breakdown
Explore the cost of this home by adjusting the details. Changes won't be saved.Climate risks
Neighborhood: 55125
Nearby schools
GreatSchools rating
- 5/10Woodbury Elementary SchoolGrades: PK-5Distance: 0.9 mi
- 7/10Woodbury Middle SchoolGrades: 6-8Distance: 1 mi
- 10/10Woodbury Senior High SchoolGrades: 9-12Distance: 2.5 mi
- $317,7003 bd2 ba960 sqft6117 Garbe Ave, Woodbury, MN 55125Off Market
- $295,0003 bd1 ba960 sqft6149 Garbe Ave, Woodbury, MN 55125Sold
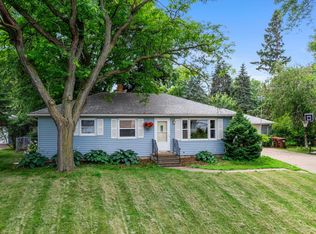
- $333,0003 bd2 ba960 sqft6132 Garbe Ave, Woodbury, MN 55125Off Market
- $302,7002 bd2 ba768 sqft6080 Upper Afton Rd, Woodbury, MN 55125Off Market
- $352,7004 bd2 ba1.1k sqft6165 Garbe Ave, Woodbury, MN 55125Off Market
- $309,1003 bd1 ba1k sqft6064 Upper Afton Rd, Woodbury, MN 55125Off Market
- $402,3005 bd2 ba2k sqft6116 Garbe Ave, Woodbury, MN 55125Off Market
- $350,0003 bd2 ba1.9k sqft6148 Garbe Ave, Woodbury, MN 55125Sold
A local agent can set up tours, give advice and negotiate with sellers.
Similar homes
- $369,9004 bd2 ba1.5k sqft1081 Cedarwood Dr, Woodbury, MN 55125For Sale
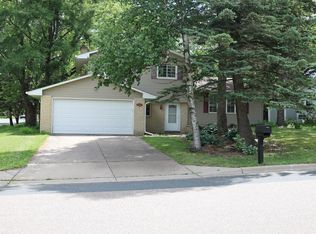
 MLS ID #7098272, Prayreh Htun, Partners Realty Inc.. NorthstarMLS as distributed by MLS GRID
 - $409,9003 bd2 ba1.9k sqft1880 Richal Dr, Woodbury, MN 55125For Sale
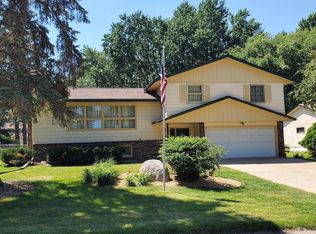 MLS ID #7112370, Garth Dahl, Keller Williams Premier Realty. NorthstarMLS as distributed by MLS GRID
 - $360,0003 bd3 ba1.9k sqft2230 Falcon Ave, Saint Paul, MN 55119For Sale
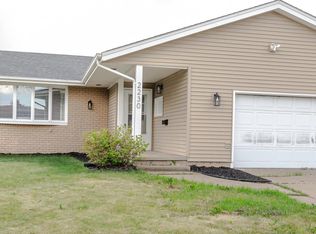 MLS ID #7089252, Sina Xiong, Partners Realty Inc.. NorthstarMLS as distributed by MLS GRID
 - $315,0003 bd2 ba1.6k sqft2140 Bush Ave E, Saint Paul, MN 55119For Sale
 MLS ID #7106775, Koua Vang, Home-Mart Realty. NorthstarMLS as distributed by MLS GRID
 - $350,0005 bd2 ba1.8k sqft2597 Southlawn Dr, Saint Paul, MN 55109For SaleMLS ID #7106852, Dylan Parker, eXp Realty. NorthstarMLS as distributed by MLS GRID
- $335,0003 bd1 ba1.5k sqft2011 Northwood Dr, North Saint Paul, MN 55109For SaleMLS ID #7096607, Tom Drompp, Coldwell Banker Realty. NorthstarMLS as distributed by MLS GRID
- $275,9994 bd3 ba1.4k sqft1483 3rd St E, Saint Paul, MN 55106For SaleMLS ID #7051968, Ka Nao Yang, Partners Realty Inc.. NorthstarMLS as distributed by MLS GRID
- $350,0004 bd2 ba1.9k sqft3237 Belmar Dr, Vadnais Heights, MN 55127For SaleMLS ID #7100869, Brittany Tobin, Real Estate Masters, Ltd.. NorthstarMLS as distributed by MLS GRID
- $365,0003 bd3 ba1.7k sqft5644 28th Ave S, Minneapolis, MN 55417For SaleMLS ID #7114901, Neng Xiong, Partners Realty Inc.. NorthstarMLS as distributed by MLS GRID
- $339,0002 bd2 ba2k sqft973 Bidwell St, West Saint Paul, MN 55118For SaleMLS ID #7026324, Amber N Broadway, Opendoor Brokerage, LLC. NorthstarMLS as distributed by MLS GRID
- $350,0003 bd3 ba2.1k sqft7119 48th St N, Oakdale, MN 55128For SaleMLS ID #7111296, Dena M. Ascheman, RE/MAX Professionals. NorthstarMLS as distributed by MLS GRID
- $375,0004 bd2 ba2.2k sqft84 Logan Ave W, West Saint Paul, MN 55118For SaleMLS ID #7111175, Adam Tafel, Real Broker, LLC. NorthstarMLS as distributed by MLS GRID
- $319,9904 bd2 ba1.5k sqft1640 Montana Ave E, Saint Paul, MN 55106For SaleMLS ID #7083171, Tusengsu Vang, Bridge Realty, LLC. NorthstarMLS as distributed by MLS GRID
- $349,9004 bd2 ba1.7k sqft5307 Hugo Rd, White Bear Township, MN 55110For SaleMLS ID #7077344, Michael L. Burth, RLC Realty. NorthstarMLS as distributed by MLS GRID
- $379,8004 bd2 ba1.8k sqft8001 Jeffery Ave S, Cottage Grove, MN 55016For SaleMLS ID #7110267, John J Dietel, Hutchinson Properties. NorthstarMLS as distributed by MLS GRID
- $343,0004 bd2 ba1.5k sqft1361 Scheffer Ave, Saint Paul, MN 55116For SaleMLS ID #7102732, Ed A Dropps IV, Realty ONE Group Choice. NorthstarMLS as distributed by MLS GRID
- $349,9003 bd2 ba1.6k sqft1292 County Road B W, Roseville, MN 55113For SaleMLS ID #7082263, Amanda Athayde, Home Avenue Flat Fee Realty. NorthstarMLS as distributed by MLS GRID
- $--3 bd2 ba1.2k sqft2166 12th St, White Bear Lake, MN 55110AuctionServiceLink Auction
- $325,0004 bd2 ba1.7k sqft119 10th Ave S, South Saint Paul, MN 55075For SaleMLS ID #7113835, Hyder Jaweed, RES Realty. NorthstarMLS as distributed by MLS GRID
- $385,0004 bd2 ba2k sqft1695 Abell St, Saint Paul, MN 55117For SaleMLS ID #7096369, Amber N Broadway, Opendoor Brokerage, LLC. NorthstarMLS as distributed by MLS GRID
