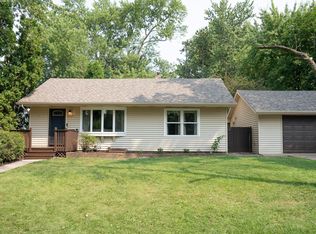
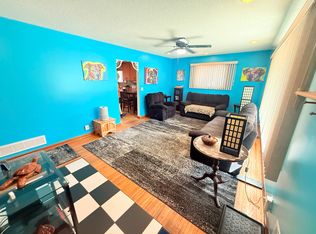
Fantastic one level featuring a wonderfully open floor plan & an addition that created a huge owners suite & oversized main floor bathroom! The kitchen has great counter space, as well as plenty of cabinets & stainless steel appliances. The main floor has hardwood floors, ceramic tile, new carpet, fresh paint, maintenance free vinyl windows & great natural light! The lower level was also newly painted and carpeted featuring a great space to retreat or entertain. There is a great lower-level bedroom suite, as well as tons of storage! There is also a newer roof, new furnace, new A/C, new water heater, new Kinetico reverse osmosis & water softening system & much more! Relax on the private back deck & enjoy the big yard that extends behind the garage! A great place to play or garden & equally important is an oversized 2+ car garage with overhead storage space and a concrete driveway! Easy access to parks, schools, shopping, historic downtown NSP and the Gateway Trail! What a great place to call home! Some rooms have been virtually staged. Quick closing is available
Pending
Price cut: $15K (7/13)
$335,000
2011 Northwood Dr, North Saint Paul, MN 55109
3beds
1,505sqft
Single Family
Built in 1952
10,454 Square Feet Lot
$331,800 Zestimate®
$223/sqft
$-- HOA
What's special
Hardwood floorsTons of storageOversized main floor bathroomOpen floor planGreat natural lightNew carpetHuge owners suite
- 67 days |
- 228 |
- 13 |
Zillow last checked:
Listing updated:
Listed by:
Tom Drompp 651-336-5518,
Coldwell Banker Realty,
Kari Drompp 651-336-5532
Source: NorthstarMLS as distributed by MLS GRID,MLS#: 7096607
Facts & features
Interior
Bedrooms & bathrooms
- Bedrooms: 3
- Bathrooms: 1
- Full bathrooms: 1
Bedroom
- Level: Main
- Area: 180 Square Feet
- Dimensions: 12x15
Bedroom 2
- Level: Main
- Area: 132 Square Feet
- Dimensions: 11x12
Bedroom 3
- Level: Lower
- Area: 190 Square Feet
- Dimensions: 10x19
Bathroom
- Level: Main
- Area: 64 Square Feet
- Dimensions: 8x8
Other
- Level: Lower
- Area: 240 Square Feet
- Dimensions: 10x24
Deck
- Level: Main
- Area: 264 Square Feet
- Dimensions: 12x22
Dining room
- Level: Main
- Area: 120 Square Feet
- Dimensions: 10x12
Family room
- Level: Main
- Area: 264 Square Feet
- Dimensions: 12x22
Garage
- Level: Main
- Area: 525 Square Feet
- Dimensions: 21x25
Kitchen
- Level: Main
- Area: 96 Square Feet
- Dimensions: 8x12
Heating
- Forced Air
Cooling
- Central Air
Appliances
- Included: Dishwasher, Disposal, Dryer, Gas Water Heater, Water Osmosis System, Microwave, Range, Refrigerator, Stainless Steel Appliance(s), Washer, Water Softener Owned
- Laundry: In Basement, Gas Dryer Hookup, Laundry Room, Washer Hookup
Features
- Basement: Full,Storage Space,Sump Pump
- Has fireplace: No
Interior area
- Total structure area: 2,064
- Total interior livable area: 1,505 sqft
- Finished area above ground: 1,032
- Finished area below ground: 473
Property
Parking
- Total spaces: 2
- Parking features: Detached Garage, Concrete, Garage Door Opener, Storage
- Garage spaces: 2
- Has uncovered spaces: Yes
- Details: Garage Dimensions (21x25), Garage Door Height (7), Garage Door Width (16)
Accessibility
- Accessibility features: Other
Features
- Levels: One
- Stories: 1
- Patio & porch: Deck
- Pool features: None
Lot
- Size: 10,454 Square Feet
- Dimensions: 53 x 135 x 70 x 133
- Features: Near Public Transit, Tree Coverage - Medium
Details
- Foundation area: 1032
- Parcel number: 132922230037
- Zoning description: Residential-Single Family
Construction
Type & style
- Home type: SingleFamily
- Property subtype: Single Family
Materials
- Block, Concrete, Frame
- Roof: Age 8 Years or Less,Asphalt,Pitched
Condition
- New construction: No
- Year built: 1952
Utilities & green energy
- Electric: Circuit Breakers, 100 Amp Service, Power Company: Xcel Energy
- Gas: Natural Gas
- Sewer: City Sewer/Connected
- Water: City Water/Connected
Community & HOA
Community
- Subdivision: Country Club Heights
HOA
- Has HOA: No
Location
- Region: North Saint Paul
Financial & listing details
- Price per square foot: $223/sqft
- Tax assessed value: $316,800
- Annual tax amount: $4,700
- Date on market: 6/21/2026
- Cumulative days on market: 67 days
- Road surface type: Paved
Estimated market value
$331,800
$315,000 - $348,000
$2,105/mo
Price history
| Date | Event | Price |
|---|---|---|
| 8/10/2026 | Pending sale | $335,000$223/sqft |
Source:  NorthstarMLS as distributed by MLS GRID #7096607 Report a problem NorthstarMLS as distributed by MLS GRID #7096607 Report a problem | ||
| 7/13/2026 | Price change | $335,000-4.3%$223/sqft |
Source: NorthstarMLS as distributed by MLS GRID #7096607 Report a problem | ||
| 6/21/2026 | Listed for sale | $350,000+131%$233/sqft |
Source: NorthstarMLS as distributed by MLS GRID #7096607 Report a problem | ||
| 9/14/2024 | Listing removed | $1,995$1/sqft |
Source: Zillow Rentals Report a problem | ||
| 9/6/2024 | Listed for rent | $1,995$1/sqft |
Source: Zillow Rentals Report a problem | ||
| 7/20/2011 | Sold | $151,500+89.6%$101/sqft |
Source: Public Record Report a problem | ||
| 2/3/2010 | Listing removed | $79,900$53/sqft |
Source: Dominion Enterprises #3651429 Report a problem | ||
| 12/23/2009 | Listed for sale | $79,900$53/sqft |
Source: Dominion Enterprises #3651429 Report a problem | ||
| 10/30/2009 | Listing removed | $79,900+44.9%$53/sqft |
Source: Advanced Access #3651429 Report a problem | ||
| 7/29/2009 | Sold | $55,125-31%$37/sqft |
Source: Public Record Report a problem | ||
| 3/19/2009 | Listed for sale | $79,900-59%$53/sqft |
Source: Advanced Access #3651429 Report a problem | ||
| 12/28/2006 | Sold | $195,000+40.4%$130/sqft |
Source: Public Record Report a problem | ||
| 11/21/2003 | Sold | $138,900$92/sqft |
Source: Public Record Report a problem | ||
| 9/12/2003 | Sold | $138,900+32.3%$92/sqft |
Source: Agent Provided Report a problem | ||
| 7/10/2003 | Sold | $105,000+4%$70/sqft |
Source: Public Record Report a problem | ||
| 11/22/1999 | Sold | $101,000$67/sqft |
Source: Public Record Report a problem | ||
Public tax history
| Year | Property taxes | Tax assessment |
|---|---|---|
| 2025 | $4,434 +12.3% | $316,800 +2.7% |
| 2024 | $3,948 +2.2% | $308,500 +7.8% |
| 2023 | $3,862 +11.6% | $286,300 +1.2% |
| 2022 | $3,460 +5.9% | $283,000 +17.3% |
| 2021 | $3,266 -0.7% | $241,200 +4.3% |
| 2020 | $3,290 +11.3% | $231,300 +9.3% |
| 2019 | $2,956 | $211,700 |
| 2018 | $2,956 | $211,700 +7.6% |
| 2017 | $2,956 | $196,800 |
| 2016 | $2,956 +47.1% | -- |
| 2015 | $2,010 +16.9% | $142,400 |
| 2014 | $1,720 -12.9% | -- |
| 2013 | $1,974 -13.9% | -- |
| 2012 | $2,292 +37.4% | -- |
| 2011 | $1,668 | -- |
| 2010 | -- | -- |
| 2009 | $2,700 +34.7% | -- |
| 2008 | $2,004 +32.9% | -- |
| 2007 | $1,508 -16.2% | -- |
| 2006 | $1,800 +30.2% | -- |
| 2005 | $1,382 +9.9% | -- |
| 2004 | $1,258 +35% | -- |
| 2003 | $932 +15.9% | -- |
| 2002 | $804 -28.5% | -- |
| 2001 | $1,124 +55.2% | -- |
| 2000 | $724 | -- |
Find assessor info on the county website
Monthly payment
Est. payment
Payment breakdown
Explore the cost of this home by adjusting the details. Changes won't be saved.Climate risks
Neighborhood: 55109
Nearby schools
GreatSchools rating
- 4/10Cowern Elementary SchoolGrades: PK-5Distance: 0.5 mi
- 3/10John Glenn Middle SchoolGrades: 6-8Distance: 1.6 mi
- NAWebster K-12Grades: K-12Distance: 0.3 mi
- $308,3003 bd1 ba1.4k sqft2011 Northwood Dr N, Saint Paul, MN 55109Off Market

- $316,7004 bd1 ba1.5k sqft2009 Northwood Dr, North Saint Paul, MN 55109Off Market
- $296,6002 bd2 ba1.2k sqft2015 Northwood Dr, North Saint Paul, MN 55109Off Market
- $302,9003 bd2 ba1.2k sqft2021 Northwood Dr, North Saint Paul, MN 55109Off Market
- $260,0003 bd1 ba1.2k sqft2005 Northwood Dr, North Saint Paul, MN 55109Sold
- $311,2003 bd2 ba1.2k sqft2326 Skillman Ave E, North Saint Paul, MN 55109Off Market
- $313,1003 bd2 ba1.3k sqft2322 Skillman Ave E, North Saint Paul, MN 55109Off Market
- $---- bd-- ba-- sqft2322 Skillman Ave E, Saint Paul, MN 55109Off Market
A local agent can set up tours, give advice and negotiate with sellers.
Similar homes
- $320,0003 bd1 ba1.3k sqft2027 Northwood Dr, North Saint Paul, MN 55109For Sale
 MLS ID #7125004, Jordan Anderson, Property Executives Realty. NorthstarMLS as distributed by MLS GRID
 - $349,9003 bd2 ba1.8k sqft2055 English St, Saint Paul, MN 55109For Sale
 MLS ID #7126810, Donald Wolkerstorfer, GRI, Coldwell Banker Realty. NorthstarMLS as distributed by MLS GRID
 - $350,0006 bd2 ba2.1k sqft2359 17th Ave E, North Saint Paul, MN 55109For Sale
 MLS ID #7120719, Brian Bauman, Bridge Realty, LLC. NorthstarMLS as distributed by MLS GRID
 - $340,0003 bd2 ba2k sqft1844 E Shore Dr, Maplewood, MN 55109For Sale
 MLS ID #7081954, Chong Vang, Creative Results. NorthstarMLS as distributed by MLS GRID
 - $299,9004 bd2 ba1.8k sqft2036 Ames Ave, Saint Paul, MN 55119For SaleMLS ID #7133030, Kenneth Lewandowski, RE/MAX Results. NorthstarMLS as distributed by MLS GRID
- $299,9003 bd3 ba1.6k sqft1611 Woodlynn Ave Unit 3, Saint Paul, MN 55109For SaleMLS ID #7116324, Patrick B. Corbett, Strata Real Estate Resources. NorthstarMLS as distributed by MLS GRID
- $325,0003 bd1 ba912 sqft2128 Ronald Ave, White Bear Lake, MN 55110For SaleMLS ID #7089889, Amber N Broadway, Opendoor Brokerage, LLC. NorthstarMLS as distributed by MLS GRID
- $315,0003 bd2 ba1.6k sqft2140 Bush Ave E, Saint Paul, MN 55119For SaleMLS ID #7106775, Koua Vang, Home-Mart Realty. NorthstarMLS as distributed by MLS GRID
- $425,0003 bd2 ba1.6k sqft1736 E Shore Dr, Maplewood, MN 55109For SaleMLS ID #7121092, Chong Vang, Creative Results. NorthstarMLS as distributed by MLS GRID
- $299,9004 bd2 ba1.5k sqft1730 California Ave E, Saint Paul, MN 55106For SaleMLS ID #7057004, Paul P. Yang, Creative Results. NorthstarMLS as distributed by MLS GRID
- $325,0004 bd2 ba1.5k sqft1684 Long Lake Rd, New Brighton, MN 55112For SaleMLS ID #7130942, Ray Stenger, Keller Williams Classic Rlty NW. NorthstarMLS as distributed by MLS GRID
- $250,0004 bd2 ba1.4k sqft1712 Arlington Ave E, Saint Paul, MN 55106For SaleMLS ID #7122384, Joe Gravelle, Apple Tree Realty. NorthstarMLS as distributed by MLS GRID
- $364,9003 bd2 ba1.5k sqft1716 Oakcrest Ave, Roseville, MN 55113For SaleMLS ID #7121869, Kha A. Yang, Pro Team Realty LLC. NorthstarMLS as distributed by MLS GRID
- $350,0004 bd2 ba1.9k sqft3237 Belmar Dr, Vadnais Heights, MN 55127For SaleMLS ID #7100869, Brittany Tobin, Real Estate Masters, Ltd.. NorthstarMLS as distributed by MLS GRID
- $275,0003 bd2 ba1.1k sqft1874 Hawthorne Ave E, Saint Paul, MN 55119For SaleMLS ID #7112563, Ellie M Bechtel, Edina Realty, Inc.. NorthstarMLS as distributed by MLS GRID
- $295,0003 bd2 ba1.1k sqft4917 Woodcrest Rd, White Bear Lake, MN 55110For SaleMLS ID #7124956, Gregory W Lawrence, Home Avenue Flat Fee Realty. NorthstarMLS as distributed by MLS GRID
- $319,5004 bd2 ba1.6k sqft5347 Portland Ave, White Bear Township, MN 55110For SaleMLS ID #7050078, Piyanud A. Montgomery, HomeStart Realty. NorthstarMLS as distributed by MLS GRID
- $349,0003 bd2 ba1.1k sqft1620 County Road B W, Roseville, MN 55113For SaleMLS ID #6682278, Nick Gervais, Keller Williams Integrity Realty. NorthstarMLS as distributed by MLS GRID
- $339,9003 bd3 ba1.6k sqft4917 Abbott Ave N, Brooklyn Center, MN 55429For SaleMLS ID #7127211, Judy Berry, AXEN Realty. NorthstarMLS as distributed by MLS GRID
- $289,9003 bd2 ba1.6k sqft675 Otsego St, Saint Paul, MN 55101For SaleMLS ID #7119873, Thinh K Huynh, USA Dream Home Realty Inc. NorthstarMLS as distributed by MLS GRID
