Welcome to this charming and well-maintained home in the heart of Saint Paul! This property offers a great blend of functionality, updates, and value—perfect for homeowners or investors alike.
Step inside to find a bright and inviting main level with an efficient layout and comfortable living spaces. The kitchen features ample cabinet storage, new stainless steel appliances, and a clean, open feel—ideal for everyday living and entertaining.
The home offers multiple bedrooms, including a spacious upper-level room with unique character and flexibility for a primary suite, office, or bonus space. The finished lower level provides additional living or sleeping space, perfect for guests, hobbies, or a home gym.
This home has been well cared for throughout. Outside, enjoy a large yard with plenty of space to relax, garden, or entertain. Conveniently located near parks, schools, shopping, easy highway access, —making commuting simple and efficient. Just 1 mile from lake Phalen, enjoy all the outdoor activities your heart desires. Ask about a $5,000 credit towards Buyers closing costs!!
Active
Price cut: $3K (7/22)
$259,900
1712 Arlington Ave E, Saint Paul, MN 55106
4beds
1,494sqft
:
Get pre-qualified$1,680/mo
Single Family
Built in 1947
7,623 Square Feet Lot
$261,900 Zestimate®
$174/sqft
$-- HOA
What's special
Multiple bedroomsComfortable living spacesNew stainless steel appliancesEfficient layout
- 87 days |
- 919 |
- 48 |
Zillow last checked:
Listing updated:
Listed by:
Joe Gravelle 651-207-7233,
Apple Tree Realty
Source: NorthstarMLS as distributed by MLS GRID,MLS#: 7065601
Facts & features
Interior
Bedrooms & bathrooms
- Bedrooms: 4
- Bathrooms: 2
- Full bathrooms: 1
- 3/4 bathrooms: 1
Heating
- Forced Air
Cooling
- Central Air
Features
- Basement: Finished
- Has fireplace: No
Interior area
- Total structure area: 1,742
- Total interior livable area: 1,494 sqft
- Finished area above ground: 974
- Finished area below ground: 520
Property
Parking
- Parking features: Gravel
Accessibility
- Accessibility features: None
Features
- Levels: One and One Half
- Stories: 1.5
Lot
- Size: 7,623 Square Feet
- Dimensions: 7,625
Details
- Foundation area: 768
- Parcel number: 222922410097
- Zoning description: Residential-Single Family
Construction
Type & style
- Home type: SingleFamily
- Property subtype: Single Family
Condition
- New construction: No
- Year built: 1947
Utilities & green energy
- Gas: Natural Gas
- Sewer: City Sewer/Connected
- Water: City Water/Connected
Community & HOA
Community
- Subdivision: Clinkendean Add
HOA
- Has HOA: No
Location
- Region: Saint Paul
Financial & listing details
- Price per square foot: $174/sqft
- Tax assessed value: $212,400
- Annual tax amount: $2,680
- Date on market: 5/1/2026
- Cumulative days on market: 6 days
Estimated market value
$261,900
$249,000 - $275,000
$2,427/mo
Price history
| Date | Event | Price |
|---|---|---|
| 7/22/2026 | Price change | $259,900-1.1%$174/sqft |
Source:  NorthstarMLS as distributed by MLS GRID #7065601 Report a problem NorthstarMLS as distributed by MLS GRID #7065601 Report a problem | ||
| 6/25/2026 | Price change | $262,900-0.4%$176/sqft |
Source: NorthstarMLS as distributed by MLS GRID #7065601 Report a problem | ||
| 6/17/2026 | Price change | $263,900-1.9%$177/sqft |
Source: NorthstarMLS as distributed by MLS GRID #7065601 Report a problem | ||
| 6/3/2026 | Price change | $269,000-2.2%$180/sqft |
Source: NorthstarMLS as distributed by MLS GRID #7065601 Report a problem | ||
| 5/1/2026 | Listed for sale | $275,000+382.5%$184/sqft |
Source: NorthstarMLS as distributed by MLS GRID #7065601 Report a problem | ||
| 11/30/2009 | Sold | $57,000-61.9%$38/sqft |
Source:  Lake Superior Area Realtors as distributed by MLS GRID #1045069 Report a problem Lake Superior Area Realtors as distributed by MLS GRID #1045069 Report a problem | ||
| 1/12/2004 | Sold | $149,500+29%$100/sqft |
Source: Public Record Report a problem | ||
| 8/24/2000 | Sold | $115,900$78/sqft |
Source: Public Record Report a problem | ||
Public tax history
| Year | Property taxes | Tax assessment |
|---|---|---|
| 2025 | $2,680 -14.9% | $212,400 +18.7% |
| 2024 | $3,148 -3.9% | $179,000 -6.4% |
| 2023 | $3,276 -19.9% | $191,300 +9% |
| 2022 | $4,088 +68.4% | $175,500 +9.8% |
| 2021 | $2,428 +51% | $159,800 +7.4% |
| 2020 | $1,608 +14.9% | $148,800 +13% |
| 2019 | $1,400 | $131,700 |
| 2018 | $1,400 -11.3% | $131,700 +19.4% |
| 2017 | $1,578 | $110,300 |
| 2016 | $1,578 +2.9% | -- |
| 2015 | $1,534 +80.9% | $95,700 |
| 2014 | $848 -26.5% | -- |
| 2013 | $1,154 -6.2% | -- |
| 2012 | $1,230 -41% | -- |
| 2011 | $2,086 | -- |
| 2010 | -- | -- |
| 2009 | $1,640 +1.4% | -- |
| 2008 | $1,618 +6.6% | -- |
| 2007 | $1,518 +17.5% | -- |
| 2006 | $1,292 +15.6% | -- |
| 2005 | $1,118 -3.3% | -- |
| 2004 | $1,156 +25.7% | -- |
| 2003 | $920 +9% | -- |
| 2002 | $844 -17.4% | -- |
| 2001 | $1,022 +30.9% | -- |
| 2000 | $781 | -- |
Find assessor info on the county website
Monthly payment
Est. payment
Payment breakdown
Explore the cost of this home by adjusting the details. Changes won't be saved.Climate risks
Neighborhood: Greater Eastside
Nearby schools
GreatSchools rating
- 4/10The Heights Community SchoolGrades: PK-5Distance: 0.4 mi
- 2/10Battle Creek Middle SchoolGrades: 6-8Distance: 2.8 mi
- 2/10Johnson Senior High SchoolGrades: 9-12Distance: 1.9 mi
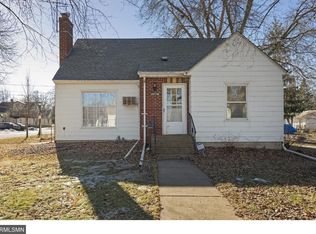
- $261,3003 bd1 ba1.6k sqft1716 Arlington Ave E, Saint Paul, MN 55106Off Market
- $231,5003 bd1 ba1.1k sqft1702 Arlington Ave E, Saint Paul, MN 55106Off Market
- $250,0004 bd2 ba2k sqft1698 Arlington Ave E, Saint Paul, MN 55106Sold
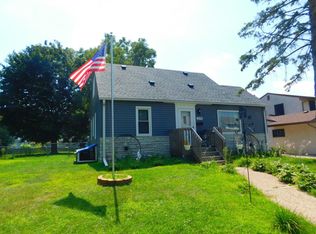
- $248,1003 bd1 ba1k sqft1711 Sherwood Ave, Saint Paul, MN 55106Off Market
- $246,5003 bd1 ba1.1k sqft1705 Sherwood Ave, Saint Paul, MN 55106Off Market
- $248,4003 bd1 ba1.2k sqft1715 Sherwood Ave, Saint Paul, MN 55106Off Market
- $306,9003 bd2 ba1.8k sqft1722 Arlington Ave E, Saint Paul, MN 55106Off Market
- $296,1003 bd1 ba1k sqft1701 Sherwood Ave, Saint Paul, MN 55106Off Market
A local agent can set up tours, give advice and negotiate with sellers.
Similar homes
- $319,9904 bd2 ba1.5k sqft1640 Montana Ave E, Saint Paul, MN 55106For Sale
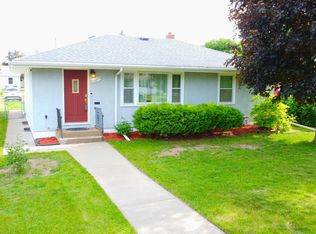
 MLS ID #7083171, Tusengsu Vang, Bridge Realty, LLC. NorthstarMLS as distributed by MLS GRID
 - $258,9904 bd2 ba1.9k sqft751 Cottage Ave E, Saint Paul, MN 55106For Sale
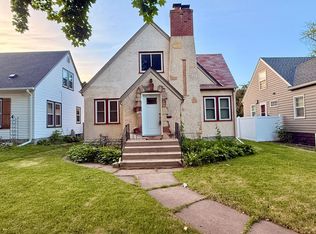 MLS ID #7082278, Tusengsu Vang, Bridge Realty, LLC. NorthstarMLS as distributed by MLS GRID
 - $299,9004 bd2 ba1.5k sqft1730 California Ave E, Saint Paul, MN 55106For Sale
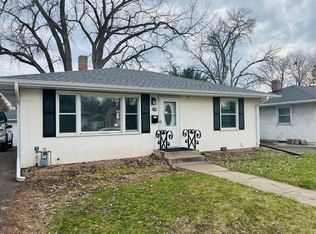 MLS ID #7057004, Paul P. Yang, Creative Results. NorthstarMLS as distributed by MLS GRID
 - $295,0004 bd2 ba1.7k sqft1659 Case Ave, Saint Paul, MN 55106For Sale
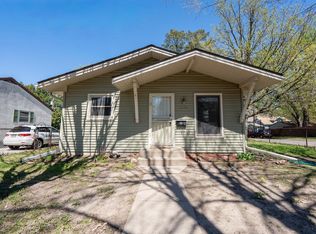 MLS ID #7059612, Kobie Daoheuang, eXp Realty. NorthstarMLS as distributed by MLS GRID
 - $269,0004 bd1 ba1.2k sqft1603 Hudson Rd, Saint Paul, MN 55106For SaleMLS ID #7104702, Alexandra Haider, Financially Free, LLC. NorthstarMLS as distributed by MLS GRID
- $240,0003 bd2 ba1.2k sqft941 Cypress St, Saint Paul, MN 55106For SaleMLS ID #7110978, Mitchel Herian, Kris Lindahl Real Estate. NorthstarMLS as distributed by MLS GRID
- $260,0003 bd1 ba940 sqft1953 Nebraska Ave E, Saint Paul, MN 55119For SaleMLS ID #7101804, David Daniel Theobald, BRIX Real Estate. NorthstarMLS as distributed by MLS GRID
- $240,0004 bd2 ba1.2k sqft1644 Woodbridge St, Saint Paul, MN 55117For SaleMLS ID #7114510, Eh Shu, Partners Realty Inc.. NorthstarMLS as distributed by MLS GRID
- $250,0004 bd2 ba1.4k sqft672 Case Ave, Saint Paul, MN 55106For SaleMLS ID #7088264, Shaun A Gray, LakeLine Realty. NorthstarMLS as distributed by MLS GRID
- $285,0004 bd2 ba1.3k sqft1809 Mechanic Ave, Saint Paul, MN 55119For SaleMLS ID #7030702, Jessenia Guzman-Melendez, Coldwell Banker Realty. NorthstarMLS as distributed by MLS GRID
- $299,9004 bd1 ba1k sqft1283 Burke Ave E, Maplewood, MN 55109For SaleMLS ID #7112467, Kerby & Cristina Real Estate Experts, RE/MAX Results. NorthstarMLS as distributed by MLS GRID
- $245,0002 bd2 ba1k sqft985 Bradley St, Saint Paul, MN 55130For SaleMLS ID #7100353, Chang Vang, TruHomes Realty LLC. NorthstarMLS as distributed by MLS GRID
- $259,9003 bd2 ba1.3k sqft1282 Hewitt Ave, Saint Paul, MN 55104For SaleMLS ID #7077042, Thomas R. Distad, Coldwell Banker Realty. NorthstarMLS as distributed by MLS GRID
- $315,0003 bd2 ba1.6k sqft2140 Bush Ave E, Saint Paul, MN 55119For SaleMLS ID #7106775, Koua Vang, Home-Mart Realty. NorthstarMLS as distributed by MLS GRID
- $239,9002 bd1 ba966 sqft834 Algonquin Ave, Saint Paul, MN 55119For SaleMLS ID #7075332, Michael J Sullivan, Coldwell Banker Realty - Lakes. NorthstarMLS as distributed by MLS GRID
- $299,9003 bd2 ba1.6k sqft675 Otsego St, Saint Paul, MN 55101For SaleMLS ID #7088322, Thinh K Huynh, USA Dream Home Realty Inc. NorthstarMLS as distributed by MLS GRID
- $274,9003 bd2 ba1.2k sqft3206 24th Ave S, Minneapolis, MN 55406For SaleMLS ID #7066485, James Starr, RE/MAX Advantage Plus. NorthstarMLS as distributed by MLS GRID
- $271,0004 bd2 ba1.6k sqft2810 Penn Ave N, Minneapolis, MN 55411For SaleMLS ID #7045643, Anthony Dew, Keller Williams Realty Integrity Lakes. NorthstarMLS as distributed by MLS GRID
- $339,9004 bd2 ba1.9k sqft465 Ruth St N, Saint Paul, MN 55119For SaleMLS ID #7107299, Maipa Vang, Partners Realty Inc.. NorthstarMLS as distributed by MLS GRID
- $315,0003 bd2 ba1.7k sqft546 Hazel St N, Saint Paul, MN 55119For SaleMLS ID #7089735, Amber N Broadway, Opendoor Brokerage, LLC. NorthstarMLS as distributed by MLS GRID
